This Magnificent Country Estate is IMMACULATE & BETTER than New! Custom Built by Chad Dean Just 3 Years ago! They thought of Everything Plus Added TONS of EXTRAS! All Brick with Fabulous Outdoor Living Spaces to Enjoy Nature's Beauty & Bounty! Rows of Pine Trees Grace both sides & provide a Lot of Privacy! Charming Natural wood Entry Door to Grand Room with Custom Built Real Wood burning Fireplace, Hearth is a Focal point. Upgraded Carpet gives that Cozy feel. Open Floor Plan allows the Kitchen to be Front & Center to All Activities. Gorgeous Granite & LVP, Huge Island for Eating or Entertaining! Lots of Cabinets & Even More Storage. Instant Hot water at sink. Spacious Family Dining Area is Great for Get Togethers. The Perfect FarmHouse Feeling! Good Sized Split BR's w/ guest bath between. Primary Suite has room for reading nook or office. Humungous Closet! Lrg En Suite w/ Dual Vanities, makeup station and Beautiful Tiled shower w/ Rain effect. Linen closet as well. Laundry room has ample space for Home Office or Homework Stop. Next is the Mudroom with easy “Drop Spot” for Organized Mornings! Continue up to Enormous BONUS room w/ closet & Bath. Oversized 3 Car Garage w/ Epoxy Floors! Cut out space for workbench, door leading to backyard. 24 X 35 Storage Barn with Roll Up door & Covered Patio. Back Patio is 12 X 32 Plenty of Space for Guests!! Well Water, Newer Septic, Gutters, Generator ready, and Water Softener. Rehobeth Schools NO HOA on 6.4 ACRES! BEST of COUNTRY Living!
For sale
$529,600
1721 D Hodge Rd, Cottonwood, AL 36320
3beds
2,615sqft
Single Family Residence
Built in 2023
6.4 Acres Lot
$516,400 Zestimate®
$203/sqft
$-- HOA
What's special
Farmhouse feelingAll brickHumungous closetLinen closetFabulous outdoor living spacesDoor leading to backyardOpen floor plan
- 7 days
- 378
- 35
Likely to sell faster than
Zillow last checked:
Listing updated:
Listed by:
Kimberly Lee 334-333-6457,
Berkshire Hathaway HomeServices Showcase Properties
Source: SAMLS,MLS#: 215147
Facts & features
Interior
Bedrooms & bathrooms
- Bedrooms: 3
- Bathrooms: 3
- Full bathrooms: 2
- 1/2 bathrooms: 1
Rooms
- Room types: Attic, Bonus Room, Exercise Room, Library/Office, Living/Dining Combo, Mud Room, Pantry, Play Room, Storage Room
Appliances
- Included: Cooktop, Dishwasher, Electric Water Heater, Disposal, Ice Maker, Microwave, Oven, Range, Range Hood, Refrigerator, Self Cleaning Oven
- Laundry: Inside
Features
- Flooring: Carpet, Tile, Vinyl
- Basement: None
- Number of fireplaces: 1
- Fireplace features: 1, Brick, Living Room, Wood Burning
Interior area
- Total structure area: 2,615
- Total interior livable area: 2,615 sqft
Property
Parking
- Total spaces: 3
- Parking features: 3 Car, Attached, Other-See Remarks
- Attached garage spaces: 3
Features
- Levels: One and One Half
- Patio & porch: Patio-Covered, Porch, Porch-Covered, Slab
- Pool features: None
- On waterfront: Yes
- Waterfront features: Creek Access
Lot
- Size: 6.4 Acres
- Dimensions: 6.4 Acres
Details
- Parcel number: 1903070000006000
Construction
Type & style
- Home type: SingleFamily
- Architectural style: Traditional
- Property subtype: Single Family Residence
Materials
- Brick, Fiberboard
Condition
- New construction: No
- Year built: 2023
Utilities & green energy
- Electric: Wiregrass Electric
- Sewer: Septic Tank
- Water: Well, County
- Utilities for property: Water Available
Community & HOA
Location
- Region: Cottonwood
Financial & listing details
- Price per square foot: $203/sqft
- Tax assessed value: $412,460
- Annual tax amount: $982
- Date on market: 10/9/2026
Estimated market value
$516,400
$491,000 - $542,000
$1,965/mo
Price history
| Date | Event | Price |
|---|---|---|
| 10/9/2026 | Listed for sale | $529,600+33.3%$203/sqft |
Source: SAMLS #215147 Report a problem | ||
| 5/15/2023 | Sold | $397,225$152/sqft |
Source: Public Record Report a problem | ||
Public tax history
| Year | Property taxes | Tax assessment |
|---|---|---|
| 2025 | $982 +4.2% | $41,260 +4% |
| 2024 | $943 +597.7% | $39,660 +765.9% |
| 2023 | $135 +1247.1% | $4,580 +1247.1% |
| 2022 | $10 | $340 -96% |
| 2021 | $10 +6.3% | $8,540 +1.2% |
| 2020 | $9 -51.3% | $8,440 |
| 2019 | $19 -65.2% | $8,440 -48.5% |
| 2017 | $56 +1.1% | $16,400 |
| 2016 | $55 | -- |
| 2015 | $55 +1.1% | -- |
| 2014 | $55 | -- |
Find assessor info on the county website
Monthly payment
Est. payment
Payment breakdown
Explore the cost of this home by adjusting the details. Changes won't be saved.Climate risks
Neighborhood: 36320
Nearby schools
Schools provided by the listing agent
- Elementary: Rehobeth
- Middle: Rehobeth
- High: Rehobeth
Source: SAMLS. This data may not be complete. We recommend contacting the local school district to confirm school assignments for this home.
Similar homes

- $450,0003 bd2 ba2.4k sqft870 D Hodge Rd, Cottonwood, AL 36320For Sale
 MLS ID #214845, Brittany Pearson, Keller Williams Southeast Alabama. SAMLS
 - $649,0003 bd4 ba2.8k sqft1716 Bj Mixon Rd, Cottonwood, AL 36320For Sale
 MLS ID #214265, Mark Chambliss, Coastal Palms Real Estate. SAMLS
 - $515,0004 bd3 ba2.2k sqft8251 S Park Ave, Taylor, AL 36301For Sale
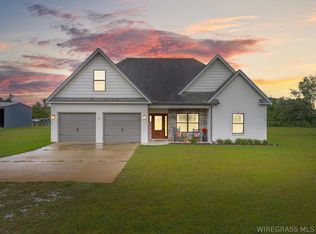 MLS ID #558892, PAULA M DUBE, TEAM LINDA SIMMONS REAL ESTATE. Wiregrass BOR
 - $565,0004 bd4 ba3.2k sqft2114 Helms Rd, Rehobeth, AL 36301For Sale
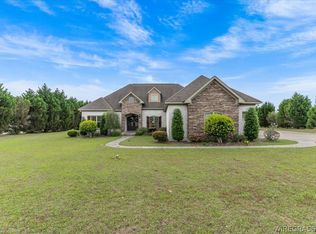 MLS ID #557590, LEIGH CHILDERS, TEAM LINDA SIMMONS REAL ESTATE. Wiregrass BOR
