Welcome to this charming 2-bedroom home offering comfortable living in Redford Township! The brand-new, fully renovated kitchen showcases gray cabinetry, contrasting black hardware, and bright countertops for a fresh, modern feel. Flooring throughout the entire home was redone at the same time, along with a new electrical panel, updated wiring throughout the house, and new kitchen plumbing. Approximately 910 square feet includes a welcoming living room filled with natural light, a separate dining area, two bedrooms, and a full bathroom. A spacious unfinished upper-level bungalow area offers potential to create a third bedroom, subject to applicable permits and approvals. A spacious main-floor laundry room adds everyday convenience. The home has potential for central air with the addition of a condenser; window air-conditioning units currently provide cooling and are included in the sale. Enjoy your morning coffee on the covered front porch or make the most of the fenced backyard, with space for gardening, outdoor gatherings, and relaxing. A detached 2-car garage provides parking and additional storage. Situated on a 50-by-159-foot lot within the South Redford School District and close to elementary and high schools, this home combines a practical layout with thoughtful updates and room to grow.
For sale
$139,900
13968 Berwyn, Redford, MI 48239
2beds
910sqft
Single Family Residence
Built in 1940
7,840 Square Feet Lot
$137,300 Zestimate®
$154/sqft
$-- HOA
What's special
- 5 days
- 134
- 18
Zillow last checked:
Listing updated:
Listed by:
Sara Ston 248-736-5409,
Good Company 248-733-5811,
Miranda D'Anna 248-733-5811,
Good Company
Source: Realcomp II,MLS#: 20261082677
Facts & features
Interior
Bedrooms & bathrooms
- Bedrooms: 2
- Bathrooms: 1
- Full bathrooms: 1
Primary bedroom
- Level: Entry
- Area: 120
- Dimensions: 12 X 10
Bedroom
- Level: Entry
- Area: 110
- Dimensions: 11 X 10
Other
- Level: Entry
- Area: 56
- Dimensions: 8 X 7
Dining room
- Level: Entry
- Area: 42
- Dimensions: 7 X 6
Kitchen
- Level: Entry
- Area: 49
- Dimensions: 7 X 7
Laundry
- Level: Entry
- Area: 98
- Dimensions: 7 X 14
Living room
- Level: Entry
- Area: 180
- Dimensions: 15 X 12
Heating
- Forced Air, Natural Gas
Cooling
- Window Units
Appliances
- Included: Dishwasher, Dryer, Free Standing Gas Range, Free Standing Refrigerator, Microwave, Washer
- Laundry: Laundry Room
Features
- Has basement: No
- Has fireplace: No
Interior area
- Total interior livable area: 910 sqft
- Finished area above ground: 910
Property
Parking
- Total spaces: 2
- Parking features: Two Car Garage, Detached
- Garage spaces: 2
Features
- Levels: One
- Stories: 1
- Entry location: GroundLevel
- Patio & porch: Covered, Porch
- Pool features: None
- Fencing: Fenced
Lot
- Size: 7,840 Square Feet
- Dimensions: 50 x 159
Details
- Parcel number: 79024010862000
- Special conditions: Short Sale No,Standard
Construction
Type & style
- Home type: SingleFamily
- Architectural style: Ranch
- Property subtype: Single Family Residence
Materials
- Vinyl Siding
- Foundation: Block, Crawl Space
- Roof: Asphalt
Condition
- New construction: No
- Year built: 1940
Utilities & green energy
- Sewer: Public Sewer
- Water: Public
Community & HOA
Community
- Subdivision: B E TAYLOR GOLF & BRIDLE CLUB SUB 1
HOA
- Has HOA: No
Location
- Region: Redford
Financial & listing details
- Price per square foot: $154/sqft
- Tax assessed value: $46,184
- Annual tax amount: $3,438
- Date on market: 10/16/2026
- Cumulative days on market: 5 days
- Listing agreement: Exclusive Right To Sell
- Listing terms: Cash,Conventional,FHA,Va Loan
- Exclusions: Exclusion(s) Do Not Exist
Estimated market value
$137,300
$130,000 - $144,000
$1,271/mo
Price history
| Date | Event | Price |
|---|---|---|
| 10/16/2026 | Listed for sale | $139,900+91.6%$154/sqft |
Source:  Realcomp II #20261082677 Report a problem | ||
| 9/8/2020 | Sold | $73,000-2.5%$80/sqft |
Source: Public Record Report a problem | ||
| 9/2/2020 | Listed for sale | $74,900$82/sqft |
Source: Keller Williams Paint Creek #2200026140 Report a problem | ||
| 5/13/2020 | Pending sale | $74,900$82/sqft |
Source: Keller Williams Paint Creek #2200026140 Report a problem | ||
| 4/15/2020 | Listed for sale | $74,900$82/sqft |
Source: Keller Williams Somerset #2200026140 Report a problem | ||
| 3/6/2020 | Listing removed | $74,900$82/sqft |
Source: VM Real Estate Group #219078089 Report a problem | ||
| 8/1/2019 | Listed for sale | $74,900+37.4%$82/sqft |
Source: VM Real Estate Group #219078089 Report a problem | ||
| 10/2/2015 | Sold | $54,500+81.7%$60/sqft |
Source: Public Record Report a problem | ||
| 9/2/2015 | Listing removed | $850$1/sqft |
Source: Go Section8 Report a problem | ||
| 8/27/2015 | Listed for rent | $850$1/sqft |
Source: Go Section8 Report a problem | ||
| 8/14/2015 | Sold | $30,000-24.8%$33/sqft |
Source: Public Record Report a problem | ||
| 5/27/2015 | Price change | $39,900-9.1%$44/sqft |
Source: RE/MAX Classic #215051649 Report a problem | ||
| 4/30/2015 | Listed for sale | $43,900+10%$48/sqft |
Source: RE/MAX Classic #215040554 Report a problem | ||
| 2/24/2015 | Listing removed | $39,900$44/sqft |
Source: RE/MAX Classic #215012540 Report a problem | ||
| 2/13/2015 | Price change | $39,900-20%$44/sqft |
Source: RE/MAX Classic #215012540 Report a problem | ||
| 1/9/2015 | Price change | $49,900-8.4%$55/sqft |
Source: RE/MAX Classic #215002374 Report a problem | ||
| 11/30/2014 | Listed for sale | $54,500+65.2%$60/sqft |
Source: RE/MAX Classic #214122040 Report a problem | ||
| 11/18/2008 | Sold | $33,000-57.6%$36/sqft |
Source: Public Record Report a problem | ||
| 3/6/2008 | Sold | $77,859+42.8%$86/sqft |
Source: Public Record Report a problem | ||
| 1/26/2005 | Sold | $54,539$60/sqft |
Source: Public Record Report a problem | ||
Public tax history
| Year | Property taxes | Tax assessment |
|---|---|---|
| 2025 | -- | $55,800 +21.3% |
| 2024 | -- | $46,000 +7% |
| 2023 | -- | $43,000 +12.3% |
| 2022 | -- | $38,300 +15.7% |
| 2021 | -- | $33,100 |
| 2020 | $1,860 +1% | $33,100 +8.9% |
| 2019 | $1,841 | $30,400 +29.9% |
| 2018 | $1,841 | $23,400 +4.5% |
| 2017 | -- | $22,400 +2.8% |
| 2016 | $1,147 | $21,800 +3.3% |
| 2015 | $1,147 -36.3% | $21,100 +12.8% |
| 2013 | $1,800 +57% | $18,700 -9.2% |
| 2012 | $1,147 | $20,600 -11.6% |
| 2011 | -- | $23,300 -32.7% |
| 2009 | -- | $34,600 -18% |
| 2008 | -- | $42,200 -8.7% |
| 2007 | -- | $46,200 +5.2% |
| 2005 | $386 | $43,900 +14.3% |
| 2003 | -- | $38,400 +61.7% |
| 2001 | $931 -15.4% | $23,752 +3.2% |
| 2000 | $1,101 | $23,016 |
Find assessor info on the county website
Monthly payment
Est. payment
Payment breakdown
Explore the cost of this home by adjusting the details. Changes won't be saved.Climate risks
Neighborhood: 48239
Similar homes
- $150,0003 bd2 ba1.2k sqft12895 Norborne Ave, Redford, MI 48239For Sale
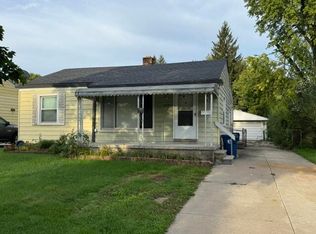
 MLS ID #26053683, Gary Reggish, Remerica United Realty. MichRIC
- $--3 bd2 ba979 sqft15807 Norborne, Redford, MI 48239AuctionXome
- $--3 bd1 ba966 sqft12896 Berwyn Ave, Redford, MI 48239Auction
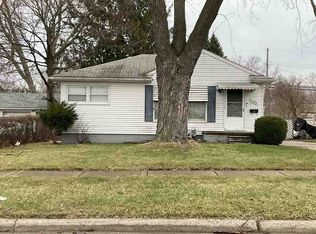 ServiceLink Auction
- $109,9003 bd1 ba926 sqft12023 Norborne, Redford, MI 48239For Sale
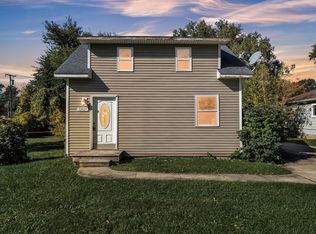 MLS ID #26054716, Christopher Cogswell, Preferred, Realtors Ltd. MichRIC
- $167,0002 bd1 ba992 sqft14023 Beech Daly Rd, Redford, MI 48239For Sale
 MLS ID #20261080148, Joanne Rose-Mich, Real Broker, LLC Berkley. Realcomp II
- $138,9903 bd1 ba933 sqft12034 Bramell, Detroit, MI 48239For SaleMLS ID #26053997, Adrienne Hazel, First Harvest Real Estate Co. MichRIC
- $160,0002 bd1 ba800 sqft11634 Cardwell St, Livonia, MI 48150For SaleMLS ID #20261082384, Christina Joss, Golden Path Real Estate Co. Realcomp II
- $149,9003 bd1 ba964 sqft15549 Winston, Redford, MI 48239For SaleMLS ID #20261080723, Judee Taormina, Real Estate One-Northville. Realcomp II
- $142,0004 bd1 ba1.2k sqft15881 Lennane St, Redford, MI 48239For SaleMLS ID #26040668, Jessica Graves, Vantage Realty Group, LLC. MichRIC
- $169,0003 bd1 ba1.1k sqft12924 Norborne, Redford, MI 48239For SaleMLS ID #20261065556, Lauren Uhrin, The Home Company. Realcomp II
- $124,0003 bd2 ba1.3k sqft24235 Puritan, Redford, MI 48239For SaleMLS ID #20261079898, Amber Belcher, Century 21 Curran & Oberski. Realcomp II
- $153,0003 bd1 ba982 sqft24667 Puritan, Redford, MI 48239For SaleMLS ID #20261039390, David E Dorsey, A Star National Realty. Realcomp II
- $185,0003 bd1 ba1.3k sqft25827 Fordson Hwy, Redford, MI 48239For SaleMLS ID #20261082688, Sara Ston, Good Company. Realcomp II
- $139,9003 bd1 ba933 sqft12000 Bramell St, Redford, MI 48239For SaleMLS ID #20261053733, Gentraia Brown, REMAX City Centre. Realcomp II
- $160,0002 bd1 ba864 sqft27705 Clarita St, Livonia, MI 48152For SaleMLS ID #26055424, Dennis O'Hare, Top Tier Realty, LLC. MichRIC
