***NEW ROOF 7/10/26*** Located in Pueblo Village, this property offers a tranquil lakefront setting. Fresh interior paint & exterior paint is approx 1 year. The home features approximately 1,427 square feet of living space with 2 BR 2 Baths. The primary BR boasts a private exit, providing direct access to the outdoors patio. Vaulted ceilings throughout the home create a sense of openness while skylights allow natural light to flood the living spaces. The split floor plan offers privacy and functional separation. The kitchen is equipped with stainless steel appliances, complementing the modern aesthetic. A covered patio extends the living area, offering an inviting outdoor retreat. A picture window in the living room frames the serene lakefront landscape, providing a picturesque focal point
For sale
Price cut: $5.5K (7/22)
$339,500
13976 W PUEBLO Trail, Surprise, AZ 85374
2beds
1,427sqft
:
Get pre-qualifiedN/A
Single Family Residence
Built in 1995
3,625 Square Feet Lot
$-- Zestimate®
$238/sqft
$321/mo HOA
What's special
Lakefront settingFresh interior paintInviting outdoor retreat
- 119 days |
- 767 |
- 26 |
Zillow last checked:
Listing updated:
Listed by:
Terrie Racca 480-447-9102,
Coldwell Banker Realty
Source: ARMLS,MLS#: 6998521
Facts & features
Interior
Bedrooms & bathrooms
- Bedrooms: 2
- Bathrooms: 2
- Full bathrooms: 2
Heating
- Heat Pump, Forced Air, Electric
Cooling
- Heat Pump, Central Air, Ceiling Fan(s)
Appliances
- Included: Dryer, Washer, Refrigerator, Built-in Microwave, Dishwasher, Disposal, Electric Range, Electric Oven
- Laundry: Inside
Features
- Non-laminate Counter, High Speed Internet, Double Vanity, Vaulted Ceiling(s), 3/4 Bath Master Bdrm, Full Bth Master Bdrm
- Flooring: Carpet, Tile
- Windows: Screens, Skylight(s), Double Pane Windows
- Has basement: No
- Has fireplace: No
- Furnished: Yes
- Common walls with other units/homes: No Common Walls
Interior area
- Total structure area: 1,427
- Total interior livable area: 1,427 sqft
Property
Parking
- Total spaces: 4
- Parking features: Attached, Garage Door Opener
- Attached garage spaces: 2
- Uncovered spaces: 2
Features
- Stories: 1
- Patio & porch: Covered, Patio
- Exterior features: Private Street(s), Private Yard
- Has spa: Yes
- Spa features: Heated, Bath
- Fencing: Back Yard,Block,Wrought Iron
- Has view: Yes
- View description: Lake
- Has water view: Yes
- Water view: Lake
- Waterfront features: Waterfront
Lot
- Size: 3,625 Square Feet
- Features: Borders Common Area, Waterfront, Sprinklers In Rear, Sprinklers In Front, Desert Back, Desert Front, Auto Timer H2O Front, Auto Timer H2O Back
Details
- Parcel number: 50706018
- Special conditions: Age Restricted (See Remarks)
Construction
Type & style
- Home type: SingleFamily
- Architectural style: Ranch
- Property subtype: Single Family Residence
Materials
- Stucco, Wood Frame, Painted
- Foundation: Slab
- Roof: Tile
Condition
- Year built: 1995
Details
- Builder name: Radnor
Utilities & green energy
- Electric: 220 Volts in Kitchen
- Sewer: Public Sewer
- Water: Pvt Water Company
Community & HOA
Community
- Features: Pool, Golf, Pickleball, Lake, Gated, Community Spa Htd, Community Media Room, Guarded Entry, Tennis Court(s), Biking/Walking Path, Fitness Center
- Security: Security Guard
- Senior community: Yes
- Subdivision: SUN VILLAGE - PUEBLO VILLAGE
HOA
- Has HOA: Yes
- Services included: Front Yard Maint
- HOA fee: $321 monthly
- HOA name: Sun Village
- HOA phone: 623-584-6904
Location
- Region: Surprise
Financial & listing details
- Price per square foot: $238/sqft
- Tax assessed value: $280,800
- Annual tax amount: $1,506
- Date on market: 4/1/2026
- Cumulative days on market: 119 days
- Listing terms: Cash,Conventional,FHA,VA Loan
- Ownership: Fee Simple
- Electric utility on property: Yes
- Road surface type: Paved
Estimated market value
Not available
Estimated sales range
Not available
Not available
Price history
| Date | Event | Price |
|---|---|---|
| 7/22/2026 | Price change | $339,500-1.6%$238/sqft |
Source:  ARMLS #6998521 Report a problem ARMLS #6998521 Report a problem | ||
| 4/1/2026 | Listed for sale | $345,000+193.9%$242/sqft |
Source: ARMLS #6998521 Report a problem | ||
| 11/13/1995 | Sold | $117,391$82/sqft |
Source: Public Record Report a problem | ||
Public tax history
| Year | Property taxes | Tax assessment |
|---|---|---|
| 2025 | $1,469 -0.3% | $28,080 -8% |
| 2024 | $1,474 +1.4% | $30,530 +68.5% |
| 2023 | $1,454 -1.2% | $18,123 -11.9% |
| 2022 | $1,471 -4.6% | $20,580 +8.3% |
| 2021 | $1,541 +3.3% | $19,000 +7.9% |
| 2020 | $1,492 +2% | $17,610 +11.1% |
| 2019 | $1,462 | $15,850 +7.5% |
| 2018 | $1,462 +8.6% | $14,750 +8.9% |
| 2017 | $1,346 +5.2% | $13,550 +5.2% |
| 2016 | $1,280 -1.3% | $12,880 -2.9% |
| 2015 | $1,296 | $13,270 +1.9% |
| 2014 | -- | $13,020 +10.8% |
| 2013 | -- | $11,750 -13.9% |
| 2012 | -- | $13,650 -2.2% |
| 2011 | -- | $13,950 -10.3% |
| 2010 | -- | $15,550 -4.4% |
| 2009 | -- | $16,260 -15.5% |
| 2008 | -- | $19,250 +8.1% |
| 2007 | -- | $17,800 +58.9% |
| 2006 | -- | $11,200 |
| 2005 | -- | $11,200 +3.2% |
| 2004 | -- | $10,850 |
| 2003 | -- | $10,850 +16% |
| 2002 | -- | $9,350 |
Find assessor info on the county website
Monthly payment
Est. payment
Payment breakdown
Explore the cost of this home by adjusting the details. Changes won't be saved.Climate risks
Neighborhood: 85374
Nearby schools
GreatSchools rating
- 7/10Kingswood Elementary SchoolGrades: PK-8Distance: 1.4 mi
- 6/10Willow Canyon High SchoolGrades: 7-12Distance: 4.9 mi
Schools provided by the listing agent
- Elementary: Kingswood Elementary School
- Middle: Kingswood Elementary School
- High: Willow Canyon High School
- District: Dysart Unified District
Source: ARMLS. This data may not be complete. We recommend contacting the local school district to confirm school assignments for this home.
- $358,3002 bd2 ba1.4k sqft13982 W Pueblo Trl, Surprise, AZ 85374Off Market
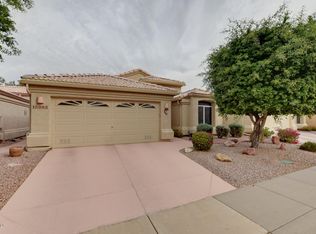
- $357,9003 bd2 ba1.4k sqft13970 W Pueblo Trl, Surprise, AZ 85374Off Market

- $317,000-- bd2 ba1.2k sqft13990 W Pueblo Trl, Surprise, AZ 85374Off Market
- $320,0002 bd2 ba1.3k sqft13979 W Pueblo Trl, Surprise, AZ 85374Sold

- $308,2002 bd1 ba1.2k sqft14000 W Pueblo Trl, Surprise, AZ 85374Off Market
- $352,200-- bd2 ba1k sqft13964 W Pueblo Trl, Surprise, AZ 85374Off Market
- $300,9002 bd1 ba1.2k sqft13985 W Pueblo Trl, Surprise, AZ 85374Off Market
- $320,300-- bd2 ba1.4k sqft13973 W Pueblo Trl, Surprise, AZ 85374Off Market
A local agent can set up tours, give advice and negotiate with sellers.
Similar homes
- $345,0002 bd2 ba1k sqft14957 W BOTTLE TREE Avenue, Surprise, AZ 85374For Sale
 MLS ID #7048207, Stephanie Moser, Resident Realty. ARMLS
 - $335,5002 bd2 ba1.2k sqft18651 N Sundrift Court, Surprise, AZ 85374For Sale
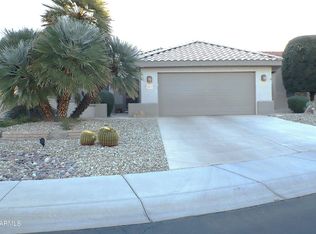 MLS ID #7010443, Cie Marchi, Award Realty. ARMLS
 - $337,0002 bd2 ba1.1k sqft17961 N SOMERSET Drive, Surprise, AZ 85374For Sale
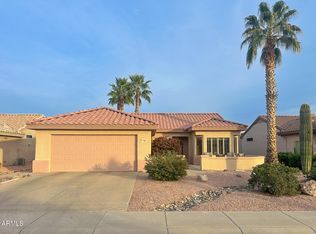 MLS ID #6974996, Joan H Lebigot, West USA Realty. ARMLS
 - $340,0002 bd2 ba1.4k sqft18166 W CAMINO REAL Drive, Surprise, AZ 85374For Sale
 MLS ID #7029355, Billie Lamontagne, West USA Realty. ARMLS
 - $345,0002 bd2 ba1.4k sqft19746 N WIND ROSE Way, Surprise, AZ 85374For SaleMLS ID #6837072, William Swinney, Coldwell Banker Realty. ARMLS
- $380,0004 bd2 ba2k sqft16863 W WEYMOUTH Road, Surprise, AZ 85374For SaleMLS ID #7057976, Darlene Schmitt, West USA Realty. ARMLS
- $350,0002 bd2 ba2k sqft20219 N 125TH Avenue, Sun City West, AZ 85375For SaleMLS ID #7055420, Heather R Johnson, Coldwell Banker Realty. ARMLS
- $355,0002 bd2 ba1.6k sqft20810 N 143RD Way, Sun City West, AZ 85375For SaleMLS ID #6981686, Dana Barrette, HomeSmart. ARMLS
- $307,2502 bd3 ba1.4k sqft15240 N 142ND Avenue #1137, Surprise, AZ 85379For SaleMLS ID #7025180, Natalie Rucshner, HomeSmart. ARMLS
- $359,0003 bd2 ba1.6k sqft14418 N SARABANDE Way, Sun City, AZ 85351For SaleMLS ID #7048058, Thomas Halder, Award Realty. ARMLS
- $340,0002 bd2 ba1.7k sqft10211 W DEANNE Drive, Sun City, AZ 85351For SaleMLS ID #7016362, Toni Taylor, Foulds Real Estate Enterprises. ARMLS
- $249,5002 bd2 ba928 sqft14950 W MOUNTAIN VIEW Boulevard #1303, Surprise, AZ 85374For SaleMLS ID #6970028, Judy Prier-Lewis, Realty ONE Group. ARMLS
- $450,0002 bd2 ba1.4k sqft19130 N CASA BLANCA Way, Surprise, AZ 85387For SaleMLS ID #7041513, David Johnson, Realty ONE Group. ARMLS
- $247,5002 bd2 ba1k sqft14950 W MOUNTAIN VIEW Boulevard #1111, Surprise, AZ 85374For SaleMLS ID #6931473, Rhonda Hrdlicka, Coldwell Banker Realty. ARMLS
- $--4 bd2 ba1.8k sqft5462 N 77th Dr, Glendale, AZ 85303AuctionAuction.com 2
- $428,0003 bd2 ba1.6k sqft19320 N 110TH Lane, Peoria, AZ 85373For SaleMLS ID #7048655, Thomas Halder, Award Realty. ARMLS
- $319,9002 bd2 ba1.7k sqft13207 N BRANDING IRON Drive, Sun City, AZ 85351For SaleMLS ID #7022073, Manuel Puebla, DeLex Realty. ARMLS
- $229,9002 bd2 ba1.1k sqft17404 N 99TH Avenue #126, Sun City, AZ 85373For SaleMLS ID #7059604, Leonardo Krog, Coldwell Banker Realty. ARMLS
- $359,9902 bd2 ba1.2k sqft9734 W KERRY Lane, Peoria, AZ 85382For SaleMLS ID #7024744, Joel A. Lindgren, The Arizona Real Estate Company.com. ARMLS
- $359,0003 bd2 ba1.3k sqft8313 W MULBERRY Drive, Phoenix, AZ 85037For SaleMLS ID #7055861, Ruben Luna, eXp Realty. ARMLS
