Beautiful 4BR/3BA home in Northport offering 2,420 sqft and an open concept layout. Features include quartz countertops with matching backsplash, custom cabinets, and a floor-to-ceiling brick fireplace with accent wall. Spacious primary suite with soaking tub and fully tiled shower. High-end finishes throughout!
Pending
Price cut: $4.4K (6/26)
$520,500
13978 Glen Park Ave, Northport, AL 35475
4beds
2,420sqft
Single Family Residence
Built in 2025
-- sqft lot
$519,600 Zestimate®
$215/sqft
$25/mo HOA
What's special
Soaking tubHigh-end finishes throughoutFully tiled showerCustom cabinetsOpen concept layoutSpacious primary suite
- 142 days
- 216
- 14
Zillow last checked:
Listing updated:
Listed by:
Madelyn Sanford 205-614-7567,
Keller Williams Tuscaloosa
Source: WAMLS,MLS#: 174587
Facts & features
Interior
Bedrooms & bathrooms
- Bedrooms: 4
- Bathrooms: 3
- Full bathrooms: 3
Bedroom
- Description: Luxury Vinyl Plank
Bedroom
- Description: Luxury Vinyl Plank
Bedroom
- Description: Luxury Vinyl Plank
Bedroom
- Description: Luxury Vinyl Plank
Bathroom
- Description: Ceramic Tile,Luxury Vinyl Plank,Marble
- Level: First
Bathroom
- Description: Ceramic Tile,Luxury Vinyl Plank,Marble,Sheetrock
- Level: First
Bathroom
- Description: Ceramic Tile,Luxury Vinyl Plank,Sheetrock
- Level: Second
Other
- Description: Luxury Vinyl Plank,Wood
- Features: Butler's Pantry
Breakfast room nook
- Description: Luxury Vinyl Plank
Dining room
- Description: Luxury Vinyl Plank
Kitchen
- Description: Ceramic Tile,Luxury Vinyl Plank,Marble,Sheetrock,Wood
Laundry
- Description: Ceramic Tile,Wood
Living room
- Description: Luxury Vinyl Plank,Wood
Heating
- Has Heating (Unspecified Type)
Cooling
- 1 Unit
Appliances
- Included: Dishwasher, Disposal, Gas Oven, Gas Range, Gas Water Heater, Microwave, Range Hood, Tankless Water Heater
- Laundry: Main Level, Laundry Room
Features
- Breakfast Area, Ceiling Fan(s), Separate/Formal Dining Room, Granite Counters, Home Office, In-Law Floorplan, Primary Downstairs, Open Concept, Pantry, Solid Surface Counters, Soaking Tub, Cable TV, Walk-In Closet(s)
- Windows: Vinyl
- Has basement: No
- Has fireplace: Yes
- Fireplace features: Electric, Family/Living/Great Room
Interior area
- Total structure area: 2,420
- Total interior livable area: 2,420 sqft
Property
Parking
- Total spaces: 2
- Parking features: Attached, Concrete, Driveway, Garage, Two Car Garage, Garage Door Opener
- Attached garage spaces: 2
Features
- Levels: One
- Stories: 1
- Patio & porch: Covered, Patio, Porch
- Exterior features: Sprinkler/Irrigation, Lighting
- Pool features: None
- Fencing: Wood
Lot
- Features: Cleared, Trees
- Residential vegetation: Wooded
Details
- Parcel number: 63 20 02 10 0 001 023.138
Construction
Type & style
- Home type: SingleFamily
- Architectural style: Other
- Property subtype: Single Family Residence
Materials
- Brick, Cedar, Cement Siding
- Roof: Composition,Shingle
Condition
- New Construction
- New construction: Yes
- Year built: 2025
Utilities & green energy
- Sewer: Connected
- Utilities for property: Cable Available, Sewer Connected
Community & HOA
Community
- Security: Prewired, Smoke Detector(s)
- Subdivision: Glen Crest
HOA
- Amenities included: Playground, Park, Pets Allowed
- HOA fee: $300 annually
Location
- Region: Northport
Financial & listing details
- Price per square foot: $215/sqft
- Date on market: 4/13/2026
- Cumulative days on market: 142 days
- Listing terms: Cash,Conventional,FHA,VA Loan
- Road surface type: Paved
Estimated market value
$519,600
$494,000 - $546,000
$2,942/mo
Price history
| Date | Event | Price |
|---|---|---|
| 8/11/2026 | Pending sale | $520,500$215/sqft |
Source:  WAMLS #174587 Report a problem WAMLS #174587 Report a problem | ||
| 6/26/2026 | Price change | $520,500-0.8%$215/sqft |
Source: WAMLS #174587 Report a problem | ||
| 4/13/2026 | Listed for sale | $524,900$217/sqft |
Source: WAMLS #174587 Report a problem | ||
Public tax history
Tax history is unavailable.
Monthly payment
Est. payment
Payment breakdown
Explore the cost of this home by adjusting the details. Changes won't be saved.Climate risks
Neighborhood: 35475
Nearby schools
Schools provided by the listing agent
- Elementary: Huntington
- Middle: Echols
- High: Tuscaloosa County
Source: WAMLS. This data may not be complete. We recommend contacting the local school district to confirm school assignments for this home.


Similar homes
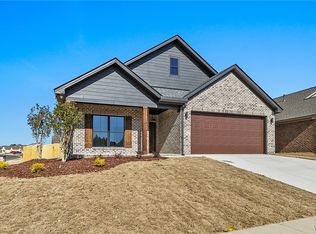
- $499,0004 bd3 ba2.1k sqft11146 Hilltop Loop, Northport, AL 35475For Sale
 MLS ID #175232, Jonathan McKinney, Pritchett Moore Real Estate. WAMLS
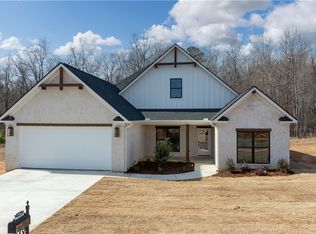
 - $419,9004 bd3 ba2.7k sqft11366 Joe Namath Rd, Northport, AL 35475For Sale
 MLS ID #175225, Phantasa Rose, Pritchett Moore Real Estate. WAMLS
 - $519,9004 bd3 ba2.2k sqft13765 Frank Lary Rd, Northport, AL 35475New Construction
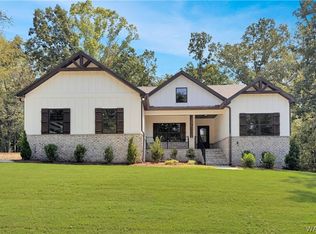 MLS ID #177035, Amanda Corder, Corder Real Estate. WAMLS
 - $409,9004 bd3 ba1.7k sqft17647 Hayes Rd, Northport, AL 35475For Sale
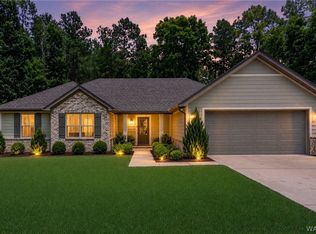 MLS ID #176125, Alice Maxwell, Keller Williams Tuscaloosa. WAMLS
 - $399,9004 bd3 ba3k sqft13552 Trailing Vine Way, Northport, AL 35475For Sale
 MLS ID #21463433, Abby Pate, Keller Williams Realty Hoover. GALMLS
