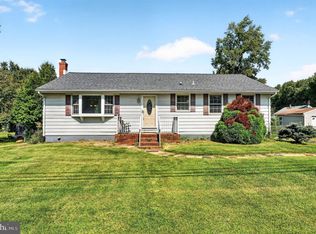
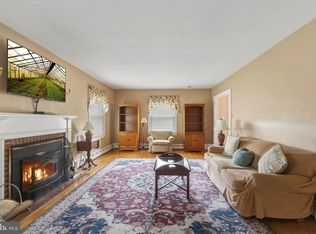
Wonderful 3Br/1.5Ba rancher on 1/2 acre in rural setting, built in 1959. This home has a wonderful family history and is ready for you to make it your own. Huge kitchen, full basement, 1 car oversized garage, brand new septic. Bring your imagination and home ownership dreams to this move in ready home.
For sale
$385,000
1399 Monmouth Rd, Eastampton, NJ 08060
3beds
1,621sqft
Single Family Residence
Built in 1959
0.49 Acres Lot
$-- Zestimate®
$238/sqft
$-- HOA
What's special
Huge kitchenFull basement
- 13 days
- 1,747
- 180
Likely to sell faster than
Zillow last checked:
Listing updated:
Listed by:
Christopher Bate 609-304-7420,
Keller Williams Realty - Moorestown
Source: Bright MLS,MLS#: NJBL2120548
Facts & features
Interior
Bedrooms & bathrooms
- Bedrooms: 3
- Bathrooms: 2
- Full bathrooms: 1
- 1/2 bathrooms: 1
- Main level bathrooms: 2
- Main level bedrooms: 3
Basement
- Area: 0
Heating
- Baseboard, Oil
Cooling
- Central Air, Electric
Appliances
- Included: Dishwasher, Cooktop, Dryer, Washer, Double Oven, Refrigerator, Water Heater
- Laundry: In Basement
Features
- Ceiling Fan(s), Eat-in Kitchen
- Flooring: Carpet
- Basement: Full
- Has fireplace: No
Interior area
- Total structure area: 1,621
- Total interior livable area: 1,621 sqft
- Finished area above ground: 1,621
- Finished area below ground: 0
Property
Parking
- Total spaces: 6
- Parking features: Garage Faces Front, Inside Entrance, Circular Driveway, Driveway, Attached
- Attached garage spaces: 6
- Has uncovered spaces: Yes
Accessibility
- Accessibility features: None
Features
- Levels: One
- Stories: 1
- Pool features: None
Lot
- Size: 0.49 Acres
- Features: Rural
Details
- Additional structures: Above Grade, Below Grade, Outbuilding
- Parcel number: 110040100015
- Zoning: RL
- Special conditions: Standard
Construction
Type & style
- Home type: SingleFamily
- Architectural style: Ranch/Rambler
- Property subtype: Single Family Residence
Materials
- Frame
- Foundation: Block
Condition
- New construction: No
- Year built: 1959
Utilities & green energy
- Sewer: On Site Septic
- Water: Public
Community & HOA
Community
- Subdivision: None Ava Ilable
HOA
- Has HOA: No
Location
- Region: Eastampton
- Municipality: EASTAMPTON TWP
Financial & listing details
- Price per square foot: $238/sqft
- Tax assessed value: $184,500
- Annual tax amount: $6,511
- Date on market: 9/12/2026
- Listing agreement: Exclusive Right To Sell
- Listing terms: Cash,Conventional,FHA,USDA Loan,VA Loan
- Inclusions: Attached Fixtures, Refrig, W / D, Window Treatments, All In Existing Condition.
- Exclusions: None
- Ownership: Fee Simple
Estimated market value
Not available
Estimated sales range
Not available
Not available
Price history
| Date | Event | Price |
|---|---|---|
| 9/12/2026 | Listed for sale | $385,000$238/sqft |
Source:  Bright MLS #NJBL2120548 Report a problem Bright MLS #NJBL2120548 Report a problem | ||
Public tax history
| Year | Property taxes | Tax assessment |
|---|---|---|
| 2025 | $5,895 -3% | $184,500 |
| 2024 | $6,076 | $184,500 |
| 2023 | -- | $184,500 |
| 2022 | $5,873 0% | $184,500 |
| 2021 | $5,874 +2.2% | $184,500 |
| 2020 | $5,747 -0.2% | $184,500 |
| 2019 | $5,760 +1% | $184,500 |
| 2018 | $5,705 +0.9% | $184,500 |
| 2017 | $5,655 -0.2% | $184,500 |
| 2016 | $5,666 +2.5% | $184,500 |
| 2015 | $5,528 +2.3% | $184,500 |
| 2014 | $5,405 +0.1% | $184,500 -16.5% |
| 2013 | $5,401 +0.6% | $220,900 |
| 2012 | $5,368 +1.4% | $220,900 |
| 2011 | $5,293 +2.3% | $220,900 |
| 2010 | $5,176 +1.8% | $220,900 |
| 2009 | $5,085 -2.2% | $220,900 |
| 2008 | $5,200 +3.8% | $220,900 |
| 2007 | $5,010 -14.9% | $220,900 |
| 2006 | $5,887 +11.5% | $220,900 +61.2% |
| 2005 | $5,281 +5.7% | $137,000 |
| 2004 | $4,998 | $137,000 |
| 2003 | -- | $137,000 |
| 2002 | -- | $137,000 |
| 2001 | -- | $137,000 |
Find assessor info on the county website
Monthly payment
Est. payment
Payment breakdown
Explore the cost of this home by adjusting the details. Changes won't be saved.Climate risks
Neighborhood: 08060
Nearby schools
Schools provided by the listing agent
- High: Rancocas Valley Reg. H.s.
- District: Mount Holly Township Public Schools
Source: Bright MLS. This data may not be complete. We recommend contacting the local school district to confirm school assignments for this home.
Similar homes
- $385,0003 bd1 ba1.2k sqft308 2nd St, Bordentown, NJ 08505For Sale
 MLS ID #NJBL2119984, Jack Ryan, RE/MAX at Home. Bright MLS
 - $395,0003 bd2 ba1.6k sqft51 Nassau Rd, Lumberton, NJ 08048For Sale
 MLS ID #NJBL2114812, Angela Bonsignore, Prime Realty Partners. Bright MLS
 - $415,0003 bd2 ba1.6k sqft454 Timberline Dr, Mount Laurel, NJ 08054For Sale
 MLS ID #NJBL2119496, Barbara Petrillo, BHHS Fox & Roach-Cherry Hill. Bright MLS
 - $540,0003 bd2 ba2.4k sqft42 Devon Rd, Mount Holly, NJ 08060For Sale
 MLS ID #NJBL2116790, Danielle Moore, Keller Williams Realty - Medford. Bright MLS
 - $375,0003 bd2 ba1.3k sqft106 W 5th St, Palmyra, NJ 08065For SaleMLS ID #NJBL2117348, Andrew Mascieri, Compass New Jersey, LLC - Haddon Township. Bright MLS
- $350,0003 bd3 ba2k sqft159 Millbrook Dr, Willingboro, NJ 08046For SaleMLS ID #NJBL2117760, Anita Tavakolian, Keller Williams Realty - Moorestown. Bright MLS
- $450,0003 bd3 ba1.9k sqft23 Shawnee Trl, Shamong, NJ 08088For SaleMLS ID #NJBL2121274, Anne Fraser, LPT Realty, LLC. Bright MLS
- $360,0003 bd2 ba2k sqft10 New York Ave, Burlington, NJ 08016For SaleMLS ID #NJBL2119944, Jeff George, BHHS Fox & Roach-Center City Walnut. Bright MLS
- $385,0003 bd2 ba1.5k sqft817 Washington Ave, Palmyra, NJ 08065For SaleMLS ID #NJBL2113536, Jessianne Allen, Sackman Realty. Bright MLS
- $389,0004 bd2 ba1.6k sqft424 California Trl, Browns Mills, NJ 08015For SaleMLS ID #NJBL2118106, Patricia Jones, Weichert Realtors-Medford. Bright MLS
- $415,0003 bd2 ba1.2k sqft181 Lower Orchard Dr, Levittown, PA 19056For SaleMLS ID #PABU2131068, Robin Kemmerer, Robin Kemmerer Associates Inc. Bright MLS
- $415,9504 bd2 ba1.6k sqft189 Kenwood Dr S, Levittown, PA 19055For SaleMLS ID #PABU2130698, Javier Nichols, EXP Realty, LLC. Bright MLS
- $319,7773 bd3 ba1.8k sqft27 Northgate Ln, Willingboro, NJ 08046For SaleMLS ID #NJBL2118270, Michael Fingerman, HomeSmart First Advantage Realty. Bright MLS
- $389,0003 bd3 ba1.8k sqft260 Somerset St, Ewing, NJ 08638For SaleMLS ID #NJME2081780, Dee Rowe, Weichert Realtors - Edison. Bright MLS
- $375,0003 bd2 ba1.6k sqft100 Kennedy Blvd, Somerdale, NJ 08083For SaleMLS ID #NJCD2124142, Mr. Mike Bhular, HomeSmart First Advantage Realty. Bright MLS
- $387,0003 bd2 ba1.6k sqft8460 Sheppard Rd, Pennsauken, NJ 08110For SaleMLS ID #NJCD2121852, Ramona Torres, Weichert Realtors-Haddonfield. Bright MLS
- $439,9003 bd3 ba1.3k sqft408 Central Ave, Feasterville, PA 19053For SaleMLS ID #PABU2131046, Sue Butler, Better Homes and Gardens Real Estate - Maturo PA. Bright MLS
- $374,9003 bd2 ba1.7k sqft306 Anna Ave, Maple Shade, NJ 08052For SaleMLS ID #NJBL2112076, Jennifer D'Alesandro, Keller Williams Realty - Moorestown. Bright MLS
- $399,9004 bd4 ba2.3k sqft9096 Pine Rd, Philadelphia, PA 19115For SaleMLS ID #PAPH2659534, Ahmad Ibrahim, KW Empower. Bright MLS
- $350,0004 bd3 ba1.7k sqft8 Tonkawa Trl, Shamong, NJ 08088For SaleMLS ID #NJBL2118454, Michael Fingerman, HomeSmart First Advantage Realty. Bright MLS
