Seller finance available. Call to inquire about details and payments
This is a great opportunity for Investors or first-time home-buyers who cannot get a mortgage loan at this time. Great house on a corner lot, The proximity of a 5-minute walk to the lake and a 2-minute drive to the boat ramp offers convenient access for anyone who enjoys fishing or boating activities. Being so close to both the lake and the boat ramp makes it easy for residents. The spacious house is well-suited for a big family, offering ample room for comfortable living. The generous yard is a versatile outdoor space, suitable for various activities such as entertaining guests, allowing pets to play, and having a clean canvas for your gardening needs
For sale
$369,000
13993 Poncho Villa Dr, Log Cabin, TX 75148
3beds
2,054sqft
:
Get pre-qualified$2,535/mo
Single Family Residence
Built in 2021
0.44 Acres Lot
$-- Zestimate®
$180/sqft
$-- HOA
What's special
- 288 days |
- 55 |
- 2 |
Zillow last checked:
Listing updated:
Listed by:
Stafford Ullrich 0725404,
FALAYA 800-578-6508
Source: NTREIS,MLS#: 21090123
Facts & features
Interior
Bedrooms & bathrooms
- Bedrooms: 3
- Bathrooms: 3
- Full bathrooms: 3
Primary bedroom
- Features: Walk-In Closet(s)
- Level: First
- Dimensions: 12 x 10
Bedroom
- Features: En Suite Bathroom, Walk-In Closet(s)
- Level: First
- Dimensions: 24 x 23
Bedroom
- Level: First
- Dimensions: 10 x 9
Other
- Features: Built-in Features, Solid Surface Counters
- Level: First
- Dimensions: 6 x 7
Kitchen
- Features: Breakfast Bar, Built-in Features, Eat-in Kitchen, Pantry
- Level: First
- Dimensions: 15 x 10
Living room
- Level: First
- Dimensions: 15 x 18
Utility room
- Level: First
- Dimensions: 7 x 7
Heating
- Heat Pump
Cooling
- Heat Pump
Appliances
- Included: Dishwasher, Electric Range, Disposal, Refrigerator
- Laundry: Washer Hookup, Dryer Hookup
Features
- Wet Bar, Decorative/Designer Lighting Fixtures, High Speed Internet, Pantry, Walk-In Closet(s)
- Flooring: Luxury Vinyl Plank
- Has basement: No
- Has fireplace: No
- Fireplace features: None
Interior area
- Total interior livable area: 2,054 sqft
Video & virtual tour
Property
Parking
- Total spaces: 2
- Parking features: Carport, Boat, RV Access/Parking
- Carport spaces: 2
Features
- Levels: One
- Stories: 1
- Patio & porch: Covered
- Pool features: None
Lot
- Size: 0.44 Acres
Details
- Parcel number: 33750009304B34
Construction
Type & style
- Home type: SingleFamily
- Architectural style: Contemporary/Modern,Ranch,Detached
- Property subtype: Single Family Residence
Materials
- Wood Siding
- Foundation: Pillar/Post/Pier
- Roof: Shingle
Condition
- Year built: 2021
Utilities & green energy
- Sewer: Public Sewer
- Water: Public
- Utilities for property: Electricity Connected, Sewer Available, Water Available
Community & HOA
Community
- Subdivision: Log Cabin Estates Sec 9
HOA
- Has HOA: No
Location
- Region: Log Cabin
Financial & listing details
- Price per square foot: $180/sqft
- Tax assessed value: $368,568
- Annual tax amount: $6,907
- Date on market: 10/20/2025
- Cumulative days on market: 292 days
- Listing terms: Cash,Conventional,FHA,VA Loan
- Electric utility on property: Yes
Estimated market value
Not available
Estimated sales range
Not available
Not available
Price history
| Date | Event | Price |
|---|---|---|
| 10/20/2025 | Price change | $369,000-0.3%$180/sqft |
Source: NTREIS #21090123 Report a problem | ||
| 9/8/2025 | Listed for sale | $369,990+5.7%$180/sqft |
Source: Owner Report a problem | ||
| 2/14/2025 | Listing removed | -- |
Source: Owner Report a problem | ||
| 1/31/2025 | Listed for sale | $350,000-2.8%$170/sqft |
Source: Owner Report a problem | ||
| 1/13/2025 | Listing removed | -- |
Source: Owner Report a problem | ||
| 1/2/2025 | Price change | $359,9000%$175/sqft |
Source: Owner Report a problem | ||
| 12/23/2024 | Listed for sale | $360,000-10%$175/sqft |
Source: Owner Report a problem | ||
| 6/25/2024 | Listing removed | $399,999$195/sqft |
Source: NTREIS #20582199 Report a problem | ||
| 5/21/2024 | Price change | $399,999-3.6%$195/sqft |
Source: NTREIS #20582199 Report a problem | ||
| 4/12/2024 | Listed for sale | $415,000+9.2%$202/sqft |
Source: NTREIS #20582199 Report a problem | ||
| 4/4/2024 | Listing removed | -- |
Source: Owner Report a problem | ||
| 3/12/2024 | Listed for sale | $380,000+8.9%$185/sqft |
Source: Owner Report a problem | ||
| 4/6/2023 | Listing removed | -- |
Source: NTREIS #14725299 Report a problem | ||
| 4/22/2022 | Sold | -- |
Source: NTREIS #14740501 Report a problem | ||
| 3/30/2022 | Contingent | $349,000$170/sqft |
Source: NTREIS #14740501 Report a problem | ||
| 3/25/2022 | Price change | $349,000+2.9%$170/sqft |
Source: NTREIS #14740501 Report a problem | ||
| 2/14/2022 | Pending sale | $339,000$165/sqft |
Source: NTREIS #14740501 Report a problem | ||
| 1/22/2022 | Price change | $339,000-2.9%$165/sqft |
Source: NTREIS #14740501 Report a problem | ||
| 1/15/2022 | Listed for sale | $349,000$170/sqft |
Source: NTREIS #14740501 Report a problem | ||
| 12/20/2021 | Listing removed | $349,000$170/sqft |
Source: NTREIS #14725299 Report a problem | ||
| 12/16/2021 | Listed for sale | $349,000+292.1%$170/sqft |
Source: NTREIS #14725299 Report a problem | ||
| 9/1/2021 | Sold | -- |
Source: NTREIS #14620258 Report a problem | ||
| 7/22/2021 | Pending sale | $89,000$43/sqft |
Source: Henderson County BOR #95559 Report a problem | ||
| 7/10/2021 | Price change | $89,000+18.7%$43/sqft |
Source: Henderson County BOR #95559 Report a problem | ||
| 7/4/2021 | Listed for sale | $75,000$37/sqft |
Source: Owner Report a problem | ||
Public tax history
| Year | Property taxes | Tax assessment |
|---|---|---|
| 2025 | $6,666 -27.9% | $368,568 -26.1% |
| 2024 | $9,248 +1.3% | $498,611 +6.7% |
| 2023 | $9,131 +5549.8% | $467,132 +6255.5% |
| 2022 | $162 -91.5% | $7,350 |
| 2021 | $1,898 +12.1% | -- |
| 2020 | $1,694 +38.9% | -- |
| 2019 | $1,219 -11.9% | $79,350 +5.5% |
| 2018 | $1,384 +2.3% | $75,190 +1.9% |
| 2017 | $1,353 +5% | $73,800 |
| 2016 | $1,289 -25.5% | $73,800 |
| 2015 | $1,731 | $73,800 |
| 2014 | $1,731 | $73,800 |
| 2013 | -- | $73,800 |
| 2012 | -- | $73,800 |
| 2011 | -- | $73,800 |
| 2010 | -- | $73,800 |
| 2009 | -- | $73,800 +38.6% |
| 2008 | -- | $53,230 |
| 2007 | -- | $53,230 |
| 2006 | -- | $53,230 -0.7% |
| 2005 | -- | $53,580 |
| 2004 | -- | $53,580 -2% |
| 2003 | -- | $54,660 +10% |
| 2002 | -- | $49,690 -3.2% |
| 2001 | -- | $51,340 |
| 2000 | -- | -- |
| 1999 | -- | -- |
Find assessor info on the county website
Monthly payment
Est. payment
Payment breakdown
Explore the cost of this home by adjusting the details. Changes won't be saved.Climate risks
Neighborhood: 75148
Nearby schools
GreatSchools rating
- 8/10Eustace Intermediate SchoolGrades: 3-5Distance: 5.5 mi
- 6/10Eustace Middle SchoolGrades: 6-8Distance: 5.5 mi
- 6/10Eustace High SchoolGrades: 9-12Distance: 6.1 mi
Schools provided by the listing agent
- Elementary: Eustace
- Middle: Eustace
- High: Eustace
- District: Eustace ISD
Source: NTREIS. This data may not be complete. We recommend contacting the local school district to confirm school assignments for this home.
- $181,900-- bd1 ba1.3k sqft13942 Alamo Rd, Log Cabin, TX 75148Off Market
- $--8,428.86 Square Feet14020 Poncho Trl, Malakoff, TX 75148Off Market
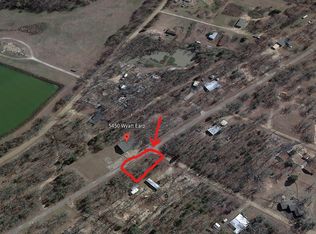
- $237,500-- bd2 ba1.9k sqft14017 Alamo Rd, Log Cabin, TX 75148Off Market
- $115,8002 bd1 ba1.1k sqft13972 Poncho Villa Dr, Log Cabin, TX 75148Off Market

- $168,3003 bd2 ba1.5k sqft13943 Alamo Rd, Log Cabin, TX 75148Off Market
- $272,5003 bd2 ba1.8k sqft14055 Alamo Rd, Malakoff, TX 75148Off Market
- $171,200-- bd1 ba1.2k sqft5375 Wyatt Earp Dr, Log Cabin, TX 75148Off Market
- $177,600-- bd2 ba3.2k sqft14043 Daniel Boone Ln, Malakoff, TX 75148Off Market
A local agent can set up tours, give advice and negotiate with sellers.
A local lender can help you make sure your offer is ready when you are.
Similar homes
- $254,5003 bd2 ba1.6k sqft5248 Sam Houston Dr, Log Cabin, TX 75148For Sale
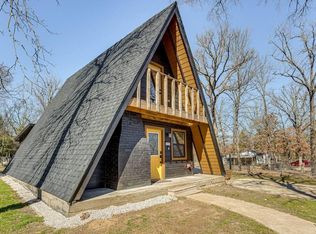 MLS ID #21216609, Maria Rocha. NTREIS
 - $425,6844 bd2 ba1.7k sqft5 Woodlawn Way, Malakoff, TX 75148For Sale
 MLS ID #21281556, Tina Rummel. NTREIS
 - $370,0003 bd3 ba1.8k sqft6401 Palomino Ct, Athens, TX 75752For Sale
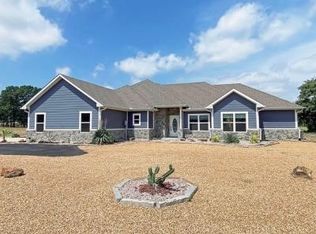 MLS ID #21182065, Damon Flurry. NTREIS
 - $292,5003 bd2 ba1.5k sqft6 Starview Dr S, Malakoff, TX 75148For Sale
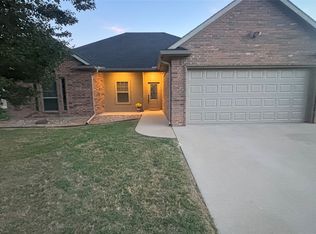 MLS ID #21335298, Garrett Harrell. NTREIS
 - $379,0004 bd2 ba1.6k sqft6503 Teresa Ln, Athens, TX 75751For SaleMLS ID #21328629, Kylee Jones. NTREIS
- $370,0003 bd2 ba1.5k sqft6080 Sunrise, Athens, TX 75752For SaleMLS ID #21315492, Danae Oglesby. NTREIS
- $375,0003 bd2 ba1.8k sqft101 Idlewood Rd, Enchanted Oaks, TX 75156For SaleMLS ID #21171486, Todd Russell. NTREIS
- $495,0003 bd3 ba1.6k sqft12800 County Road 1311, Malakoff, TX 75148For SaleMLS ID #26009273, Maribel Cantu, Fathom Realty, LLC. GTARMLS
- $359,9003 bd2 ba1.4k sqft184 Beachwood Dr, Mabank, TX 75156For SaleMLS ID #21220726, Eva Eastman. NTREIS
- $229,0004 bd2 ba1.9k sqft1303 E Royall Blvd, Malakoff, TX 75148For SaleMLS ID #112940, Wendy Miller. Henderson County BOR
- $265,0003 bd2 ba1.3k sqft802 County Road 2460, Kemp, TX 75143For SaleMLS ID #113262, Jamye Montgomery. Henderson County BOR
- $380,0003 bd2 ba1.6k sqft16001 County Road 4052, Kemp, TX 75143For SaleMLS ID #21269048, Cheri Spivey. NTREIS
- $359,0003 bd3 ba1.5k sqft105 Tarno Ln, Mabank, TX 75156For SaleMLS ID #21281134, Terri Gregory. NTREIS
- $379,0002 bd2 ba1.4k sqft2094 W High Way #175, Frankston, TX 75763For SaleMLS ID #103429, Charli Hill. Palestine AOR
- $460,0003 bd3 ba2k sqft127 Pinnacle Club Dr, Mabank, TX 75156For SaleMLS ID #21335584, Courtney Dickens Johnson. NTREIS
- $375,0003 bd3 ba1.7k sqft110 Punto Pescader St, Gun Barrel City, TX 75156For SaleMLS ID #21289312, Todd Russell. NTREIS
- $395,0003 bd2 ba1.5k sqft210 Victor Ct, Trinidad, TX 75163For SaleMLS ID #21284260, Kimberly Choate. NTREIS
- $407,7773 bd3 ba2k sqft2436 Lakefront Shores Rd, Athens, TX 75752For SaleMLS ID #26004659, Nick Grant, Steve Grant Realty, LLC. GTARMLS
- $359,9003 bd2 ba2k sqft2969 Trey Cir, Athens, TX 75752For SaleMLS ID #21133429, Jason Echols. NTREIS
- $299,9002 bd1 ba1.1k sqft6502 Wagontree Trl, Athens, TX 75751For SaleMLS ID #83391140, Christopher Dahl, Stag & Stone Realty LLC. HAR
