Shop space, elbow room, and a one-of-a-kind Wyoming setting. Located between Powell and Cody near the Willwood Dam, this 3-bedroom, 3-bath shop house combines approximately 1,600 sq. ft. of comfortable living space with an impressive 1,600 sq. ft. shop. The Shop features 3 flex rooms that can be bedrooms, hobby, office, or storage whatever works best. There is a full-length floor drain and a 30-amp RV hookup as well. The home features an open kitchen and living area, updated cabinetry and flooring, rustic wood accents, a wood stove, a spacious laundry/utility area, and two baths, including one with a large tiled walk-in shower. Outside, the setting is what makes this property special. Enjoy expansive views across the surrounding countryside toward Heart Mountain, with Bureau of Reclamation land adjacent and the Shoshone River/Willwood Dam area just down the road. The attached shop offers three overhead doors: 2 x 9' and 1 x 12', abundant room for vehicles, equipment, and projects, plus a substantial loft for additional workspace or storage. A large gravel drive and parking area provide plenty of room for trailers, RVs, and toys. Whether you need a serious shop, space for your hobbies, or simply want a home with some breathing room between Powell and Cody, 1693 Lane 14 offers a combination that's hard to duplicate.
For sale
$619,000
1693 Lane 14, Powell, WY 82435
3beds
1,600sqft
Single Family Residence, Residential
Built in 2024
4.27 Acres Lot
$-- Zestimate®
$387/sqft
$-- HOA
What's special
Rustic wood accentsWood stoveFull-length floor drainUpdated cabinetry and flooring
- 13 days
- 1,016
- 48
Likely to sell faster than
Zillow last checked:
Listing updated:
Listed by:
Lee Paul,
307 Real Estate
Source: NWBOR,MLS#: 10032893
Facts & features
Interior
Bedrooms & bathrooms
- Bedrooms: 3
- Bathrooms: 3
- Full bathrooms: 2
- 3/4 bathrooms: 1
Heating
- Electric, Pellet Stove
Cooling
- Window Unit(s)
Appliances
- Included: Microwave, Oven, Range, Refrigerator
Features
- Walk-In Closet(s)
- Flooring: Luxury Vinyl
- Basement: Crawl Space
- Has fireplace: No
- Fireplace features: None
Interior area
- Total structure area: 1,600
- Total interior livable area: 1,600 sqft
- Finished area above ground: 1,600
- Finished area below ground: 0
Video & virtual tour
Property
Parking
- Total spaces: 3
- Parking features: Garage Door Opener
- Attached garage spaces: 3
- Details: 3 Stalls, Attached
Features
- Levels: One
- Patio & porch: Patio
- Exterior features: Adj to Bureau Reclamation, Lighting
- Has view: Yes
- View description: Mountain(s)
Lot
- Size: 4.27 Acres
- Features: Level, Recreational
Details
- Additional structures: Outbuilding, Storage, Garage(s)
- Zoning description: Park Co - Powell (GR-P)
Construction
Type & style
- Home type: SingleFamily
- Property subtype: Single Family Residence, Residential
Materials
- Frame, Steel Siding, Wood Siding
- Foundation: Concrete Perimeter, Slab
- Roof: Metal
Condition
- Year built: 2024
Details
- Builder name: Caleb Middleton
Utilities & green energy
- Sewer: Septic Tank
- Water: Well
- Utilities for property: Natural Gas Available
Community & HOA
Community
- Features: Fishing
- Subdivision: Willwood Dam MS-61
HOA
- Has HOA: No
Location
- Region: Powell
Financial & listing details
- Price per square foot: $387/sqft
- Date on market: 9/28/2026
- Cumulative days on market: 14 days
- Road surface type: Paved
Estimated market value
Not available
Estimated sales range
Not available
Not available
Price history
| Date | Event | Price |
|---|---|---|
| 9/28/2026 | Listed for sale | $619,000$387/sqft |
Source: NWBOR #10032893 Report a problem | ||
Public tax history
Tax history is unavailable.
Monthly payment
Est. payment
Payment breakdown
Explore the cost of this home by adjusting the details. Changes won't be saved.Climate risks
Neighborhood: 82435
Nearby schools
Schools provided by the listing agent
- District: Park County District #1
Source: NWBOR. This data may not be complete. We recommend contacting the local school district to confirm school assignments for this home.

Similar homes
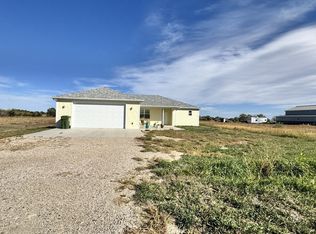
- $595,0004 bd2 ba2k sqft1173 Bannock Rd, Powell, WY 82435For Sale By Owner
- $599,0004 bd2 ba1.7k sqft6 Arabian Ln, Cody, WY 82414For Sale
 MLS ID #10032869, Rebecca Phillips, REV Real Estate. NWBOR
 - $587,5003 bd2 ba1.6k sqft1010 Morning Glory Ln, Powell, WY 82435For Sale
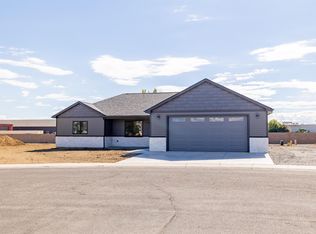 MLS ID #10032894, Lee Paul, 307 Real Estate. NWBOR
 - $619,0004 bd2 ba1.8k sqft5550 Greybull Hwy, Cody, WY 82414For Sale
 MLS ID #10032647, Ryan Selk, REV Real Estate. NWBOR
