Welcome home to this well-maintained ranch, where timeless single-story living meets endless potential. Lovingly cared for over the years, this inviting home offers a comfortable layout with a bright dining area overlooking the beautiful backyard, creating the perfect setting for everyday meals or entertaining. The spacious oversized den provides plenty of room for relaxing and hosting gatherings. A detached two-car garage offers exceptional versatility, whether you need space for vehicles, extra storage, a workshop, or your next creative project. Move-in ready and full of charm, this home is the perfect opportunity for its next owner to personalize and make it their own while enjoying the solid foundation of a home that has been meticulously maintained.
Pending
$509,000
14 Akron Place, Shoreham, NY 11786
3beds
1,348sqft
Single Family Residence, Residential
Built in 1978
0.35 Acres Lot
$-- Zestimate®
$378/sqft
$-- HOA
What's special
Single-story livingBeautiful backyardSpacious oversized denDetached two-car garage
- 101 days
- 32
- 0
Likely to sell faster than
Zillow last checked:
Listing updated:
Listed by:
Netter Real Estate Inc 631-661-5100,
Jeanne De Frisco CBR 631-235-2774,
Michele Campi 631-661-5100,
Netter Real Estate Inc
Source: OneKey® MLS as distributed by MLS GRID,MLS#: 1026948
Facts & features
Interior
Bedrooms & bathrooms
- Bedrooms: 3
- Bathrooms: 1
- Full bathrooms: 1
Heating
- Baseboard, Natural Gas
Cooling
- None
Appliances
- Included: Dryer, Oven
Features
- First Floor Bedroom, Eat-in Kitchen, Formal Dining
- Attic: See Remarks
Interior area
- Total structure area: 1,348
- Total interior livable area: 1,348 sqft
Property
Parking
- Total spaces: 2
- Parking features: Driveway, Garage
- Garage spaces: 2
- Has uncovered spaces: Yes
Features
- Levels: One
Lot
- Size: 0.35 Acres
- Dimensions: 100 x 150
- Features: Back Yard, Level, Private
Details
- Parcel number: 0200170000200025000
- Special conditions: None
Construction
Type & style
- Home type: SingleFamily
- Architectural style: Ranch
- Property subtype: Single Family Residence, Residential
Materials
- Other
- Foundation: Other
Condition
- Year built: 1978
Utilities & green energy
- Sewer: Cesspool
- Water: Public
- Utilities for property: Electricity Connected, Water Connected
Community & HOA
Community
- Features: Pool
- Subdivision: Randall Estates
HOA
- Has HOA: No
Location
- Region: Shoreham
Financial & listing details
- Price per square foot: $378/sqft
- Tax assessed value: $479,167
- Annual tax amount: $11,065
- Date on market: 7/17/2026
- Cumulative days on market: 69 days
- Listing agreement: Exclusive Right To Sell
- Electric utility on property: Yes
Estimated market value
Not available
Estimated sales range
Not available
Not available
Price history
| Date | Event | Price |
|---|---|---|
| 8/18/2026 | Pending sale | $509,000$378/sqft |
Source:  OneKey® MLS as distributed by MLS GRID #1026948 Report a problem OneKey® MLS as distributed by MLS GRID #1026948 Report a problem | ||
| 7/17/2026 | Listed for sale | $509,000+465.6%$378/sqft |
Source: OneKey® MLS as distributed by MLS GRID #1026948 Report a problem | ||
| 4/18/1995 | Sold | $90,000$67/sqft |
Source: Public Record Report a problem | ||
Public tax history
| Year | Property taxes | Tax assessment |
|---|---|---|
| 2025 | -- | $2,300 |
| 2024 | -- | $2,300 |
| 2023 | -- | $2,300 |
| 2022 | -- | $2,300 |
| 2021 | -- | $2,300 |
| 2020 | -- | $2,300 |
| 2019 | -- | $2,300 |
| 2018 | -- | $2,300 |
| 2017 | $6,534 | $2,300 |
| 2016 | -- | $2,300 |
| 2015 | -- | $2,300 |
| 2014 | -- | $2,300 |
| 2013 | -- | $2,300 |
| 2012 | -- | $2,300 |
| 2011 | -- | $2,300 |
| 2010 | -- | $2,300 |
| 2009 | -- | $2,300 |
| 2008 | -- | $2,300 |
| 2007 | $4,661 +19.8% | $2,300 |
| 2005 | $3,891 +8.7% | $2,300 |
| 2004 | $3,579 +11.4% | $2,300 |
| 2003 | $3,213 +6.4% | $2,300 |
| 2002 | $3,021 +8.4% | $2,300 |
| 2001 | $2,786 +10.6% | $2,300 |
| 2000 | $2,520 | $2,300 |
Find assessor info on the county website
Monthly payment
Climate risks
Neighborhood: 11786
Nearby schools
Schools provided by the listing agent
- Elementary: Ridge Elementary School
- Middle: Longwood Junior High School
- High: Longwood High School
Source: OneKey® MLS as distributed by MLS GRID. This data may not be complete. We recommend contacting the local school district to confirm school assignments for this home.

Similar homes
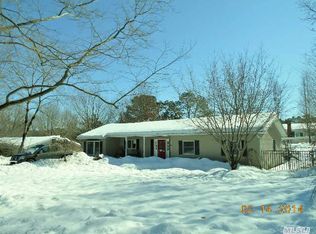
- $594,0003 bd1 ba1.3k sqft24 Blackfoot Trail, Shoreham, NY 11786For Sale

 MLS ID #1049337, Shawn Waller, Listing by: Signature Premier Properties. OneKey® MLS as distributed by MLS GRID
 - $499,9903 bd2 ba1.4k sqft11 Radio Avenue, Miller Place, NY 11764For Sale
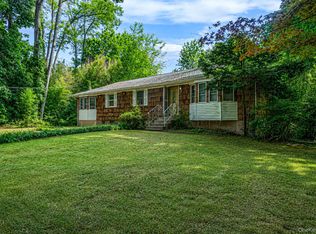 MLS ID #1030186, Frank Failla, Listing by: Handsome Real Estate Inc. OneKey® MLS as distributed by MLS GRID
 - $544,9903 bd2 ba1.3k sqft4 Highview Lane, Ridge, NY 11961For Sale
 MLS ID #1044997, Nicole J. Aretz, Listing by: Douglas Elliman Real Estate. OneKey® MLS as distributed by MLS GRID
 - $499,9993 bd2 ba1.6k sqft211 Mount Sinai Coram Road, Coram, NY 11727For Sale
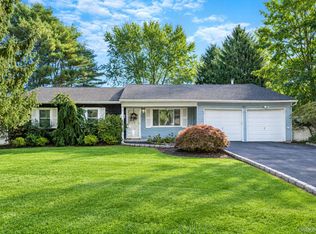 MLS ID #1064152, Sean Manning, Listing by: OverSouth LLC. OneKey® MLS as distributed by MLS GRID
 - $450,0002 bd2 ba1.2k sqft14 Flanders Court, Ridge, NY 11961For SaleMLS ID #1062606, Joy H. Bryant, Listing by: Coldwell Banker American Homes. OneKey® MLS as distributed by MLS GRID
- $499,9993 bd2 ba1.9k sqft10 Calicotree Lane, Coram, NY 11727For SaleMLS ID #994659, Emily Bermudez Lopez, Listing by: Exit Realty Achieve. OneKey® MLS as distributed by MLS GRID
- $599,9993 bd3 ba1.5k sqft64 Sally Lane, Ridge, NY 11961For SaleMLS ID #1035028, Timothy R. Gage, Listing by: Douglas Elliman Real Estate. OneKey® MLS as distributed by MLS GRID
- $479,0003 bd1 ba1k sqft97 Maple Road, Rocky Point, NY 11778For SaleMLS ID #1014283, Nicholas A. Colonna, Listing by: Aliano Real Estate. OneKey® MLS as distributed by MLS GRID
- $629,0003 bd2 ba1.5k sqft16 Hilltop Lane, Ridge, NY 11961For SaleMLS ID #1057702, Phyllis A. Bornschein, Listing by: Douglas Elliman Real Estate. OneKey® MLS as distributed by MLS GRID
- $599,0003 bd2 ba1.7k sqft17 Gull Dip Road, Ridge, NY 11961For SaleMLS ID #1059537, Michael Sullivan CBR, Listing by: Unique Home Sales of L I Inc. OneKey® MLS as distributed by MLS GRID
- $549,9993 bd2 ba1.9k sqft3 Curtis Drive, Sound Beach, NY 11789For SaleMLS ID #1011128, David Friedman, Listing by: Howard Hanna Coach. OneKey® MLS as distributed by MLS GRID
- $489,0003 bd1 ba890 sqft24 Oakcrest Avenue, Middle Island, NY 11953For SaleMLS ID #1038189, Kevin Iglesias, Listing by: Signature Premier Properties. OneKey® MLS as distributed by MLS GRID
- $599,0004 bd2 ba2k sqft9 Half Moon Pond Road, Ridge, NY 11961For SaleMLS ID #1039022, Manuel F. Dominguez, Listing by: D B Austin Realty Inc. OneKey® MLS as distributed by MLS GRID
- $529,0003 bd1 ba868 sqft2710 Heather Avenue, Medford, NY 11763For SaleMLS ID #1061933, Dawn Fischetti E-PRO, Listing by: Douglas Elliman Real Estate. OneKey® MLS as distributed by MLS GRID
- $600,0003 bd1 ba1.4k sqft67 Weeks Avenue, Manorville, NY 11949For SaleMLS ID #1064103, Dawn Jordan, Listing by: Signature Premier Properties. OneKey® MLS as distributed by MLS GRID
- $549,9993 bd2 ba1k sqft152 Grand Avenue, Shirley, NY 11967For SaleMLS ID #1048036, Earnest Brown Downie, Listing by: Signature Premier Properties. OneKey® MLS as distributed by MLS GRID
- $579,0004 bd2 ba1.9k sqft12 Garden Road, Rocky Point, NY 11778For SaleMLS ID #1058669, Bryn G. Elliott E-PRO SFR, Listing by: Signature Premier Properties. OneKey® MLS as distributed by MLS GRID
- $575,0003 bd1 ba1.3k sqft223 Locust Drive, Rocky Point, NY 11778For SaleMLS ID #990249, Kristin Scanlon, Listing by: Keller Williams Rty Gold Coast. OneKey® MLS as distributed by MLS GRID
- $599,0003 bd2 ba2k sqft645 Middle Country Road, Middle Island, NY 11953For SaleMLS ID #1033309, Christine Sosik CBR, Listing by: H & G Realty New York. OneKey® MLS as distributed by MLS GRID
- $529,9003 bd1 ba1k sqft102 Magnolia Drive, Selden, NY 11784For SaleMLS ID #1036543, Margaret Tsoukaris, Listing by: BH&G R E Realty Connect. OneKey® MLS as distributed by MLS GRID
