Skip main navigation
Off market
  • Price Unknown

    14 Allison Ct, Halton Hills, ON L7G 4S4

    3beds
    2,916sqft
    SingleFamily
    Built in 2004
    2.01 Acres Lot
    $-- Zestimate®
    C$--/sqft
    C$4,346 Estimated rent

    Home value

    Not available

    Estimated sales range

    Not available

    Not available

    Loading
    Loading...

    Owner options

    List your home for rent

    C$4,346/mo

    Rent Zestimate®

    Find your next renter with Zillow Rental Manager. Plus, with online applications, you can quickly screen prospective tenants – for free.

    Learn more

    C$4,346/mo

    Rent Zestimate®

    Refinance and save

    Refinancing to a lower rate could help reduce your monthly payments and save thousands over the life of the loan.

    See today's rates

    Explore your selling options

    Work with a Zillow partner agent

    Leverage their expertise and Zillow's premium Showcase listings to get your home seen by more buyers.

    Get started

    List with your own agent

    Get your home in front of millions of buyers by listing it on Zillow.

    Learn how to do it

    Sell it yourself

    Take full control of how buyers see your home on Zillow by listing For Sale by Owner (FSBO).

    List your home

    What's special

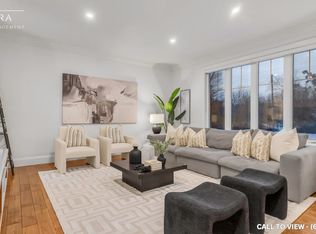
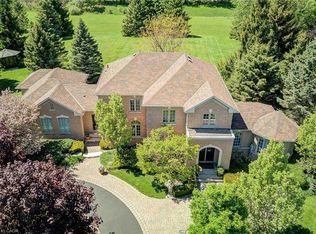
    Premium 2.01 acre lot (187' frontage x 467' depth) at the height of Halton Hills amongst a small enclave of custom estate homes on a cul de sac. This 3 bedroom open concept bungalow boasts 2916 sq ft on the main floor. Large family room open to chefs kitchen w/island and breakfast bar complete with granite counters. The combo living & dining rooms are also open to the family room, 2 walk outs to the rear patio. Separate home office w/French doors & hardwood flooring. Master bedroom w/5 pc ensuite newly renovated complete w/quartz counter, his & her w/i closets, w/walk out to hot tub. Main floor laundry w/exit to side of home, secondary entrance. Double attached garage w/entry to home. Plus additional detached oversized 3 car garage w/loft, hydro & look out deck. Large flat back yard & huge front yard, with the house set well back from the street. 6 minutes to either Georgetown or Acton 15 minutes to hwy 401. Lots of nature to enjoy. Walking distance to Bruce Trail & Scottsdale Farm.

    This property is off market, which means it's not currently listed for sale or rent on Zillow. This may be different from what's available on other websites or public sources.
    Facts & features

    Interior

    Bedrooms & bathrooms
    • Bedrooms: 3
    • Bathrooms: 3
    • Full bathrooms: 2
    • 1/2 bathrooms: 1
    Appliances
    • Laundry: Main Level
    Features
    • Central Vacuum, Water Heater Owned, Air Exchanger, Auto Garage Door Remote(s), Water Softener, Water Treatment
    • Fireplace features: Propane, Family Room
    Interior area
    • Total interior livable area: 2,916 sqft

    Property

    Lot
    • Size: 2.01 Acres
    • Topography: Flat, Rolling

    Construction

    Type & style
    • Home type: SingleFamily
    • Architectural style: Bungalow
    Condition
    • Year built: 2004

    Utilities & green energy

    • Sewer: Septic Approved

    Community & neighborhood

    Security
    • Security features: Smoke Detector(s)
    Location
    • Region: Halton Hills

    Other

    Other facts
    • Architectural Style: Bungalow
    • Property Type: Residential
    • Roof: Asphalt Shing
    • Topography: Flat, Rolling
    • Cooling: Central Air
    • Features Area Influences: Shopping Nearby, Trails, Cul de Sac/Dead End, Hospital, School Bus Route, Ample Parking, Quiet Area
    • Services: Electricity, High Speed Internet, Telephone
    • Security Features: Smoke Detector(s)
    • Interior Features: Central Vacuum, Water Heater Owned, Air Exchanger, Auto Garage Door Remote(s), Water Softener, Water Treatment
    • Exterior Features: Privacy, Patio(s), Hot Tub
    • Fireplace Features: Propane, Family Room
    • Heating: Fireplace-Propane
    • Location: Rural
    • Laundry Features: Main Level
    • View: Trees/Woods, Hills, Panoramic
    • Sewer: Septic Approved

    Price history

    Price history is unavailable.

    Public tax history

    Tax history is unavailable.

    Neighborhood: L7G

    Nearby schools

    GreatSchools rating

    No schools nearby

    We couldn't find any schools near this home.