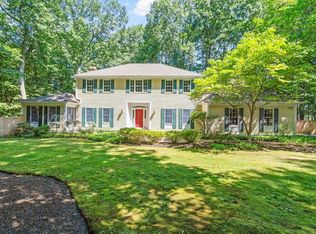
Private setting off a SOUTH WESTFORD CUL-DE-SAC, this beautifully updated home delivers curb appeal, including a wraparound porch & swing! A private backyard features a custom patio & fireplace + room for a pool (front yard septic). Stunning 5-year-young kitchen with ceiling-height cabinetry, quartz counters, herringbone backsplash, under-cabinet lighting & upscale appliances (Thermador, Bosch, XO Beverage Center & Fulgor Milano gas range & externally vented hood). Open floor plan into family room with wood-burning fireplace & surround sound. Living room has corner built-ins & uplit tray ceiling for morning coffee & evening drinks! 1st floor bonus room for office, toys or guests & vaulted 3-season sunroom. Main suite presents 2 closets (organizing systems) + 2nd room for quiet office, nursery, or dressing room. Walkout lower level finished 9 years ago into flex room with stone accent wall, Jotul gas stove & (negotiable) pool table, + a guest room & full bath! OFFERS DUE 6/10 @ 12
Pending
$1,574,000
14 Anne Teresa Way, Westford, MA 01886
4beds
3,985sqft
:
Get pre-qualified$9,947/mo
Single Family Residence
Built in 1999
2.97 Acres Lot
$1,622,100 Zestimate®
$395/sqft
$-- HOA
What's special
- 53 days |
- 91 |
- 2 |
Zillow last checked:
Listing updated:
Listed by:
Flynn Team 978-257-0677,
Keller Williams Realty-Merrimack 978-692-3280,
Robin Flynn 978-257-0677
Source: MLS PIN,MLS#: 73530351
Facts & features
Interior
Bedrooms & bathrooms
- Bedrooms: 4
- Bathrooms: 4
- Full bathrooms: 3
- 1/2 bathrooms: 1
Primary bedroom
- Features: Ceiling Fan(s), Walk-In Closet(s), Closet/Cabinets - Custom Built, Flooring - Hardwood, Lighting - Overhead, Tray Ceiling(s)
- Level: Second
- Area: 299
- Dimensions: 23 x 13
Bedroom 2
- Features: Ceiling Fan(s), Closet, Flooring - Wall to Wall Carpet, Lighting - Overhead
- Level: Second
- Area: 156
- Dimensions: 13 x 12
Bedroom 3
- Features: Ceiling Fan(s), Closet, Flooring - Wall to Wall Carpet
- Level: Second
- Area: 156
- Dimensions: 13 x 12
Bedroom 4
- Features: Closet, Flooring - Wall to Wall Carpet, Lighting - Pendant
- Level: Second
- Area: 132
- Dimensions: 12 x 11
Primary bathroom
- Features: Yes
Bathroom 1
- Features: Bathroom - Half, Flooring - Stone/Ceramic Tile, Wainscoting, Crown Molding
- Level: First
- Area: 24
- Dimensions: 8 x 3
Bathroom 2
- Features: Bathroom - Full, Bathroom - Tiled With Tub & Shower, Flooring - Stone/Ceramic Tile, Countertops - Stone/Granite/Solid, Countertops - Upgraded, Jacuzzi / Whirlpool Soaking Tub, Lighting - Overhead
- Level: Second
- Area: 108
- Dimensions: 12 x 9
Bathroom 3
- Features: Bathroom - Full, Closet - Linen, Flooring - Stone/Ceramic Tile, Countertops - Stone/Granite/Solid, Countertops - Upgraded, Double Vanity
- Level: Second
- Area: 80
- Dimensions: 10 x 8
Dining room
- Features: Flooring - Hardwood, French Doors, Crown Molding
- Level: First
- Area: 180
- Dimensions: 15 x 12
Family room
- Features: Skylight, Cathedral Ceiling(s), Ceiling Fan(s), Flooring - Hardwood
- Level: First
- Area: 345
- Dimensions: 23 x 15
Kitchen
- Features: Flooring - Hardwood, Dining Area, Countertops - Stone/Granite/Solid, Countertops - Upgraded, Kitchen Island, Cabinets - Upgraded, Remodeled, Lighting - Pendant
- Level: First
- Area: 368
- Dimensions: 23 x 16
Living room
- Features: Closet/Cabinets - Custom Built, Flooring - Hardwood, French Doors, Lighting - Overhead, Crown Molding
- Level: First
- Area: 168
- Dimensions: 14 x 12
Heating
- Forced Air, Natural Gas
Cooling
- Central Air
Appliances
- Included: Gas Water Heater, Range, Dishwasher, Microwave, Refrigerator, Freezer, Washer, Dryer, Water Treatment, Vacuum System, Range Hood, Gas Cooktop, Plumbed For Ice Maker
- Laundry: Electric Dryer Hookup
Features
- Closet/Cabinets - Custom Built, Recessed Lighting, Crown Molding, Vaulted Ceiling(s), Window Seat, Bathroom - Full, Lighting - Sconce, Slider, Bonus Room, Bathroom, Sun Room, Central Vacuum, Wired for Sound
- Flooring: Flooring - Hardwood, Flooring - Wall to Wall Carpet, Flooring - Stone/Ceramic Tile, Flooring - Wood
- Doors: Pocket Door, French Doors
- Windows: Bay/Bow/Box
- Basement: Finished,Walk-Out Access,Interior Entry
- Number of fireplaces: 1
- Fireplace features: Family Room
Interior area
- Total structure area: 3,985
- Total interior livable area: 3,985 sqft
- Finished area above ground: 3,100
- Finished area below ground: 885
Video & virtual tour
Property
Parking
- Total spaces: 6
- Parking features: Attached, Garage Door Opener, Storage, Garage Faces Side, Paved Drive
- Attached garage spaces: 2
- Uncovered spaces: 4
Features
- Patio & porch: Porch, Deck, Patio
- Exterior features: Porch, Deck, Patio, Rain Gutters, Storage, Professional Landscaping, Sprinkler System
- Has view: Yes
- View description: Scenic View(s)
Lot
- Size: 2.97 Acres
- Features: Cul-De-Sac, Wooded, Level
Details
- Parcel number: M:0013.0 P:0070 S:0039,4072182
- Zoning: RA
Construction
Type & style
- Home type: SingleFamily
- Architectural style: Colonial
- Property subtype: Single Family Residence
Materials
- Foundation: Concrete Perimeter
Condition
- Year built: 1999
Utilities & green energy
- Sewer: Private Sewer
- Water: Private
- Utilities for property: for Gas Range, for Gas Oven, for Electric Dryer, Icemaker Connection
Green energy
- Energy efficient items: Thermostat
Community & HOA
Community
- Features: Shopping, Tennis Court(s), Park, Walk/Jog Trails, Golf, Medical Facility, Bike Path, Highway Access, Sidewalks
- Security: Security System
- Subdivision: MLS PAPERCLIP: home improvements, plot plan, floor plans, disclosure & OFFER INSTRUCTIONS
HOA
- Has HOA: No
Location
- Region: Westford
Financial & listing details
- Price per square foot: $395/sqft
- Tax assessed value: $1,261,900
- Annual tax amount: $16,998
- Date on market: 6/4/2026
- Exclusions: Negotiable: Tvs, Dining Room, Bedroom & Ll Furniture (Excluding Sectional), All Outdoor Furniture
- Road surface type: Paved
Estimated market value
$1,622,100
$1.54M - $1.70M
$6,050/mo
Price history
| Date | Event | Price |
|---|---|---|
| 6/10/2026 | Pending sale | $1,574,000$395/sqft |
Source: MLS PIN #73530351 Report a problem | ||
| 6/4/2026 | Listed for sale | $1,574,000+96.8%$395/sqft |
Source: MLS PIN #73530351 Report a problem | ||
| 11/2/2015 | Sold | $800,000+0%$201/sqft |
Source: Public Record Report a problem | ||
| 9/11/2015 | Pending sale | $799,900$201/sqft |
Source: World Properties International-Agostinelli Realty & Mortgage Group #71869310 Report a problem | ||
| 8/26/2015 | Price change | $799,900-5.9%$201/sqft |
Source: World Properties International-Agostinelli Realty & Mortgage Group #71869310 Report a problem | ||
| 7/8/2015 | Listed for sale | $849,900+3%$213/sqft |
Source: World Properties International-Agostinelli Realty & Mortgage Group #71869310 Report a problem | ||
| 9/30/2003 | Sold | $825,000+52.7%$207/sqft |
Source: Public Record Report a problem | ||
| 6/13/2000 | Sold | $540,400$136/sqft |
Source: Public Record Report a problem | ||
Public tax history
| Year | Property taxes | Tax assessment |
|---|---|---|
| 2025 | $17,201 | $1,249,200 |
| 2024 | $17,201 +8.2% | $1,249,200 +15.9% |
| 2023 | $15,902 +4.6% | $1,077,400 +17.9% |
| 2022 | $15,201 | $913,500 |
| 2021 | $15,201 +1.6% | $913,500 -0.3% |
| 2020 | $14,960 +3.5% | $916,100 +5% |
| 2019 | $14,449 +5.9% | $872,500 +3.5% |
| 2018 | $13,645 +5.1% | $843,300 +6.6% |
| 2017 | $12,977 +2.1% | $790,800 +1.4% |
| 2016 | $12,712 -0.9% | $779,900 -1.3% |
| 2015 | $12,833 +0.6% | $790,200 +2.8% |
| 2014 | $12,762 -1% | $768,800 -3.8% |
| 2013 | $12,893 +2.9% | $799,300 -0.8% |
| 2012 | $12,527 +2.1% | $805,600 |
| 2011 | $12,269 +1% | $805,600 -3% |
| 2010 | $12,153 +1.1% | $830,700 -3.5% |
| 2009 | $12,024 +4.2% | $860,700 -0.1% |
| 2008 | $11,544 +2.4% | $861,500 +0.1% |
| 2007 | $11,276 +1.8% | $860,800 +0.4% |
| 2006 | $11,080 +2.6% | $857,600 +8.6% |
| 2005 | $10,804 +4.1% | $789,800 +6.6% |
| 2004 | $10,377 +17% | $741,200 +21.2% |
| 2003 | $8,873 +0.4% | $611,500 +19.8% |
| 2001 | $8,838 | $510,300 |
Find assessor info on the county website
Monthly payment
Est. payment
Payment breakdown
Explore the cost of this home by adjusting the details. Changes won't be saved.Climate risks
Neighborhood: 01886
Nearby schools
GreatSchools rating
- 8/10John A. Crisafulli Elementary SchoolGrades: 3-5Distance: 4 mi
- 8/10Blanchard Middle SchoolGrades: 6-8Distance: 5.6 mi
- 9/10Westford AcademyGrades: 9-12Distance: 4.3 mi
Schools provided by the listing agent
- Elementary: Robinson/Crisafulli
- Middle: Blanchard Middle School
- High: Westford Academy
Source: MLS PIN. This data may not be complete. We recommend contacting the local school district to confirm school assignments for this home.
- $914,9004 bd3 ba2.4k sqft62 R Sleigh Rd, Westford, MA 01886Off Market
- $1,735,2004 bd3 ba3.4k sqft9 Anne Teresa Way, Westford, MA 01886Off Market
- $1,899,2004 bd4 ba5.5k sqft12 Anne Teresa Way, Westford, MA 01886Off Market
- $934,7003 bd2 ba2.1k sqft64 Sleigh Rd, Westford, MA 01886Off Market
- $1,760,0004 bd5 ba5.1k sqft7 Anne Teresa Way, Westford, MA 01886Sold
- $926,6003 bd2 ba2.4k sqft66 Sleigh Rd, Westford, MA 01886Off Market
- $829,3004 bd2 ba2.1k sqft60 Sleigh Rd, Chelmsford, MA 01824Off Market
- $761,8003 bd2 ba1.6k sqft62 Sleigh Rd, Carlisle, MA 01886Off Market
A local agent can set up tours, give advice and negotiate with sellers.
Similar homes
- $1,499,0004 bd3 ba3.6k sqft10 Wingate Ln, Acton, MA 01720For Sale
 MLS ID #73553114, The Tom and Joanne Team, Gibson Sotheby's International Realty. MLS PIN
 - $1,648,0004 bd4 ba4k sqft88 Esterbrook Rd, Acton, MA 01720For Sale
 MLS ID #73532471, Team Suzanne and Company, Compass. MLS PIN
 - $1,550,0005 bd4 ba4.3k sqft9 Ladyslipper Ln, Acton, MA 01720For Sale
 MLS ID #73535274, Ann Erickson Shaw, Keller Williams Realty Boston Northwest. MLS PIN
 - $1,795,0004 bd3 ba4.4k sqft366 River Rd, Carlisle, MA 01741For Sale
 MLS ID #73531756, The Laura Baliestiero Team, Coldwell Banker Realty - Concord. MLS PIN
 - $799,9003 bd2 ba1.9k sqft87 Depot St, Westford, MA 01886For SaleMLS ID #73554024, St. Martin Team, Barrett Sotheby's International Realty. MLS PIN
- $1,949,0004 bd6 ba5.9k sqft220 Newtown Rd, Acton, MA 01720For SaleMLS ID #73552916, Janet Stuart, Coldwell Banker Realty - Concord. MLS PIN
- $1,595,0005 bd4 ba4.5k sqft24 Wayside Inn Rd, Framingham, MA 01701For SaleMLS ID #73545358, David Ferrini, Coldwell Banker Realty - Sudbury. MLS PIN
- $1,522,0004 bd4 ba3.9k sqft324 Old Harvard Rd, Boxboro, MA 01719For SaleMLS ID #73526485, Kristin B. Hilberg, Keller Williams Realty Boston Northwest. MLS PIN
- $1,799,0004 bd4 ba3.9k sqft6 Brooks Hill Rd, Lincoln, MA 01773For SaleMLS ID #73526165, Eileen Balicki, Gibson Sotheby's International Realty. MLS PIN
- $1,549,0004 bd3 ba3.4k sqft30 Meadow Dr, Sudbury, MA 01776For SaleMLS ID #73524722, Ruchi Misra, Keller Williams Realty Boston Northwest. MLS PIN
- $1,269,0004 bd3 ba3.6k sqft38 Concord Rd, Billerica, MA 01821For SaleMLS ID #73536226, Sandeep Arora, NextHome Luxury Realty. MLS PIN
- $1,599,0004 bd4 ba4.2k sqft201 Boston Post Rd, Wayland, MA 01778For SaleMLS ID #73530329, Karen Yu, Phoenix Real Estate Partners, LLC. MLS PIN
- $1,299,0003 bd4 ba3.3k sqft25 Black Horse Pl #25, Concord, MA 01742For SaleMLS ID #73528611, Laura S. McKenna, Barrett Sotheby's International Realty. MLS PIN
- $1,625,0004 bd3 ba3.9k sqft230 Still River Rd, Harvard, MA 01451For SaleMLS ID #73542281, Suzanne Dutkewych, Hazel & Company. MLS PIN
- $1,249,0004 bd3 ba4k sqft11 Rose Way, Sudbury, MA 01776For SaleMLS ID #73541346, The Semple & Hettrich Team, Coldwell Banker Realty - Sudbury. MLS PIN
- $1,465,0004 bd2 ba3.3k sqft88 Southfield Rd, Concord, MA 01742For SaleMLS ID #73533831, Barrett & Comeau Group, Barrett Sotheby's International Realty. MLS PIN
- $1,499,0004 bd4 ba5k sqft106 Colonial Dr, Andover, MA 01810For SaleMLS ID #73546203, Luxe Home Team, 1st Knock Realty. MLS PIN
- $1,300,0005 bd6 ba4.1k sqft60 Wescott Cir, Tewksbury, MA 01876For SaleMLS ID #73550876, Debra Ouellette, Gibson Sotheby's International Realty. MLS PIN
- $1,738,0006 bd5 ba4.3k sqft97 Hartwell Rd, Bedford, MA 01730For SaleMLS ID #73551097, Team Suzanne and Company, Compass. MLS PIN
- $1,499,9004 bd3 ba3.8k sqft169 High Plain Rd, Andover, MA 01810For SaleMLS ID #73540343, Patricia Nunez, Redfin Corp.. MLS PIN
