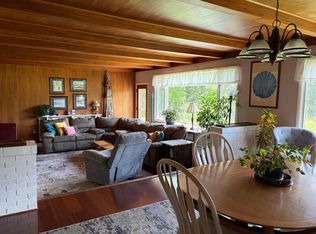
Showcasing years of careful upkeep and improvements, this 6-bedroom home in the Village of Potsdam has recent upgrades, including a new roof, new paved driveway, all updated windows, and more. Inside highlights the incredible versatility of this layout with several bedrooms serving as a home office and a gym. Plus, two of the upstairs bedrooms offer direct, private access to the upper-level deck. The full attic easily utilizes the home’s full potential with plenty of out-of-sight storage. On each floor, there is a full bathroom, each with recent improvements. The kitchen was beautifully remodeled with stainless steel appliances and a large pass-through opening the space to the dining and living room. A distinctive highlight is the reimagined attached garage, fit with a custom built-in bar and a screened-in garage door. Separate from the bar area, the other half of the garage is a full, functional workshop. With new Trex decking and a well-manicured yard, this property is designed for entertaining during the upcoming warm weather! 14 Bradley Drive is the perfect fit, whether envisioning this summer by the pool or with a more expansive backyard, with sellers willing to remove the pool if desired by future buyers.
Pending
Price cut: $17.1K (5/22)
$249,900
14 Bradley Dr, Potsdam, NY 13676
6beds
--sqft
Single Family Residence
Built in 1964
-- sqft lot
$244,700 Zestimate®
$--/sqft
$-- HOA
What's special
New roofWell-manicured yardNew trex deckingScreened-in garage doorAll updated windowsNew paved driveway
- 73 days |
- 42 |
- 0 |
Zillow last checked:
Listing updated:
Listed by:
Frazer Real Estate LLC 315-742-0922,
Lindsey Frazer 315-262-4580
Source: SLCMLS,MLS#: 52816
Facts & features
Interior
Bedrooms & bathrooms
- Bedrooms: 6
- Bathrooms: 2
- Full bathrooms: 2
Rooms
- Room types: Attic, Bathroom on 1st floor, Bedroom on 1st floor, Formal dining room, Mud room, Workshop
Heating
- Baseboard, Natural Gas
Appliances
- Included: Clothes Dryer-Gas, Clothes washer, Dishwasher, Microwave oven, Refrigerator, Stove-Gas, Water Heater(Gas)
- Laundry: Laundry Hookups-Gas
Features
- Breakfast Bar, Dry Bar, Entrance Foyer
- Flooring: Hardwood, Tile
- Has fireplace: No
Interior area
- Total structure area: 1,913
Property
Parking
- Total spaces: 2
- Parking features: 2 car garage, Attached garage, Driveway, Attached
- Attached garage spaces: 2
- Has uncovered spaces: Yes
Features
- Stories: 1
- Patio & porch: Deck
- Exterior features: Balcony, Lighting
- Pool features: Above Ground
- Fencing: Privacy
Lot
- Dimensions: 98' x 103' x 68' x 67' x 123'
- Features: Corner Lot
Details
- Parcel number: 64.043110.1
Construction
Type & style
- Home type: SingleFamily
- Architectural style: Raised ranch,Raised Ranch
- Property subtype: Single Family Residence
Materials
- Roof: Shingle
Condition
- Year built: 1964
Utilities & green energy
- Electric: Circuit Breakers
- Sewer: Public Sewer
- Water: Public
- Utilities for property: Cable Available, Electricity Available, Internet Access, Natural Gas Available
Community & HOA
Location
- Region: Potsdam
Financial & listing details
- Tax assessed value: $204,000
- Annual tax amount: $7,021
- Price range: $249.9K - $249.9K
- Date on market: 5/29/2026
- Inclusions: Clothes Dryer-Gas, Clothes washer, Dishwasher, Microwave oven, Refrigerator, Stove-Gas
- Electric utility on property: Yes
Estimated market value
$244,700
$232,000 - $257,000
$2,343/mo
Price history
| Date | Event | Price |
|---|---|---|
| 6/27/2026 | Pending sale | $249,900 |
Source:  SLCMLS #52816 Report a problem SLCMLS #52816 Report a problem | ||
| 5/22/2026 | Price change | $249,900-6.4% |
Source: SLCMLS #52622 Report a problem | ||
| 5/12/2026 | Price change | $267,000-2.9% |
Source: SLCMLS #52622 Report a problem | ||
| 4/24/2026 | Listed for sale | $275,000+139.1% |
Source: SLCMLS #52622 Report a problem | ||
| 7/13/2018 | Sold | $115,000-11.5% |
Source: Public Record Report a problem | ||
| 3/30/2018 | Pending sale | $129,900 |
Source: Nikki Coates & Associates LLC #39937 Report a problem | ||
| 1/16/2018 | Listed for sale | $129,900 |
Source: Nikki Coates & Associates LLC #39937 Report a problem | ||
Public tax history
| Year | Property taxes | Tax assessment |
|---|---|---|
| 2025 | -- | $204,000 +73.8% |
| 2024 | -- | $117,400 |
| 2023 | -- | $117,400 |
| 2022 | -- | $117,400 |
| 2021 | -- | $117,400 -13.3% |
| 2020 | -- | $135,400 |
| 2019 | -- | $135,400 |
| 2018 | -- | $135,400 |
| 2017 | $3,751 | $135,400 |
| 2016 | -- | $135,400 |
| 2015 | -- | $135,400 |
| 2014 | -- | $135,400 |
| 2013 | -- | $135,400 +16.9% |
| 2012 | -- | $115,800 |
| 2011 | -- | $115,800 |
| 2010 | -- | $115,800 |
| 2009 | -- | $115,800 |
| 2008 | -- | $115,800 +17.7% |
| 2007 | -- | $98,400 +7% |
| 2006 | -- | $92,000 |
| 2005 | -- | $92,000 |
| 2004 | -- | $92,000 +4.5% |
| 2003 | -- | $88,000 |
| 2002 | -- | $88,000 |
| 2001 | -- | $88,000 |
| 2000 | -- | $88,000 |
Find assessor info on the county website
Monthly payment
Climate risks
Neighborhood: 13676
Nearby schools
GreatSchools rating
- 5/10A A Kingston Middle SchoolGrades: 2,5-8Distance: 0.6 mi
- 5/10Potsdam Senior High SchoolGrades: 9-12Distance: 0.6 mi
- 5/10Lawrence Avenue Elementary SchoolGrades: PK-4Distance: 0.6 mi
Schools provided by the listing agent
- District: Potsdam Central School District
Source: SLCMLS. This data may not be complete. We recommend contacting the local school district to confirm school assignments for this home.
- $204,8003 bd1 ba1.2k sqft5 Haggerty Rd, Potsdam, NY 13676Off Market
- $303,6004 bd2 ba2.1k sqft18 Bradley Dr, Potsdam, NY 13676Off Market
- $241,3003 bd1 ba1.6k sqft15 Bradley Dr, Potsdam, NY 13676Off Market
- $241,2004 bd2 ba1.6k sqft4 Haggerty Rd, Potsdam, NY 13676Off Market
- $279,0004 bd3 ba-- sqft7 Haggerty Rd, Potsdam, NY 13676Pending
- $221,3003 bd2 ba1.7k sqft2 Circle Dr, Prattsville, NY 13676Off Market
- $263,6004 bd2 ba2k sqft12 Bradley Dr, Potsdam, NY 13676Off Market
- $269,6004 bd2 ba1.8k sqft17 Bradley Dr, Potsdam, NY 13676Off Market
A local agent can set up tours, give advice and negotiate with sellers.
Similar homes
- $249,0007 bd3 ba3.8k sqft32 Elm St, Potsdam, NY 13676For Sale
 MLS ID #52362, Lisa O'Brien, Listing by: O'Brien Properties, LLC. SLCMLS
 - $235,0003 bd2 ba-- sqft103 Elm St, Potsdam, NY 13676For Sale
 MLS ID #53124, Katie Geidel, Listing by: Sandstone Realty NY LLC. SLCMLS
 - $248,0004 bd2 ba-- sqft22 Waverly St, Potsdam, NY 13676For Sale
 MLS ID #53087, Haley Billings, Listing by: Nikki Coates & Associates LLC. SLCMLS
 - $262,0003 bd3 ba2.6k sqft13 Garden St, Potsdam, NY 13676For Sale
 MLS ID #52891, Nikki Coates, Listing by: Nikki Coates & Associates LLC. SLCMLS
 - $279,0004 bd2 ba-- sqft83B State Highway 345 #B, Potsdam, NY 13676For SaleMLS ID #52737, Meggyn Everhart, Listing by: Fiacco Realty, LLC. SLCMLS
- $168,0004 bd2 ba-- sqft61 May Rd, Potsdam, NY 13676PendingMLS ID #52616, Nicole Hayes, Listing by: Grasse River Real Estate, LLC. SLCMLS
- $195,0004 bd3 ba-- sqft78 Waverly St, Potsdam, NY 13676For SaleMLS ID #53108, Taylor Harper, Listing by: King Realty NNY. SLCMLS
- $224,0003 bd2 ba-- sqft106 Clarkson Ave, Potsdam, NY 13676For SaleMLS ID #52915, Amanda Fiacco, Listing by: Fiacco Realty, LLC. SLCMLS
- $319,9005 bd2 ba2k sqft324 May Rd, Potsdam, NY 13676For SaleMLS ID #53013, Beth Reasoner, Listing by: Plumley Real Estate LLC. SLCMLS
- $195,0003 bd1 ba-- sqft2 Berkley Dr, Potsdam, NY 13676For SaleMLS ID #53030, Gail C Abplanalp, Listing by: Grasse River Real Estate, LLC. SLCMLS
- $270,0003 bd3 ba2.1k sqft2 Broad St, Potsdam, NY 13676For SaleMLS ID #52529, Beth Reasoner, Listing by: Plumley Real Estate LLC. SLCMLS
- $269,0004 bd3 ba-- sqft24 Grant St, Potsdam, NY 13676For SaleMLS ID #52686, Katie Geidel, Listing by: Sandstone Realty NY LLC. SLCMLS
- $179,0003 bd1 ba-- sqft7788 Us Highway 11, Potsdam, NY 13676For SaleMLS ID #53085, Cara Adams, Listing by: Sandstone Realty NY LLC. SLCMLS
- $185,0006 bd3 ba-- sqft96 Main St, Potsdam, NY 13676For SaleMLS ID #52282, Joseph DiMatteo, Listing by: Trego Realty Group, LLC. SLCMLS
- $175,0005 bd2 ba-- sqft151 Elm St, Potsdam, NY 13676For SaleMLS ID #52220, Taylor Harper, Listing by: King Realty NNY. SLCMLS
- $225,0006 bd3 ba-- sqft2047 River Rd, Potsdam, NY 13676For SaleMLS ID #53042, Nikki Coates, Listing by: Nikki Coates & Associates LLC. SLCMLS
- $349,0004 bd4 ba2.3k sqft5 Missouri Ave, Potsdam, NY 13676For SaleMLS ID #53150, Nikki Coates, Listing by: Nikki Coates & Associates LLC. SLCMLS
- $129,9004 bd2 ba1.6k sqft131 Leroy St, Potsdam, NY 13676For SaleMLS ID #52496, Nikki Coates, Listing by: Nikki Coates & Associates LLC. SLCMLS
- $345,0004 bd3 ba-- sqft408 River Rd, Potsdam, NY 13676For SaleMLS ID #53194, Tracy Bernard, Listing by: King Realty NNY. SLCMLS
- $250,0004 bd2 ba-- sqft21 & 23 Dudy Rd, Potsdam, NY 13676For SaleMLS ID #53018, Jacob Newman, Listing by: Grasse River Real Estate, LLC. SLCMLS
