The Spruce floorplan at Eastyn Crossing offers 3 bedrooms, 2 full baths all on just one level. The bright open concept main level features a chef inspired kitchen with stainless steel appliances, granite countertops, modern cabinetry, and a large island open to the living and dining areas. Lot 12 is our last slab lot with the incredible Bedford view from the rear. Enjoy peace and quiet and extra entertaining space with an optional rear 10x14 deck facing sharp-top mountain. Every home is third party inspected, HERS scored and built for long term energy efficiency. From now through 7/12 we will pay all closing costs! Don't wait schedule your private appointment today and learn why over 55 families have decided to call Eastyn Crossing home.
Pending
$369,470
14 Crossing Ct, Bedford, VA 24523
3beds
1,296sqft
Single Family Residence
Built in ----
6,534 Square Feet Lot
$-- Zestimate®
$285/sqft
$50/mo HOA
What's special
Modern cabinetryGranite countertopsChef inspired kitchenStainless steel appliances
- 12 days |
- 59 |
- 2 |
Zillow last checked:
Listing updated:
Listed by:
Meg Smith 540-989-4555 meg@roanoketoday.com,
MKB, REALTORS 540-989-4555
Source: LMLS,MLS#: 367949 Originating MLS: Lynchburg Board of Realtors
Originating MLS: Lynchburg Board of RealtorsFacts & features
Interior
Bedrooms & bathrooms
- Bedrooms: 3
- Bathrooms: 2
- Full bathrooms: 2
Primary bedroom
- Level: First
- Area: 156
- Dimensions: 13 x 12
Bedroom
- Dimensions: 0 x 0
Bedroom 2
- Level: First
- Area: 120
- Dimensions: 12 x 10
Bedroom 3
- Level: First
- Area: 121
- Dimensions: 11 x 11
Bedroom 4
- Area: 0
- Dimensions: 0 x 0
Bedroom 5
- Area: 0
- Dimensions: 0 x 0
Dining room
- Level: First
- Area: 120
- Dimensions: 10 x 12
Family room
- Area: 0
- Dimensions: 0 x 0
Great room
- Level: First
- Area: 256
- Dimensions: 16 x 16
Kitchen
- Level: First
- Area: 132
- Dimensions: 11 x 12
Living room
- Area: 0
- Dimensions: 0 x 0
Office
- Area: 0
- Dimensions: 0 x 0
Heating
- Heat Pump
Cooling
- Other
Appliances
- Included: Dishwasher, Disposal, Dryer, Microwave, Electric Range, Refrigerator, Washer, Electric Water Heater
- Laundry: Laundry Room, Washer Hookup
Features
- Drywall, Great Room, Primary Bed w/Bath, Walk-In Closet(s)
- Flooring: Carpet, Ceramic Tile, Vinyl Plank
- Windows: Insulated Windows
- Basement: Walk-Out Access
- Attic: Access
- Has fireplace: Yes
- Fireplace features: Other
Interior area
- Total structure area: 1,296
- Total interior livable area: 1,296 sqft
- Finished area above ground: 1,296
- Finished area below ground: 0
Property
Parking
- Parking features: Paved Drive
- Has uncovered spaces: Yes
Accessibility
- Accessibility features: Other
Features
- Levels: One
Lot
- Size: 6,534 Square Feet
- Features: Landscaped, Undergrnd Utilities
Details
- Additional structures: Other
- Parcel number: 90514542
- Zoning: R-3
Construction
Type & style
- Home type: SingleFamily
- Architectural style: Ranch
- Property subtype: Single Family Residence
Materials
- Vinyl Siding
- Roof: Shingle
Condition
- New construction: Yes
Utilities & green energy
- Electric: AEP/Appalachian Powr
- Sewer: City
- Water: City
- Utilities for property: Cable Available
Community & HOA
Community
- Security: Smoke Detector(s)
- Subdivision: Eastyn Crossing
HOA
- Has HOA: Yes
- Services included: Other
- HOA fee: $50 monthly
Location
- Region: Bedford
Financial & listing details
- Price per square foot: $285/sqft
- Annual tax amount: $2,200
- Date on market: 7/10/2026
- Cumulative days on market: 12 days
Estimated market value
Not available
Estimated sales range
Not available
Not available
Price history
| Date | Event | Price |
|---|---|---|
| 7/13/2026 | Pending sale | $369,470$285/sqft |
Source:  LMLS #367949 Report a problem LMLS #367949 Report a problem | ||
| 7/10/2026 | Listed for sale | $369,470$285/sqft |
Source: LMLS #367949 Report a problem | ||
Public tax history
Tax history is unavailable.
Monthly payment
Est. payment
Payment breakdown
Explore the cost of this home by adjusting the details. Changes won't be saved.Climate risks
Neighborhood: 24523
Nearby schools
GreatSchools rating
- 3/10Bedford Primary SchoolGrades: PK-1Distance: 0.4 mi
- 7/10Bedford Middle SchoolGrades: 6-8Distance: 2.5 mi
- 2/10Liberty High SchoolGrades: 9-12Distance: 2.5 mi
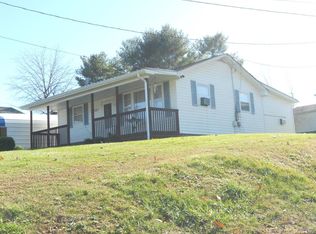
- $324,5005 bd3 ba1.8k sqft1048 & 1062 & 1078 Fiddler Creek Rd, Bedford, VA 24523Off Market
- $267,600-- bd1 ba-- sqft1030-1036 & 1040 Dixie Ln, Bedford, VA 24523Off Market
- $183,3002 bd1 ba1k sqft1042 Suncatcher Ct, Bedford, VA 24523Off Market
- $361,0003 bd2 ba1.6k sqft209 & 211 & 213 Shepherd Ln, Bedford, VA 24523Off Market
- $7,200-- bd-- ba-- sqftThompson Creek Rd, Bedford, VA 24523Off Market
- $3,400-- bd-- ba-- sqftThompson Creek Rd, Bedford, VA 24523Off Market
- $1,900-- bd-- ba-- sqftThompson Creek Rd, Bedford, VA 24523Off Market
- $9,600-- bd-- ba-- sqftThompson Creek Rd, Bedford, VA 24523Off Market
- $216,5003 bd1 ba1k sqft2040 Shady Run Rd, Bedford, VA 24523Off Market
A local agent can set up tours, give advice and negotiate with sellers.
A local lender can help you make sure your offer is ready when you are.
Similar homes
- $339,9903 bd2 ba1.5k sqft44 Eastyn Dr, Bedford, VA 24523New Construction
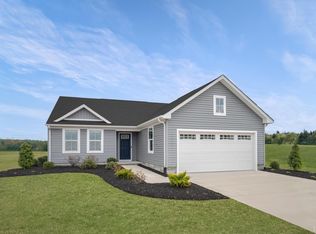 MLS ID #367868, Meg Smith, MKB, REALTORS. LMLS
 - $379,9003 bd3 ba1.7k sqft1509 Clearview Rd, Bedford, VA 24523For Sale
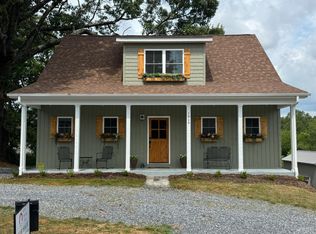 MLS ID #367848, Mickey Herzing, Mark A. Dalton & Co., Inc.. LMLS
 - $315,9904 bd3 ba1.7k sqft62 Crossing Ct, Bedford, VA 24523New Construction
 MLS ID #367873, Meg Smith, MKB, REALTORS. LMLS
 - $334,9002 bd2 ba1.2k sqft1583 Link Rd, Bedford, VA 24523For Sale
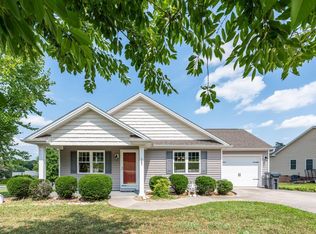 MLS ID #367721, Carol Patterson, Century 21 ALL-SERVICE-BED. LMLS
 - $399,9002 bd2 ba1.5k sqft141 Villa Oak Cir, Bedford, VA 24523For SaleMLS ID #367943, Robin Armes Lee Sage, Legacy Realty. LMLS
- from $339,9903 bd2 ba1.5k sqftTupelo Plan, Eastyn Crossing, Bedford, VA 24523New ConstructionRyan Homes
- $354,0004 bd3 ba1.9k sqft58 Crossing Ct, Bedford, VA 24523New ConstructionRyan Homes
- $349,9003 bd2 ba1.4k sqft1094 Skinnell Mill Rd, Bedford, VA 24523New ConstructionMLS ID #364186, Cheryl Roberts Walton, NextHome TwoFourFive. LMLS
- $349,9003 bd2 ba1.4k sqft1094 Skinnell Mill Rd Lot 12, Bedford, VA 24523For SaleNextHome
- from $312,9903 bd2 ba1.2k sqftSpruce Plan, Eastyn Crossing, Bedford, VA 24523New ConstructionRyan Homes
- $399,9003 bd2 ba1.8k sqft1136 Ryan Estates Ln, Bedford, VA 24523For SaleMLS ID #367957, Adam C. Hopkins, Virginia Homes & Land Realty. LMLS
- $299,0002 bd2 ba1.3k sqft1589 Clearview Rd, Bedford, VA 24523For SaleMLS ID #366173, Denise Lyons, Century 21 ALL-SERVICE-BED. LMLS
- $390,0003 bd2 ba1.6k sqft1850 Skinnell Mill Rd, Bedford, VA 24523For SaleMLS ID #362567, Rosie Wright Gantt, Century 21 ALL-SERVICE. LMLS
- $364,9904 bd3 ba1.7k sqft5 Overlook Dr, Lynchburg, VA 24502New ConstructionMLS ID #368125, Meg Smith, MKB, REALTORS. LMLS
- from $324,9904 bd3 ba1.9k sqftCedar Plan, Eastyn Crossing, Bedford, VA 24523New ConstructionRyan Homes
- $499,9003 bd2 ba1.6k sqft1711 Wells Rd, Bedford, VA 24523New ConstructionMLS ID #367695, Vickie A. Hull-Gilliland, BHHS Dawson Ford Garbee-Forest. LMLS
- $404,9002 bd2 ba1.5k sqft172 Villa Oak Cir, Bedford, VA 24523For SaleMLS ID #367103, Robin Armes Lee Sage, Legacy Realty. LMLS
- $404,9002 bd2 ba1.5k sqft182 Villa Oak Cir, Bedford, VA 24523For SaleMLS ID #367299, Robin Armes Lee Sage, Legacy Realty. LMLS
- $404,9002 bd2 ba1.5k sqft174 Villa Oak Cir, Bedford, VA 24523For SaleMLS ID #367104, Robin Armes Lee Sage, Legacy Realty. LMLS
- from $315,9904 bd3 ba1.6k sqftBirch Plan, Eastyn Crossing, Bedford, VA 24523New ConstructionRyan Homes
