Discover the lifestyle you've been waiting for in Crystal Spring Estates, Scarborough's premier 55+ community! Built in 2022 and lovingly maintained by its original owner, this beautifully appointed ranch offers the perfect blend of comfort, convenience, and connection. Step inside to find thoughtful upgrades throughout, including stylish kitchen and dining room light fixtures, a custom masonry gas fireplace that creates a warm focal point, a stunning subway tile backsplash, ceiling fans, two heat pumps and central air for year-round comfort. In addition to two spacious bedrooms, a versatile bonus room provides endless possibilities for a hobby space, home office, fitness room, or cozy den. Life at Crystal Spring Estates is about enjoying more and maintaining less. Your HOA covers lawn care, snow removal, and walkway maintenance, allowing you to spend your time doing what you love instead of worrying about household chores. Beyond your doorstep, you'll find a vibrant community of active neighbors and an ideal location just minutes from Scarborough's beautiful beaches, local restaurants, shopping, golf, and recreational opportunities. Whether you're looking to downsize, simplify, or embrace a more social and carefree lifestyle, this exceptional home offers a rare opportunity to become part of one of Southern Maine's most sought-after active adult communities. Don't miss your chance to enjoy the best of low-maintenance living in Crystal Spring Estates.
Active
$450,000
14 David Drive, Scarborough, ME 04074
2beds
1,694sqft
Single Family Residence
Built in 2022
-- sqft lot
$-- Zestimate®
$266/sqft
$525/mo HOA
What's special
Custom masonry gas fireplaceVersatile bonus roomCeiling fansBeautifully appointed ranchTwo spacious bedroomsStunning subway tile backsplash
- 129 days
- 895
- 39
Zillow last checked:
Listing updated:
Listed by:
Keller Williams Realty
Source: Maine Listings,MLS#: 1667654
Facts & features
Interior
Bedrooms & bathrooms
- Bedrooms: 2
- Bathrooms: 2
- Full bathrooms: 2
Bedroom 1
- Features: Double Vanity, Full Bath, Suite, Closet
- Level: First
Bedroom 2
- Features: Closet
- Level: First
Dining room
- Level: First
Kitchen
- Features: Kitchen Island, Pantry
- Level: First
Laundry
- Level: First
Living room
- Features: Gas Fireplace
- Level: First
Office
- Features: Closet
- Level: First
Heating
- Baseboard, Heat Pump
Cooling
- Central Air, Heat Pump
Appliances
- Included: Dishwasher, Dryer, Microwave, Electric Range, Refrigerator, Washer, ENERGY STAR Qualified Appliances
Features
- 1st Floor Primary Bedroom w/Bath, One-Floor Living, Shower, Storage
- Flooring: Carpet, Tile, Luxury Vinyl
- Windows: Double Pane Windows
- Number of fireplaces: 1
Interior area
- Total structure area: 1,694
- Total interior livable area: 1,694 sqft
- Finished area above ground: 1,694
- Finished area below ground: 0
Property
Parking
- Total spaces: 2
- Parking features: Paved, 1 - 4 Spaces, Garage Door Opener, Storage
- Attached garage spaces: 2
Accessibility
- Accessibility features: 32 - 36 Inch Doors, Other Bath Modifications
Features
- Patio & porch: Porch
- Has view: Yes
- View description: Trees/Woods
Lot
- Features: Near Golf Course, Near Public Beach, Near Shopping, Neighborhood
Details
- On leased land: Yes
- Zoning: Residential
Construction
Type & style
- Home type: SingleFamily
- Architectural style: Ranch
- Property subtype: Single Family Residence
Materials
- Mobile, Wood Frame, Vinyl Siding
- Foundation: Poured Concrete
- Roof: Shingle
Condition
- Year built: 2022
Utilities & green energy
- Electric: Circuit Breakers, Underground
- Sewer: Private Sewer
- Water: Private, Well
Green energy
- Energy efficient items: Ceiling Fans, Insulated Foundation
Community & HOA
HOA
- Has HOA: Yes
- HOA fee: $525 monthly
Location
- Region: Scarborough
Financial & listing details
- Price per square foot: $266/sqft
- Annual tax amount: $2,809
- Date on market: 6/17/2026
- Road surface type: Paved
Estimated market value
Not available
Estimated sales range
Not available
Not available
Price history
| Date | Event | Price |
|---|---|---|
| 7/15/2026 | Price change | $450,000-2.2%$266/sqft |
Source:  Maine Listings #1667654 Report a problem Maine Listings #1667654 Report a problem | ||
| 6/17/2026 | Listed for sale | $460,000-0.2%$272/sqft |
Source: Maine Listings #1667654 Report a problem | ||
| 6/1/2026 | Listing removed | $460,900$272/sqft |
Source: Maine Listings #1650454 Report a problem | ||
| 4/16/2026 | Price change | $460,900-0.9%$272/sqft |
Source: Maine Listings #1650454 Report a problem | ||
| 3/20/2026 | Listed for sale | $464,900$274/sqft |
Source: Maine Listings #1650454 Report a problem | ||
| 3/18/2026 | Pending sale | $464,900$274/sqft |
Source: Maine Listings #1650454 Report a problem | ||
| 3/1/2026 | Contingent | $464,900$274/sqft |
Source: Maine Listings #1650454 Report a problem | ||
| 1/28/2026 | Listed for sale | $464,9000%$274/sqft |
Source: Maine Listings #1650454 Report a problem | ||
| 1/20/2026 | Listing removed | $464,999$274/sqft |
Source: Maine Listings #1630033 Report a problem | ||
| 10/6/2025 | Price change | $464,999-2.1%$274/sqft |
Source: Maine Listings #1630033 Report a problem | ||
| 8/13/2025 | Price change | $474,999-2.1%$280/sqft |
Source: Maine Listings #1630033 Report a problem | ||
| 7/11/2025 | Listed for sale | $485,000+14.4%$286/sqft |
Source: Maine Listings #1630033 Report a problem | ||
| 3/23/2023 | Listing removed | -- |
Source: Maine Listings #1519018 Report a problem | ||
| 11/9/2022 | Pending sale | $424,000$250/sqft |
Source: Maine Listings #1519018 Report a problem | ||
| 8/18/2022 | Listed for sale | $424,000+1.2%$250/sqft |
Source: Maine Listings #1519018 Report a problem | ||
| 2/2/2022 | Listed for sale | $419,000$247/sqft |
Source: Maine Listings #1519018 Report a problem | ||
Public tax history
Tax history is unavailable.
Monthly payment
Est. payment
Payment breakdown
Explore the cost of this home by adjusting the details. Changes won't be saved.Climate risks
Neighborhood: 04074
Similar homes
- $449,9003 bd1 ba1.7k sqft81 Highland Road, Standish, ME 04084Active

 MLS ID #1684866, Dream Home Realty LLC. Maine Listings
 - $425,9002 bd2 ba964 sqft8 Conifer Drive #4, Windham, ME 04062Active
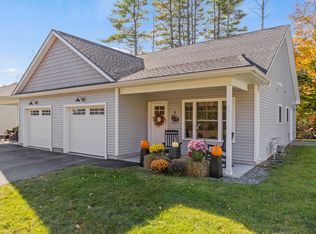 MLS ID #1685040, Anchor Realty. Maine Listings
 - $435,0002 bd1 ba868 sqft36 Beechwood Avenue, Westbrook, ME 04092Active
 MLS ID #1684906, King + Miller Real Estate. Maine Listings
 - $459,0003 bd2 ba1.7k sqft57 Moody Road, Limington, ME 04049Active
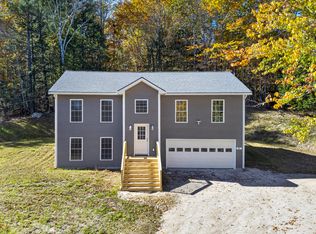 MLS ID #1684984, RE/MAX Coastal. Maine Listings
 - $499,9004 bd2 ba1.4k sqft32 Tall Pines Drive, Saco, ME 04072ActiveMLS ID #1680309, Coldwell Banker Realty. Maine Listings
- $449,9004 bd2 ba1.7k sqft598 Cape Road, Limington, ME 04049ActiveMLS ID #1684064, Keller Williams Realty. Maine Listings
- $399,9003 bd1 ba960 sqft6 Castle Terrace, Scarborough, ME 04074ActiveMLS ID #1675986, Locations Real Estate Group LLC. Maine Listings
- $499,0003 bd2 ba1.5k sqft29 Tow Path Road, Gorham, ME 04038ActiveMLS ID #1679739, Dan Anderson Real Estate, Inc.. Maine Listings
- $449,0002 bd4 ba1k sqft14 Thistle Drive #2, Gorham, ME 04038ActiveMLS ID #1684714, F.O. Bailey Real Estate. Maine Listings
- $465,0003 bd2 ba1.4k sqft210 Fairview Drive, Waterboro, ME 04061ActiveMLS ID #1683299, Kennebunk Beach Realty. Maine Listings
- $625,0003 bd3 ba1.7k sqft279 Highland Cliff Road, Windham, ME 04062ActiveMLS ID #1685011, Maine Real Estate Co. Maine Listings
- $449,0002 bd2 ba1.5k sqft40 Summit Circle, Westbrook, ME 04092ActiveMLS ID #1679957, Landing Real Estate. Maine Listings
- $439,9003 bd2 ba1.3k sqft1 Emmas Way, Limerick, ME 04048ActiveMLS ID #1679407, Keller Williams Coastal and Lakes & Mountains Realty. Maine Listings
- $499,9953 bd2 ba1.5k sqft39 Garden Street, Old Orchard Beach, ME 04064ActiveMLS ID #1683164, Benchmark Real Estate. Maine Listings
- $654,9953 bd4 ba2.3k sqft23 Frontrunner Way #B-1B, Scarborough, ME 04074ActiveMLS ID #1667980, Keller Williams Realty. Maine Listings
- $499,0003 bd3 ba1.5k sqft9 Cole Street #13, South Portland, ME 04106ActiveMLS ID #1674803, F.O. Bailey Real Estate. Maine Listings
- $575,0003 bd2 ba1.8k sqft419 Hollis Road, Hollis, ME 04042ActiveMLS ID #1680564, River's Edge Realty LLC. Maine Listings
- $474,0003 bd3 ba1.5k sqft1 Dolley Farm Road #15, Windham, ME 04062ActiveMLS ID #1681074, The Flaherty Group. Maine Listings
- $424,9003 bd2 ba1.2k sqft3 Estes Drive, Standish, ME 04085ActiveMLS ID #1677803, Willis Real Estate. Maine Listings
- $525,0003 bd2 ba1.6k sqft110 Oak Hill Road, Standish, ME 04084ActiveMLS ID #1670106, The Maine Real Estate Group. Maine Listings
