Tucked into a quiet neighborhood and surrounded by mature trees, this home sits elevated on a 0.84-acre lot. With an open floorplan, the kitchen, dining, and living areas flow comfortably together, enhanced by vaulted ceilings, a stone gas fireplace, and French doors that bring in abundant natural light and provide easy access to the outdoors. A custom-designed open staircase serves as a focal point, leading to a primary loft-style suite on the second floor. Two traditional guest bedrooms and a full bath are conveniently located on the main level, creating a flexible and comfortable layout. The walk-out lower level offers significant additional potential, with multiple finished spaces and two full baths that can be configured to suit a variety of needs from guest accommodations to recreation areas or home office. A spacious slate patio is ideal for morning coffee or summer grilling. Already connected to town water and sewer, the property has the added advantage of supporting up to seven bedrooms, offering exciting possibilities for future expansion or reconfiguration.
For sale
$1,750,000
14 Donaldbin Close, Edgartown, MA 02539
3beds
1,600sqft
Single Family Residence
Built in 1996
0.84 Acres Lot
$-- Zestimate®
$1,094/sqft
$-- HOA
What's special
Stone gas fireplaceTwo traditional guest bedroomsSurrounded by mature treesOpen floorplanVaulted ceilings
- 3 days
- 719
- 32
Zillow last checked:
Listing updated:
Listed by:
Cheri Mason,
Landvest MV
Source: LINK,MLS#: 44846
Facts & features
Interior
Bedrooms & bathrooms
- Bedrooms: 3
- Bathrooms: 4
- Full bathrooms: 4
- Main level bedrooms: 2
Heating
- GFHA
Appliances
- Included: Stove: Yes, Washer: Yes - 2 sets
Features
- Ins, MiniSplit, OSh, Floor 1: Open concept with kitchen, dining and living room spaces plus 2 guest bedrooms and a full hallway bath with tub, Floor 2: Primary loft suite with bath
- Basement: Walk out lower level with multiple finished rooms
- Fireplace features: 1
Interior area
- Total structure area: 1,600
- Total interior livable area: 1,600 sqft
Property
Parking
- Parking features: Ample driveway parking
Features
- Exterior features: Patio, Porch, Deck
- Has view: Yes
- View description: None, Res
- Frontage type: None
Lot
- Size: 0.84 Acres
- Features: Yes
Details
- Zoning: R60
Construction
Type & style
- Home type: SingleFamily
- Property subtype: Single Family Residence
Materials
- Foundation: Concrete slab
Condition
- Year built: 1996
- Major remodel year: 2014
Utilities & green energy
- Sewer: Town
- Water: Town
- Utilities for property: Sat
Community & HOA
Location
- Region: Edgartown
Financial & listing details
- Price per square foot: $1,094/sqft
- Tax assessed value: $1,226,100
- Annual tax amount: $3,448
- Date on market: 9/1/2026
- Listing agreement: E
Estimated market value
Not available
Estimated sales range
Not available
Not available
Price history
| Date | Event | Price |
|---|---|---|
| 9/1/2026 | Listed for sale | $1,750,000$1,094/sqft |
Source: LINK #44846 Report a problem | ||
Public tax history
Tax history is unavailable.
Monthly payment
Est. payment
Payment breakdown
Explore the cost of this home by adjusting the details. Changes won't be saved.Climate risks
Neighborhood: 02539
- $1,978,4004 bd4 ba1.6k sqft14 Donaldbin Close, Edgartown, MA 02539Off Market
- $1,348,0003 bd2 ba1.7k sqft24 Donaldbin Close, Edgartown, MA 02539Off Market
- $1,494,2003 bd3 ba1.7k sqft100 Whalers Walk, Edgartown, MA 02539Off Market
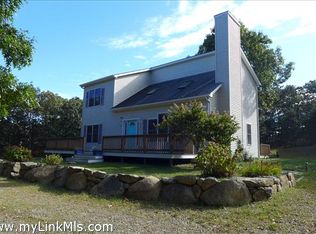
- $1,345,2003 bd2 ba1.5k sqft6 Donaldbin Close, Edgartown, MA 02539Off Market
Similar homes
- $1,895,0003 bd2 ba1.3k sqft42 Marthas Rd, Edgartown, MA 02539For Sale
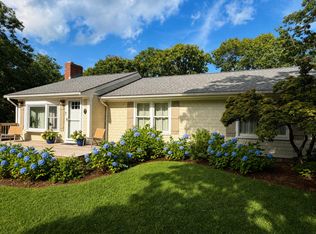 MLS ID #44890, Carson Crissman, Compass | Point B. LINK
 - $1,850,0004 bd3 ba2k sqft99 Old Purchase Rd, Edgartown, MA 02539For Sale
 MLS ID #44556, Stephanie Roache, Donnelly + Co. LINK
 - $1,595,0003 bd2 ba1.5k sqft9 Marthas Road, Edgartown, MA 02539For Sale
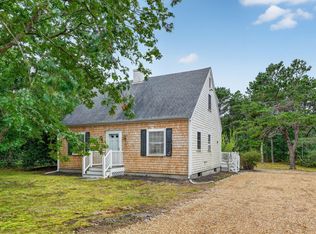
 MLS ID #22604113, Rose E Ryley, Wallace & Co. Sotheby's International Realty. CCIMLS
 - $1,395,0003 bd2 ba1.5k sqft44 Prices Way, Edgartown, MA 02539For Sale
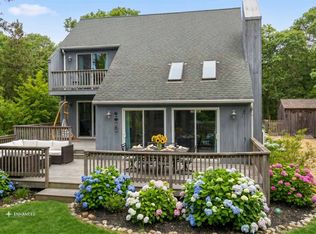 MLS ID #44466, Wendy Harman, Compass | Point B. LINK
 - $2,500,0004 bd3 ba1.7k sqft9 Codman Spring Road, Edgartown, MA 02539For SaleMLS ID #22604104, Madelyn Silvia, Wallace & Co. Sotheby's International Realty. CCIMLS
- $2,300,0003 bd3 ba1.3k sqft60 Crocker Drive, Edgartown, MA 02539For SaleMLS ID #22601571, Michele A Moore, Island Real Estate. CCIMLS
- $1,888,0004 bd2 ba2k sqft14 Hawthorne Avenue, Falmouth, MA 02540For SaleMLS ID #22604353, O'Neill Group, Berkshire Hathaway HomeServices Robert Paul Properties. CCIMLS
