Short Sale. Welcome to 14 Easterly Place in the Cypress Knoll community of Palm Coast. This spacious pool home offers three bedrooms plus a bonus room with its own half bath. The bonus room can function as an office, den, study, or can be easily converted into an additional bedroom. The home also includes a formal living room with a fireplace, a formal dining room, and a large great room that opens directly to the kitchen and provides views of the pool. The kitchen is centrally located and offers generous cabinet storage and counter space while overlooking the great room and the outdoor living area. The primary suite features direct pool access, ample closet space, and a well sized bathroom with separate vanities. The split floor plan offers privacy with secondary bedrooms located on the opposite side of the home. Outdoor features include a screened pool and spa, a covered lanai, and a private backyard setting. Recent updates include a salt water pool system, a whole house water softener, a roof replacement in 2023, a new AC installed in 2022, a new hot water tank installed in August 2025, a new pool pump installed in September 2025, a circular driveway coated in 2024, and a sprinkler system on a well. Additional interior features include crown molding, tray ceilings, and an alarm system. Buyers should verify all updates directly. Cypress Knoll is located in the Cypress Knoll of Palm Coast and is known for its quiet streets and nearby Cypress Knoll Golf Club. Residents enjoy quick access to shopping, dining, recreational parks, schools, and miles of walking and biking trails. Flagler Beach is a short drive away. This property offers space, versatility, and a desirable Palm Coast location.
Pending
$460,000
14 Easterly Pl, Palm Coast, FL 32164
3beds
2,396sqft
Single Family Residence, Residential
Built in 2006
10,018 Square Feet Lot
$-- Zestimate®
$192/sqft
$-- HOA
What's special
Screened pool and spaCovered lanaiViews of the poolSalt water pool systemSpacious pool homeAlarm systemFormal dining room
- 258 days
- 84
- 2
Zillow last checked:
Listing updated:
Listed by:
Karrie Holloway 386-547-2585,
Take Action Properties LLC
Source: DBAMLS,MLS#: 1222418
Facts & features
Interior
Bedrooms & bathrooms
- Bedrooms: 3
- Bathrooms: 3
- Full bathrooms: 2
- 1/2 bathrooms: 1
Primary bedroom
- Level: Main
- Area: 244.2 Square Feet
- Dimensions: 18.67 x 13.08
Bedroom 1
- Level: Main
- Area: 167.67 Square Feet
- Dimensions: 13.50 x 12.42
Bedroom 2
- Level: Main
Dining room
- Level: Main
Family room
- Level: Main
- Area: 473.72 Square Feet
- Dimensions: 22.83 x 20.75
Kitchen
- Level: Main
- Area: 184.74 Square Feet
- Dimensions: 11.67 x 15.83
Living room
- Level: Main
- Area: 393.56 Square Feet
- Dimensions: 18.67 x 21.08
Office
- Level: Main
Heating
- Central
Cooling
- Central Air
Appliances
- Included: Washer, Refrigerator, Microwave, Electric Range, Dryer, Dishwasher
- Laundry: In Unit
Features
- Breakfast Nook, Built-in Features, Eat-in Kitchen, Open Floorplan, Split Bedrooms, Vaulted Ceiling(s)
- Flooring: Tile, Wood
- Has fireplace: Yes
- Fireplace features: Electric
Interior area
- Total structure area: 3,444
- Total interior livable area: 2,396 sqft
Property
Parking
- Total spaces: 2
- Parking features: Garage
- Garage spaces: 2
Features
- Levels: One
- Stories: 1
- Patio & porch: Covered, Front Porch, Patio, Screened
- Pool features: In Ground, Salt Water, Screen Enclosure, Waterfall
- Spa features: In Ground
- Fencing: Vinyl
Lot
- Size: 10,018 Square Feet
Details
- Parcel number: 0711317034004100210
Construction
Type & style
- Home type: SingleFamily
- Property subtype: Single Family Residence, Residential
Materials
- Block, Stucco
- Foundation: Slab
- Roof: Shingle
Condition
- New construction: No
- Year built: 2006
Utilities & green energy
- Sewer: Septic Tank
- Water: Public
- Utilities for property: Cable Connected, Electricity Connected, Sewer Connected
Community & HOA
Community
- Subdivision: Cypress Knoll
HOA
- Has HOA: No
Location
- Region: Palm Coast
Financial & listing details
- Price per square foot: $192/sqft
- Tax assessed value: $420,509
- Annual tax amount: $6,379
- Date on market: 1/31/2026
- Listing terms: Cash,Conventional,FHA,VA Loan
- Electric utility on property: Yes
- Road surface type: Paved
Foreclosure details
Estimated market value
Not available
Estimated sales range
Not available
Not available
Price history
| Date | Event | Price |
|---|---|---|
| 4/30/2026 | Pending sale | $460,000$192/sqft |
Source:  DBAMLS #1222418 Report a problem DBAMLS #1222418 Report a problem | ||
| 4/22/2026 | Price change | $460,000-3.2%$192/sqft |
Source: DBAMLS #1222418 Report a problem | ||
| 4/7/2026 | Price change | $475,000-5%$198/sqft |
Source: DBAMLS #1222418 Report a problem | ||
| 3/8/2026 | Price change | $500,000-2%$209/sqft |
Source: DBAMLS #1222418 Report a problem | ||
| 2/17/2026 | Price change | $510,000-2.9%$213/sqft |
Source:  Stellar MLS #FC314580 Report a problem Stellar MLS #FC314580 Report a problem | ||
| 1/30/2026 | Price change | $525,000-3.7%$219/sqft |
Source: Stellar MLS #FC314580 Report a problem | ||
| 12/31/2025 | Price change | $545,000-3.5%$227/sqft |
Source: Stellar MLS #FC314580 Report a problem | ||
| 12/9/2025 | Listed for sale | $565,000-1.2%$236/sqft |
Source: Stellar MLS #FC314580 Report a problem | ||
| 9/3/2024 | Sold | $572,000+5%$239/sqft |
Source: Stellar MLS #FC289595 Report a problem | ||
| 7/15/2024 | Pending sale | $545,000$227/sqft |
Source: Stellar MLS #FC289595 Report a problem | ||
| 6/10/2024 | Price change | $545,000-2.7%$227/sqft |
Source: Stellar MLS #FC289595 Report a problem | ||
| 4/15/2024 | Price change | $560,000-3.4%$234/sqft |
Source: Stellar MLS #FC289595 Report a problem | ||
| 2/1/2024 | Price change | $580,000-3.2%$242/sqft |
Source: Stellar MLS #FC289595 Report a problem | ||
| 9/13/2023 | Listed for sale | $599,000$250/sqft |
Source: Stellar MLS #FC289595 Report a problem | ||
| 6/28/2023 | Pending sale | $599,000$250/sqft |
Source: Stellar MLS #FC289595 Report a problem | ||
| 3/6/2023 | Listed for sale | $599,000-2.6%$250/sqft |
Source: Stellar MLS #FC289595 Report a problem | ||
| 11/19/2022 | Listing removed | -- |
Source:  realMLS #1179081 Report a problem realMLS #1179081 Report a problem | ||
| 8/8/2022 | Price change | $615,000-5.4%$257/sqft |
Source:  St Augustine St Johns County BOR #225372 Report a problem St Augustine St Johns County BOR #225372 Report a problem | ||
| 7/1/2022 | Listed for sale | $649,800+62.5%$271/sqft |
Source:  FLGMLS #280277 Report a problem FLGMLS #280277 Report a problem | ||
| 1/19/2021 | Sold | $400,000+0.3%$167/sqft |
Source: realMLS #1091050 Report a problem | ||
| 12/9/2020 | Listed for sale | $399,000+7.9%$167/sqft |
Source: Realty Pros Assured #1074197 Report a problem | ||
| 8/17/2020 | Listing removed | $369,900$154/sqft |
Source: Realty Pros Assured #1074197 Report a problem | ||
| 8/7/2020 | Listed for sale | $369,900+386.7%$154/sqft |
Source: Realty Pros Assured #1074197 Report a problem | ||
| 8/18/2005 | Sold | $76,000$32/sqft |
Source: Public Record Report a problem | ||
Public tax history
| Year | Property taxes | Tax assessment |
|---|---|---|
| 2025 | -- | $420,509 +7.6% |
| 2024 | $6,380 +2.2% | $390,893 +3% |
| 2023 | $6,240 +1.7% | $379,507 +4% |
| 2022 | $6,134 +145% | $365,036 +77.9% |
| 2021 | $2,503 +0.5% | $205,171 +1.4% |
| 2020 | $2,490 +2.2% | $202,339 +2.3% |
| 2019 | $2,437 -4.9% | $197,790 -1.8% |
| 2018 | $2,563 +2.6% | $201,378 +2.1% |
| 2017 | $2,498 | $197,236 +1.9% |
| 2016 | $2,498 -19.2% | $193,625 +0.7% |
| 2015 | $3,092 0% | $192,279 +0.8% |
| 2014 | $3,093 | $190,753 +1.5% |
| 2013 | -- | $187,934 +1.7% |
| 2012 | -- | $184,793 -4.5% |
| 2011 | -- | $193,569 -8% |
| 2010 | -- | $210,353 -4.3% |
| 2009 | -- | $219,799 -9% |
| 2008 | -- | $241,584 -17% |
| 2007 | -- | $291,092 +375.6% |
| 2006 | -- | $61,200 +32.5% |
| 2005 | -- | $46,200 +117.9% |
| 2004 | -- | $21,200 |
Find assessor info on the county website
Monthly payment
Est. payment
Payment breakdown
Explore the cost of this home by adjusting the details. Changes won't be saved.Climate risks
Neighborhood: 32164
Nearby schools
Schools provided by the listing agent
- Elementary: Bunnell
- Middle: Buddy Taylor
- High: Flagler Palm
Source: DBAMLS. This data may not be complete. We recommend contacting the local school district to confirm school assignments for this home.

Similar homes
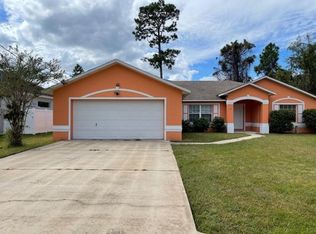
- $488,0003 bd2 ba2.3k sqft6 EVANSVILLE LANE, PALM COAST, FL 32164For Sale

 MLS ID #FC317678, Shirlyn Perkovich, PARKSIDE REALTY GROUP. Stellar MLS
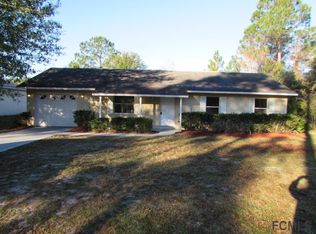
 - $414,9003 bd2 ba1.8k sqft99 ERIC Drive, Palm Coast, FL 32164For Sale
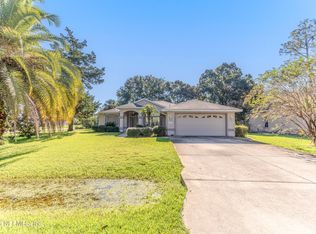 MLS ID #2168228, GARRETT PAUL DECKER. realMLS
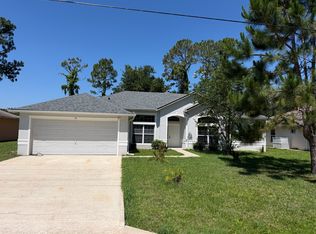
 - $480,0003 bd2 ba1.7k sqft2 EDGEMONT PLACE, PALM COAST, FL 32164For Sale
 MLS ID #FC321276, Daniel Wieland, TAKE ACTION PROPERTIES, LLC. Stellar MLS
 - $366,0004 bd2 ba2k sqft1 Ethan Pl, Palm Coast, FL 32164For Sale
 MLS ID #1226229, Cheryl Dreezer, Real Estate Services of Palm Coast. DBAMLS
 - $369,8003 bd2 ba1.9k sqft26 Edgely Ln, Palm Coast, FL 32164For SaleMLS ID #1229187, Mark Fuller, EXIT Beach Realty. DBAMLS
- $400,0003 bd2 ba1.9k sqft34 Woodholme Ln, Palm Coast, FL 32164For SaleMLS ID #1230397, Jack Corbett, Coldwell Banker Premier Properties. DBAMLS
- $485,0003 bd2 ba2.3k sqft138 FAIRWAY COURT, BUNNELL, FL 32110For SaleMLS ID #FC321444, Suzanne Johnston, GRAND LIVING REALTY. Stellar MLS
- $488,9005 bd4 ba3k sqft91 SEA TRAIL, PALM COAST, FL 32164For SaleMLS ID #FC310800, Larissa Johnson, 1ST GLOBAL REALTY, LLC. Stellar MLS
- $369,9004 bd2 ba1.5k sqft52 Roxboro Dr, Palm Coast, FL 32164New ConstructionMLS ID #1224803, Tommie Krawiec, SeaGate Real Estate Inc.. DBAMLS
- $374,9004 bd2 ba1.5k sqft35 Palm Leaf Ln, Palm Coast, FL 32164New ConstructionMLS ID #1228011, Tommie Krawiec, SeaGate Real Estate Inc.. DBAMLS
- $379,9003 bd2 ba1.6k sqft107 Pepperdine Dr, Palm Coast, FL 32164New ConstructionMLS ID #1227069, Tommie Krawiec, SeaGate Real Estate Inc.. DBAMLS
- $440,9003 bd3 ba2k sqft10 Burbank Dr, Palm Coast, FL 32137For SaleMLS ID #1229934, Tammy Cherry, Charles Rutenberg Realty Orlando LLC. DBAMLS
- $344,9004 bd2 ba1.5k sqft17 Lleberry Path, Palm Coast, FL 32164New ConstructionMLS ID #1228012, Tommie Krawiec, SeaGate Real Estate Inc.. DBAMLS
- $385,0003 bd2 ba1.8k sqft5 Graham Trl, Palm Coast, FL 32137For SaleMLS ID #1229590, Cheryl Dreezer, Real Estate Services of Palm Coast. DBAMLS
- $389,9004 bd2 ba2.1k sqft55 Presidential Ln, Palm Coast, FL 32164For SaleMLS ID #1221751, Karen Fields, Coldwell Banker Coast Realty. DBAMLS
- $500,0004 bd2 ba2.6k sqft22 IBIS COURT N, PALM COAST, FL 32137For SaleMLS ID #FC320751, Laura Allberg, COASTAL GATEWAY REAL ESTATE GR. Stellar MLS
- $484,9003 bd2 ba1.8k sqft53 Auberry Dr, Palm Coast, FL 32137For SaleMLS ID #1227143, Bob Bagdon, Engel & Volkers St Augustine. DBAMLS
