PRICE REDUCED! Located in Bear Creek Estates, this 1,358 sq ft home sits on a 13,852 sq ft lot . The residence offers a single level 3 bedroom, 2 bathroom home The kitchen is equipped with a built-in oven, gas cooktop, dishwasher, garbage disposal, refrigerator and granite counter tops Flooring throughout combines new carpet, hardwood, and tile surfaces. The dining area next to the kitchen features a door to the roomy deck, that overlooks the babbling creek. . Additional features include high ceilings and inside laundry facilities and a a large basement for storage or possible expansion 2 car carport has garage door. Bear Creek Estates is home to the rec center with a pool, tennis and pickle ball courts and basketball court. Easy commute location off Bear Creek Road . Approximately 30 minutes to Santa Cruz and beaches or Los Gatos area.
For sale
Price cut: $36K (6/21)
$789,000
14 Fernwood Dr, Boulder Creek, CA 95006
3beds
1,358sqft
Single Family Residence, Residential
Built in 1965
0.32 Acres Lot
$776,800 Zestimate®
$581/sqft
$-- HOA
What's special
- 94 days |
- 366 |
- 29 |
Zillow last checked:
Listing updated:
Listed by:
Jan LaFever 00546933 831-251-9246,
Dennis Szoke, Broker 831-338-7600
Source: MLSListings Inc,MLS#: ML82046853
Facts & features
Interior
Bedrooms & bathrooms
- Bedrooms: 3
- Bathrooms: 2
- Full bathrooms: 2
Rooms
- Room types: Basement
Bedroom
- Features: BedroomonGroundFloor2plus
Bathroom
- Features: PrimaryStallShowers, ShoweroverTub1
Dining room
- Features: DiningArea
Family room
- Features: NoFamilyRoom
Heating
- Central Forced Air Gas, Propane
Cooling
- None
Appliances
- Included: Gas Cooktop, Dishwasher, Disposal, Built In Oven, Refrigerator
- Laundry: Inside
Features
- High Ceilings
- Flooring: Carpet, Hardwood, Tile
- Doors: None
- Basement: Unfinished
Interior area
- Total structure area: 1,358
- Total interior livable area: 1,358 sqft
Property
Parking
- Total spaces: 2
- Parking features: Carport, Enclosed
- Carport spaces: 2
Accessibility
- Accessibility features: None
Features
- Stories: 1
- Patio & porch: Deck
- Pool features: Community, None
- Fencing: None
- Has view: Yes
- View description: Forest/Woods
Lot
- Size: 0.32 Acres
- Features: Gentle Sloping, Mostly Level
Details
- Parcel number: 08929103000
- Zoning: R-1-10
- Special conditions: Standard
Construction
Type & style
- Home type: SingleFamily
- Architectural style: Traditional
- Property subtype: Single Family Residence, Residential
Materials
- Foundation: Concrete Perimeter
- Roof: Composition
Condition
- New construction: No
- Year built: 1965
Utilities & green energy
- Gas: PropaneOnSite, PublicUtilities
- Sewer: Private Sewer
- Water: Public
- Utilities for property: Propane, Public Utilities, Water Public
Community & HOA
HOA
- Amenities included: Community Pool, Organized Activities
Location
- Region: Boulder Creek
Financial & listing details
- Price per square foot: $581/sqft
- Tax assessed value: $476,488
- Annual tax amount: $5,995
- Date on market: 5/12/2026
- Listing agreement: ExclusiveRightToSell
- Listing terms: CashorConventionalLoan
Estimated market value
$776,800
$738,000 - $816,000
$4,071/mo
Price history
| Date | Event | Price |
|---|---|---|
| 6/21/2026 | Price change | $789,000-4.4%$581/sqft |
Source:  MLSListings Inc #ML82046853 Report a problem MLSListings Inc #ML82046853 Report a problem | ||
| 5/12/2026 | Listed for sale | $825,000+114.3%$608/sqft |
Source: MLSListings Inc #ML82046853 Report a problem | ||
| 5/1/2008 | Sold | $385,000$284/sqft |
Source: Public Record Report a problem | ||
Public tax history
| Year | Property taxes | Tax assessment |
|---|---|---|
| 2025 | $5,995 +4.9% | $476,488 +2% |
| 2024 | $5,714 +0% | $467,145 +2% |
| 2023 | $5,712 +2% | $457,986 +2% |
| 2022 | $5,598 +2.8% | $449,005 +2% |
| 2021 | $5,447 +4.3% | $440,202 +1% |
| 2020 | $5,221 +5.4% | $435,688 +2% |
| 2019 | $4,954 +1.4% | $427,145 +2% |
| 2018 | $4,885 +1.6% | $418,770 +2% |
| 2017 | $4,809 +1.9% | $410,558 +2% |
| 2016 | $4,718 +2.1% | $402,508 +1.5% |
| 2015 | $4,620 +11.2% | $396,462 +11.4% |
| 2014 | $4,154 | $355,903 +27.2% |
| 2012 | -- | $279,798 -5% |
| 2011 | -- | $294,525 -10% |
| 2010 | -- | $327,250 -5.6% |
| 2009 | -- | $346,500 +422.7% |
| 2008 | -- | $66,290 +2% |
| 2007 | -- | $64,990 +2% |
| 2006 | -- | $63,716 +2% |
| 2005 | -- | $62,467 +2% |
| 2004 | -- | $61,242 +1.9% |
| 2003 | -- | $60,119 +2% |
| 2002 | -- | $58,940 +2% |
| 2001 | -- | $57,784 +2% |
| 2000 | -- | $56,651 |
Find assessor info on the county website
Monthly payment
Est. payment
Payment breakdown
Explore the cost of this home by adjusting the details. Changes won't be saved.Climate risks
Neighborhood: 95006
Nearby schools
GreatSchools rating
- 9/10Boulder Creek Elementary SchoolGrades: K-5Distance: 2.5 mi
- 6/10San Lorenzo Valley Middle SchoolGrades: 6-8Distance: 5.5 mi
- 8/10San Lorenzo Valley High SchoolGrades: 9-12Distance: 5.7 mi
Schools provided by the listing agent
- Elementary: BoulderCreekElementary_1
- Middle: SanLorenzoMiddle
- High: SanLorenzoValleyHighSchool
- District: SanLorenzoValleyUnified
Source: MLSListings Inc. This data may not be complete. We recommend contacting the local school district to confirm school assignments for this home.
- $718,3002 bd2 ba1.1k sqft16 Fernwood Dr, Boulder Creek, CA 95006Off Market
- $926,6003 bd2 ba1.4k sqft12 Fernwood Dr, Boulder Creek, CA 95006Off Market
- $952,0003 bd2 ba2.1k sqft7 Fernwood Dr, Boulder Creek, CA 95006Off Market
- $1,029,6003 bd2 ba1.3k sqft10 Fernwood Dr, Boulder Creek, CA 95006Off Market
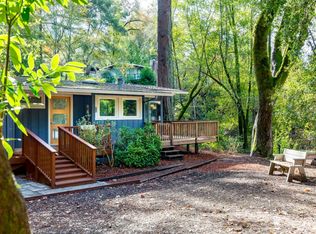
- $39,8240.27 acres10 Fernwood Dr, Boulder Creek, CA 95006Off Market
- $862,7003 bd2 ba1.1k sqft6 Fernwood Dr, Boulder Creek, CA 95006Off Market
- $430,0002 bd2 ba1.6k sqft15965 Forest Hill Dr, Boulder Creek, CA 95006Sold
- $1,051,2005 bd4 ba2.5k sqft15929 Forest Hill Dr, Boulder Creek, CA 95006Off Market
A local agent can set up tours, give advice and negotiate with sellers.
Similar homes
- $799,0002 bd2 ba1.7k sqft435 Hazel Brake, Boulder Creek, CA 95006For Sale
 MLS ID #ML82047925, 2 Guys in Real Estate. MLSListings Inc
 - $1,075,0005 bd4 ba1.9k sqft15551 Forest Hill Dr, Boulder Creek, CA 95006For Sale
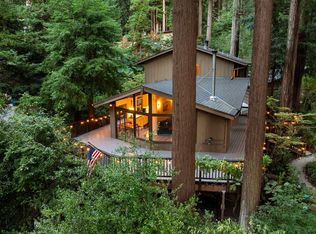 MLS ID #ML82055435, Lynette Crum. MLSListings Inc
 - $717,0003 bd2 ba1.4k sqft11045 Riverside Rd, Brookdale, CA 95007For Sale
 MLS ID #ML82055891, Peter Myers. MLSListings Inc
 - $935,0003 bd2 ba1.3k sqft1800 Quail Hollow Rd, Ben Lomond, CA 95005For Sale
 MLS ID #ML82049837, Daniel Oster. MLSListings Inc
 - $899,0005 bd2 ba2k sqft14755 Two Bar Rd, Boulder Creek, CA 95006For SaleMLS ID #ML82034626, Heidi Robinson. MLSListings Inc
- $861,0003 bd1 ba1k sqft11181 Highway 9, Brookdale, CA 95007For SaleMLS ID #C1-11355, Lorrie Glover, Shoreline Properties. CRMLS
- $883,0004 bd2 ba1.4k sqft155 Estates Dr, Ben Lomond, CA 95005For SaleMLS ID #41134080, Lisa Soltesz. bridgeMLS/CCAR/Bay East AOR
- $599,0002 bd2 ba1.1k sqft13680 Big Basin Way, Boulder Creek, CA 95006For SaleMLS ID #ML82018893, Cynthia Lester. MLSListings Inc
- $749,0003 bd2 ba1.2k sqft474 Redwood Dr, Felton, CA 95018For SaleMLS ID #ML82056428, Teri Brager. MLSListings Inc
- $850,0003 bd2 ba1k sqft9655 Glen Arbor Rd, Ben Lomond, CA 95005For SaleMLS ID #ML82054998, Strock Team. MLSListings Inc
- $635,0002 bd1 ba780 sqft514 Primavera Rd, Boulder Creek, CA 95006For SaleMLS ID #ML82053329, Megan Archer. MLSListings Inc
- $599,0002 bd2 ba1.1k sqft1045 Forest Way, Brookdale, CA 95007For SaleMLS ID #ML82056465, Heidi Hart. MLSListings Inc
- $599,0002 bd1 ba750 sqft411 Manzanita Rd, Boulder Creek, CA 95006For SaleMLS ID #ML82050276, Jan LaFever. MLSListings Inc
- $625,0003 bd2 ba1.7k sqft2950 Bear Canyon Rd, Los Gatos, CA 95033For SaleMLS ID #ML82041033, Pavlina&Tarantino. MLSListings Inc
- $679,0003 bd1 ba1.6k sqft1350 Lost Acre Dr, Felton, CA 95018For SaleMLS ID #ML82033354, Russell Gross. MLSListings Inc
- $585,0002 bd1 ba819 sqft836 Creek Dr, Boulder Creek, CA 95006For SaleMLS ID #ML82051295, The Madani Team. MLSListings Inc
- $975,0002 bd2 ba1.2k sqft21568 Alma Ct, Los Gatos, CA 95033For SaleMLS ID #ML82051193, Kathleen Hendricks. MLSListings Inc
- $1,010,0003 bd2 ba1.8k sqft9625 Highway 9, Ben Lomond, CA 95005For SaleMLS ID #ML82047939, Connie Denault. MLSListings Inc
- $949,0004 bd3 ba1.8k sqft8787 Highway 9, Ben Lomond, CA 95005For SaleMLS ID #ML82026745, Russell Gross. MLSListings Inc
- $850,0002 bd2 ba1.1k sqft17415 Locust Dr, Los Gatos, CA 95033For SaleMLS ID #ML82052436, Nicki Banucci. MLSListings Inc
Local buyer's agents are ready to help
