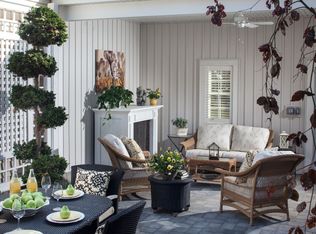
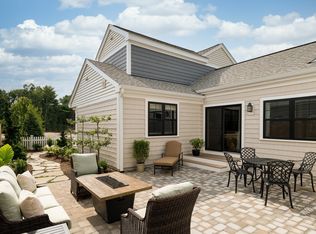
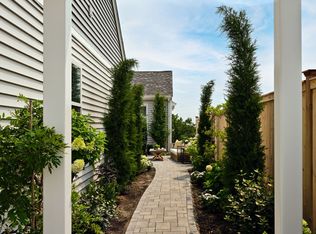
MOVE IN READY FOR A LATE FALL CLOSING! Located high on the Ridge with a vista view of the Atlantic and tall pines, the award-winning Fresco 5 designer home, created by our design team, is a must see! With $65,000 in upgrades built in at no cost, this 3-bedroom, 3 full bath condominium boasts a spacious floor plan, a private courtyard and offers a screened in porch. The primary bedroom is located on the first floor along with a guest bedroom that can also be used for an office space. The second floor allows guests to have their privacy, with a loft and full bathroom. A walkout lower level lends for great storage or possibility of additional living space. Enjoy the luxury of new construction and condominium living including all of the Pinehills amenities, as well as the Ridge Meeting House, bocce courts and pool. Nothing to do but move right in! Contact sales director for a tour.
Pending
$984,841
14 Firefly Point #14, Plymouth, MA 02360
3beds
2,046sqft
Condominium, Townhouse
Built in 2026
-- sqft lot
$-- Zestimate®
$481/sqft
$678/mo HOA
What's special
- 22 days
- 12
- 2
Likely to sell faster than
Zillow last checked:
Listing updated:
Listed by:
Caryn Wennerberg 508-209-5000,
The Green Company 508-209-5000,
Caryn Wennerberg 508-209-5000
Source: MLS PIN,MLS#: 73541074
Facts & features
Interior
Bedrooms & bathrooms
- Bedrooms: 3
- Bathrooms: 3
- Full bathrooms: 3
Primary bedroom
- Features: Flooring - Engineered Hardwood
- Level: First
- Area: 182
- Dimensions: 13 x 14
Bedroom 2
- Features: Flooring - Wall to Wall Carpet, Flooring - Engineered Hardwood
- Level: First
- Area: 120
- Dimensions: 10 x 12
Bedroom 3
- Features: Flooring - Wall to Wall Carpet
- Level: Second
- Area: 132
- Dimensions: 11 x 12
Primary bathroom
- Features: Yes
Bathroom 1
- Features: Bathroom - Full, Bathroom - Double Vanity/Sink, Bathroom - Tiled With Shower Stall, Flooring - Stone/Ceramic Tile
- Level: First
Bathroom 2
- Features: Bathroom - Full, Bathroom - With Tub & Shower, Closet/Cabinets - Custom Built
- Level: First
Bathroom 3
- Features: Bathroom - Full, Bathroom - With Tub & Shower, Flooring - Stone/Ceramic Tile
- Level: Second
Dining room
- Features: Flooring - Engineered Hardwood
- Level: First
- Area: 168
- Dimensions: 12 x 14
Kitchen
- Features: Pantry, Countertops - Stone/Granite/Solid, Countertops - Upgraded, Kitchen Island, Cabinets - Upgraded, Recessed Lighting, Stainless Steel Appliances, Gas Stove, Flooring - Engineered Hardwood
- Level: First
- Area: 168
- Dimensions: 12 x 14
Living room
- Features: Cable Hookup, Slider, Flooring - Engineered Hardwood
- Level: First
- Area: 1740
- Dimensions: 15 x 116
Heating
- Forced Air, Natural Gas
Cooling
- Central Air
Appliances
- Included: Oven, Microwave, Refrigerator
- Laundry: First Floor
Features
- Loft
- Flooring: Tile, Carpet, Hardwood, Flooring - Wall to Wall Carpet
- Has basement: Yes
- Number of fireplaces: 1
- Fireplace features: Living Room
Interior area
- Total structure area: 2,046
- Total interior livable area: 2,046 sqft
- Finished area above ground: 2,046
Property
Parking
- Total spaces: 4
- Parking features: Attached
- Attached garage spaces: 2
- Uncovered spaces: 2
Features
- Patio & porch: Deck
- Exterior features: Deck
- Pool features: Association, In Ground
Details
- Zoning: RR
Construction
Type & style
- Home type: Townhouse
- Property subtype: Condominium, Townhouse
Materials
- Frame
- Roof: Shingle
Condition
- Year built: 2026
- Major remodel year: 2026
Utilities & green energy
- Sewer: Private Sewer, Other
- Water: Private
- Utilities for property: for Gas Range
Community & HOA
Community
- Features: Adult Community
HOA
- Amenities included: Pool, Tennis Court(s), Fitness Center, Clubroom, Trail(s)
- Services included: Insurance, Maintenance Structure, Road Maintenance, Maintenance Grounds, Snow Removal, Trash
- HOA fee: $678 monthly
Location
- Region: Plymouth
Financial & listing details
- Price per square foot: $481/sqft
- Date on market: 9/3/2026
Estimated market value
Not available
Estimated sales range
Not available
Not available
Price history
| Date | Event | Price |
|---|---|---|
| 7/14/2026 | Pending sale | $984,841$481/sqft |
Source: MLS PIN #73541074 Report a problem | ||
| 6/24/2026 | Listed for sale | $984,841$481/sqft |
Source: MLS PIN #73541074 Report a problem | ||
Public tax history
Tax history is unavailable.
Monthly payment
Est. payment
Payment breakdown
Explore the cost of this home by adjusting the details. Changes won't be saved.Climate risks
Neighborhood: The Pinehills

Similar homes
- $890,0003 bd3 ba2.1k sqft64 Hatherly Rise Unit 64, Plymouth, MA 02360For Sale
 MLS ID #73575126, Hilary Carroll, Engel & Volkers, South Shore. MLS PIN
 - $960,0123 bd3 ba2.1k sqft19 Firefly Point #19, Plymouth, MA 02360New Construction
 MLS ID #73489776, Caryn Wennerberg, The Green Company. MLS PIN
 - $999,0833 bd3 ba2.1k sqft94 Aurora Sky #94, Plymouth, MA 02360New Construction
 MLS ID #73576332, Caryn Wennerberg, The Green Company. MLS PIN
 - from $980,0003 bd3 ba2.1k sqftFresco 3 Plan, Aurora Sky at The Pinehills, Plymouth, MA 02360New Construction
 The Green Company
