Cozy 3 bed 2 bath cottage in Beaver Creek on Lake Wateree. Home features a great Screened porch (12 by 22) and deck (12 by 21). Nice family room with a fireplace comfortable kitchen and pantry. Views of the lake from the master bedroom. Home is out of the flood plain detached single car garage / storage. This property is part of the Garden Spot community. Disclaimer: CMLS has not reviewed and, therefore, does not endorse vendors who may appear in listings.
For sale
$399,000
14 Garden Spot Ln, Camden, SC 29020
3beds
1,421sqft
Single Family Residence
Built in 2006
0.75 Acres Lot
$389,700 Zestimate®
$281/sqft
$-- HOA
What's special
Comfortable kitchen and pantry
- 6 days
- 385
- 28
Likely to sell faster than
Zillow last checked:
Listing updated:
Listed by:
Michael K Thomas,
Keller Williams Preferred
Source: Consolidated MLS,MLS#: 644092
Facts & features
Interior
Bedrooms & bathrooms
- Bedrooms: 3
- Bathrooms: 2
- Full bathrooms: 2
- Main level bathrooms: 2
Primary bedroom
- Features: Double Vanity, Bath-Private, Separate Shower, Ceiling Fan(s), Closet-Private
- Level: Main
Bedroom 2
- Features: Bath-Shared, Tub-Shower, Closet-Private
- Level: Main
Bedroom 3
- Features: Bath-Shared, Tub-Shower, Ceilings-Box, Closet-Private
- Level: Main
Kitchen
- Features: Eat-in Kitchen, Counter Tops-Formica, Floors-Laminate, Cabinets-Painted, Ceiling Fan(s), Recessed Lighting
- Level: Main
Living room
- Features: Fireplace, Molding
- Level: Main
Heating
- Heat Pump 1st Lvl
Cooling
- Heat Pump 1st Lvl
Appliances
- Included: Free-Standing Range, Smooth Surface, Dishwasher, Dryer, Refrigerator, Washer, Microwave Above Stove, Electric Water Heater
- Laundry: Heated Space, Mud Room, Main Level
Features
- Ceiling Fan(s)
- Flooring: Laminate, Carpet
- Windows: Thermopane
- Basement: Crawl Space
- Attic: Attic Access
- Number of fireplaces: 1
- Fireplace features: Gas Log-Propane
Interior area
- Total structure area: 1,421
- Total interior livable area: 1,421 sqft
Property
Parking
- Total spaces: 4
- Parking features: Garage - Attached
- Attached garage spaces: 1
Features
- Stories: 1
- Patio & porch: Deck
- Exterior features: Gutters - Full
- Fencing: None
- Has view: Yes
- View description: Water
- Has water view: Yes
- Water view: Water
- Waterfront features: On Lake Wateree, View-Cove
- Frontage length: 100
Lot
- Size: 0.75 Acres
- Features: On Water
Details
- Parcel number: 1110200003CLSE
Construction
Type & style
- Home type: SingleFamily
- Architectural style: Ranch
- Property subtype: Single Family Residence
Materials
- Vinyl
Condition
- New construction: No
- Year built: 2006
Utilities & green energy
- Sewer: Septic Tank
- Water: Public
- Utilities for property: Electricity Connected
Community & HOA
Community
- Security: Smoke Detector(s)
- Subdivision: LAKE WATEREE
HOA
- Has HOA: Yes
Location
- Region: Camden
Financial & listing details
- Price per square foot: $281/sqft
- Tax assessed value: $87,800
- Annual tax amount: $1,901
- Date on market: 10/1/2026
- Listing agreement: Exclusive Right To Sell
- Road surface type: Paved
Estimated market value
$389,700
$370,000 - $409,000
$1,642/mo
Price history
| Date | Event | Price |
|---|---|---|
| 10/1/2026 | Listed for sale | $399,000$281/sqft |
Source:  Consolidated MLS #644092 Report a problem Consolidated MLS #644092 Report a problem | ||
Public tax history
| Year | Property taxes | Tax assessment |
|---|---|---|
| 2025 | $1,901 +3.7% | $87,800 |
| 2024 | $1,832 +0.1% | $87,800 |
| 2023 | $1,830 +1.3% | $87,800 |
| 2022 | $1,808 +3.4% | $87,800 |
| 2021 | $1,748 +6.2% | $87,800 -9.9% |
| 2020 | $1,646 -1% | $97,500 +16.8% |
| 2019 | $1,663 +3.3% | $83,500 |
| 2018 | $1,610 | $83,500 |
| 2017 | -- | $83,500 +0.5% |
| 2016 | $1,331 | $83,100 |
| 2015 | $1,331 | $83,100 |
| 2014 | $1,331 | -- |
| 2013 | -- | -- |
| 2011 | -- | $4,985 +7.8% |
| 2010 | -- | $4,625 |
| 2009 | -- | $4,625 |
| 2008 | $1,316 +26004% | $4,625 |
| 2007 | $5 +14.3% | $4,625 +23025% |
| 2006 | $4 | $20 -33.3% |
| 2005 | -- | $30 |
| 2004 | -- | $30 |
| 2003 | -- | $30 |
| 2002 | -- | $30 |
| 2001 | -- | $30 |
Find assessor info on the county website
Monthly payment
Est. payment
Payment breakdown
Explore the cost of this home by adjusting the details. Changes won't be saved.Climate risks
Neighborhood: 29020
Nearby schools
Schools provided by the listing agent
- Elementary: Kershaw-Cnty
- Middle: Kershaw-Cnty
- High: Kershaw-Cnty
- District: Kershaw County
Source: Consolidated MLS. This data may not be complete. We recommend contacting the local school district to confirm school assignments for this home.
Similar homes
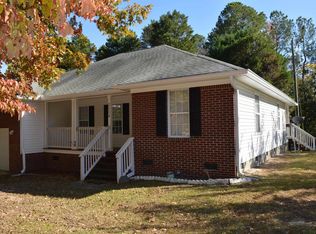
- $449,0003 bd2 ba1.1k sqft22 Garden Spot Ln, Camden, SC 29020For Sale
 MLS ID #595425, Mindy M Player. Consolidated MLS
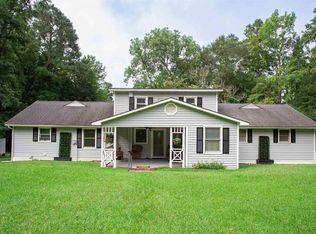
 - $399,9003 bd2 ba1.5k sqft2004 Rolling Hills Rd, Ridgeway, SC 29130For Sale
 MLS ID #621186, Michael K Thomas. Consolidated MLS
 - $375,0002 bd2 ba976 sqft2460 Cottage Ln, Liberty Hill, SC 29074For Sale
 MLS ID #643329, Mindy M Player. Consolidated MLS
 - $549,0003 bd2 ba2.1k sqft2525 Harbor View Rd, Camden, SC 29020For Sale
 MLS ID #641823, Jeffrey R Graham. Consolidated MLS
 - $399,5003 bd3 ba1.5k sqft5692 Brooklyn Rd, Great Falls, SC 29055For Sale
 MLS ID #4377472, Liz Odum, Liz Odum Realty LLC. Canopy MLS as distributed by MLS GRID
