Welcome to 14 Gordon Avenue! This easy to care for ranch is move in ready and offers the convenience of public water and sewer. Recently renovated, the home features a spacious eat in kitchen, beautiful hardwood floors, and a cozy fireplace. Step outside to enjoy the fenced in yard, complete with deck and playscape --perfect for relaxing or entertaining! Located in a quiet, walkable area with sidewalks, this home is conveniently close to shopping, restaurants and local businesses, while still being tucked away in a private residential setting. Nothing to do but move in and enjoy! READY FOR IMMEDIATE OCCUPANCY!
For sale
$295,000
14 Gordon Avenue, Enfield, CT 06082
3beds
970sqft
Single Family Residence
Built in 1953
7,405 Square Feet Lot
$300,300 Zestimate®
$304/sqft
$-- HOA
What's special
Cozy fireplaceFenced in yardBeautiful hardwood floorsSpacious eat in kitchen
- 13 days
- 1,195
- 138
Zillow last checked:
Listing updated:
Listed by:
Kathy Geryk (860)573-4850,
Coldwell Banker Realty 860-644-2461
Source: Smart MLS,MLS#: 24209733
Facts & features
Interior
Bedrooms & bathrooms
- Bedrooms: 3
- Bathrooms: 1
- Full bathrooms: 1
Primary bedroom
- Level: Main
- Area: 144.97 Square Feet
- Dimensions: 10.9 x 13.3
Bedroom
- Level: Main
- Area: 74.62 Square Feet
- Dimensions: 9.1 x 8.2
Bedroom
- Level: Main
- Area: 99.19 Square Feet
- Dimensions: 9.1 x 10.9
Bathroom
- Level: Main
- Area: 57 Square Feet
- Dimensions: 7.6 x 7.5
Kitchen
- Level: Main
- Area: 153.9 Square Feet
- Dimensions: 13.5 x 11.4
Living room
- Features: Fireplace, Hardwood Floor
- Level: Main
- Area: 227.55 Square Feet
- Dimensions: 11.1 x 20.5
Heating
- Hot Water, Oil
Cooling
- Window Unit(s)
Appliances
- Included: Oven/Range, Refrigerator, Water Heater
Features
- Basement: Full,Unfinished
- Attic: None
- Number of fireplaces: 1
Interior area
- Total structure area: 970
- Total interior livable area: 970 sqft
- Finished area above ground: 970
Video & virtual tour
Property
Features
- Patio & porch: Deck
Lot
- Size: 7,405 Square Feet
- Features: Subdivided, Cul-De-Sac
Details
- Additional structures: Shed(s)
- Parcel number: 529866
- Zoning: R33
Construction
Type & style
- Home type: SingleFamily
- Architectural style: Ranch
- Property subtype: Single Family Residence
Materials
- Aluminum Siding
- Foundation: Concrete Perimeter
- Roof: Fiberglass
Condition
- New construction: No
- Year built: 1953
Utilities & green energy
- Sewer: Public Sewer
- Water: Public
Community & HOA
HOA
- Has HOA: No
Location
- Region: Enfield
Financial & listing details
- Price per square foot: $304/sqft
- Tax assessed value: $142,700
- Annual tax amount: $4,725
- Date on market: 9/24/2026
Estimated market value
$300,300
$285,000 - $315,000
$2,342/mo
Price history
| Date | Event | Price |
|---|---|---|
| 10/2/2026 | Listed for sale | $295,000+52.8%$304/sqft |
Source:  Smart MLS #24209733 Report a problem Smart MLS #24209733 Report a problem | ||
| 9/14/2020 | Sold | $193,000+6%$199/sqft |
Source: Smart MLS #170314477 Report a problem | ||
| 7/12/2020 | Pending sale | $182,000$188/sqft |
Source: Real Living Realty Professionals #170314477 Report a problem | ||
| 7/10/2020 | Listed for sale | $182,000+5.2%$188/sqft |
Source: Real Living Rlty Prof., LLC #170314477 Report a problem | ||
| 4/7/2017 | Sold | $173,000+1.5%$178/sqft |
Source: Smart MLS #G10190350 Report a problem | ||
| 4/1/2008 | Sold | $170,500+91.6%$176/sqft |
Source: Smart MLS #G479758 Report a problem | ||
| 2/6/1995 | Sold | $89,000$92/sqft |
Source: Public Record Report a problem | ||
Public tax history
| Year | Property taxes | Tax assessment |
|---|---|---|
| 2025 | $4,993 +2.8% | $142,700 |
| 2024 | $4,859 +0.7% | $142,700 |
| 2023 | $4,823 +10.1% | $142,700 |
| 2022 | $4,379 +23.3% | $142,700 +50.8% |
| 2021 | $3,551 | $94,610 |
| 2020 | $3,551 -0.3% | $94,610 |
| 2019 | $3,560 +1.7% | $94,610 |
| 2018 | $3,501 +5.9% | $94,610 |
| 2017 | $3,305 +3.4% | $94,610 +1.5% |
| 2016 | $3,197 | $93,180 |
Find assessor info on the county website
Monthly payment
Est. payment
Payment breakdown
Explore the cost of this home by adjusting the details. Changes won't be saved.Climate risks
Neighborhood: Thompsonville
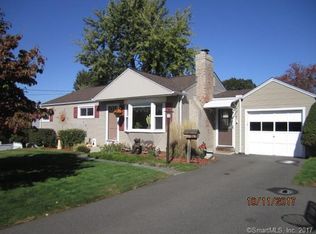
Similar homes
- $259,9003 bd2 ba960 sqft10 Meadowlark Road, Enfield, CT 06082For Sale
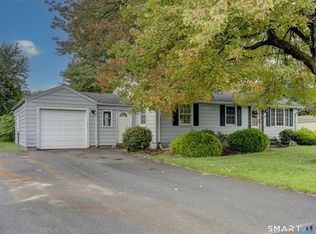
 MLS ID #24211674, Kristin Birkenshaw, Realty One Group Cutting Edge. Smart MLS
 - $319,9003 bd1 ba1k sqft10 Sun Street, Enfield, CT 06082For Sale
 MLS ID #24210202, Christine Peyman, Alex Anthony LLC. Smart MLS
 - $324,9003 bd1 ba1.2k sqft7 Marshall Drive, Enfield, CT 06082For Sale
 MLS ID #24211557, Maritza Lee Zavala, Naples Realty Group, LLC. Smart MLS
 - $295,0003 bd1 ba1.1k sqft16 King Court, Enfield, CT 06082For Sale
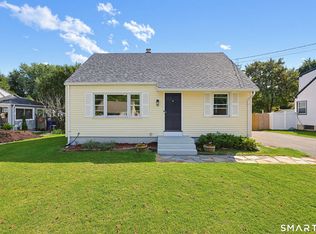 MLS ID #24207560, Brittany Williams, BT Miller Realtors. Smart MLS
 - $299,9002 bd2 ba1.2k sqftHamlet Of Enfield, Enfield, CT 06082For SaleMLS ID #24212356, Richard Tariff, William Raveis Real Estate. Smart MLS
- $319,0004 bd1 ba1.2k sqft35 Pease Street, Enfield, CT 06082For SaleMLS ID #24203973, Rosalia Casorla, Premier Re Group LLC. Smart MLS
- $385,0003 bd2 ba1.1k sqft46 Sapphire Street, Enfield, CT 06082For SaleMLS ID #24210915, Tracy S. Wagner, Rockoff Realty. Smart MLS
- $335,0004 bd2 ba1.2k sqft2 Post Road, Enfield, CT 06082For SaleMLS ID #24199748, Cynthia Mangini, Century 21 AllPoints Realty. Smart MLS
- $309,0003 bd1 ba1.1k sqft326 Elm Street, Windsor Locks, CT 06096For SaleMLS ID #24212468, Meghan Hess, Real Broker CT, LLC. Smart MLS
- $299,9002 bd2 ba912 sqftMaple Heights, Enfield, CT 06082For SaleMLS ID #24211696, Dee Mack, RE/MAX One. Smart MLS
- $279,9003 bd1 ba966 sqft72 North Road, East Windsor, CT 06088For SaleMLS ID #24209675, Florinda Beqiri, Agnelli Real Estate. Smart MLS
- $380,0004 bd2 ba1.3k sqft155 Post Office Road, Enfield, CT 06082For SaleMLS ID #24207111, Romina D'Angelo, Coldwell Banker Realty. Smart MLS
- $379,9003 bd1 ba1.2k sqft23 Middlesex Drive, Enfield, CT 06082For SaleMLS ID #24205736, Michael J. Kusy, Evermark Property Group. Smart MLS
- $379,9003 bd2 ba1.2k sqft26 Glenwood Street, Enfield, CT 06082For SaleMLS ID #24205115, Ricky D. Ramsey, Barile Realty Group. Smart MLS
- $194,9001 bd2 ba990 sqftVail Estates, Enfield, CT 06082For SaleMLS ID #24211767, Silvestro Difusco, Realty 3 CT. Smart MLS
- $374,9993 bd2 ba1.1k sqft17 Eileen Lane, Enfield, CT 06082For SaleMLS ID #24205343, Ellen E. Paklos, William Raveis Real Estate. Smart MLS
- $274,9003 bd1 ba1.2k sqft10 Center Street, Windsor Locks, CT 06096For SaleMLS ID #24203241, Michael Calabro, Coldwell Banker Calabro. Smart MLS
