Welcome to 14 Hebert Street in the heart of St. Albert! This bright and inviting home offers a functional layout, plenty of living space and a great location. The main level features beautiful hardwood flooring, an open and airy living space, two bedrooms, two bathrooms and the convenience of main-floor laundry. With no carpet throughout and an attached garage, the home is well suited for comfortable, low-maintenance living. Downstairs, the renovated basement adds even more usable space with an additional bedroom, third bathroom and plenty of room to relax, entertain or accommodate guests. The backyard backs onto the local school, while the famous St-Albert Cheese Factory is just a short walk away. Centrally located within the village, this is a fantastic opportunity for first-time buyers, downsizers or anyone looking to enjoy small-town living with everyday conveniences close by. A wonderful place to call home!
For sale
C$474,900
14 Hebert St, The Nation, ON K0A 3C0
3beds
3baths
Single Family Residence
Built in ----
2,939 Square Feet Lot
$-- Zestimate®
C$--/sqft
C$-- HOA
What's special
Bright and inviting homeFunctional layoutPlenty of living spaceBeautiful hardwood flooringTwo bedroomsTwo bathroomsMain-floor laundry
- 1 day
- 1
- 0
Zillow last checked:
Listing updated:
Listed by:
EXIT REALTY MATRIX
Source: TRREB,MLS®#: X14030950 Originating MLS®#: Ottawa Real Estate Board
Originating MLS®#: Ottawa Real Estate BoardFacts & features
Interior
Bedrooms & bathrooms
- Bedrooms: 3
- Bathrooms: 3
Bedroom
- Level: Lower
- Dimensions: 4.47 x 4.14
Bedroom
- Level: Main
- Dimensions: 4.61 x 3.77
Bedroom 2
- Level: Main
- Dimensions: 3.71 x 3.76
Bathroom
- Level: Main
- Dimensions: 2.46 x 3.48
Bathroom
- Level: Lower
- Dimensions: 2.52 x 2.67
Dining room
- Level: Main
- Dimensions: 3.23 x 3.47
Family room
- Level: Lower
- Dimensions: 7.62 x 11.28
Foyer
- Level: Main
- Dimensions: 2.09 x 2.66
Kitchen
- Level: Main
- Dimensions: 3.4 x 5.03
Laundry
- Level: Main
- Dimensions: 2.62 x 2.11
Living room
- Level: Main
- Dimensions: 5.64 x 4.55
Heating
- Forced Air, Gas
Cooling
- Central Air
Features
- Primary Bedroom - Main Floor
- Flooring: Carpet Free
- Basement: Full,Finished
- Has fireplace: No
Interior area
- Living area range: 1100-1500 null
Video & virtual tour
Property
Parking
- Total spaces: 5
- Parking features: Garage
- Has garage: Yes
Features
- Patio & porch: Deck
- Exterior features: Landscaped
- Pool features: None
Lot
- Size: 2,939 Square Feet
- Features: Golf, School
- Topography: Dry
Details
- Parcel number: 690170223
Construction
Type & style
- Home type: SingleFamily
- Architectural style: Bungalow
- Property subtype: Single Family Residence
Materials
- Stone, Vinyl Siding
- Foundation: Concrete
- Roof: Asphalt Shingle
Utilities & green energy
- Sewer: Sewer
- Water: Drilled Well
- Utilities for property: Cell Services, Electricity Connected, Garbage Pickup, Internet High Speed, Natural Gas, Street Lights
Community & HOA
Location
- Region: The Nation
Financial & listing details
- Annual tax amount: C$3,937
- Date on market: 10/14/2026
Price history
Price history is unavailable.
Public tax history
Tax history is unavailable.
Climate risks
Neighborhood: K0A

Similar homes
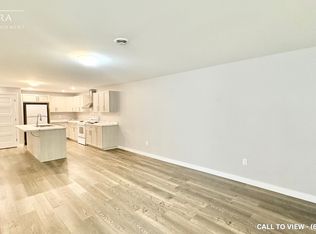
- C$485,0002 bd2 ba-- sqft64 Adam St, The Nation, ON K0A 3C0For Sale
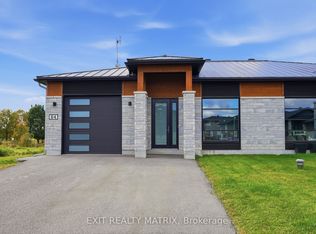 MLS ID #X13875594, EXIT REALTY MATRIX. TRREB
 - C$499,9002 bd2 ba-- sqft54 Adam St, The Nation, ON K0A 3C0For Sale
 MLS ID #X13830776, CENTURY 21 SYNERGY REALTY INC.. TRREB
 - C$499,0003 bd1 ba-- sqft210 Argile St, Casselman, ON K0A 1M0For Sale
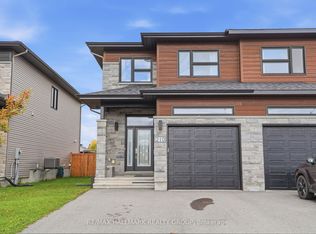 MLS ID #X14081008, RE/MAX HALLMARK REALTY GROUP. TRREB
 - C$459,0003 bd2 ba-- sqft46 Queen St, North Stormont, ON K0A 1R0For Sale
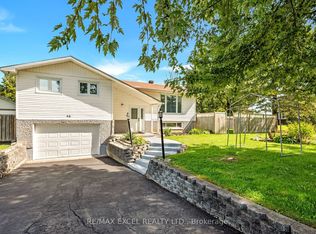 MLS ID #X13810872, RE/MAX EXCEL REALTY LTD.. TRREB
