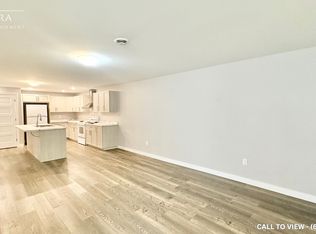
Discover contemporary elegance in this beautifully designed CUSTOM BUILT semi-detached bungalow, built in 2020 and showcasing high-end finishes throughout. Offering 2 bedrooms and 2 bathrooms, this thoughtfully designed home features polished concrete radiant-heated floors and impressive 10-ft lofted ceilings, creating a bright, open and inviting atmosphere. The spacious living area with 8-ft interior doors enhances the home's modern aesthetic and sense of space. The gourmet kitchen is both stylish and functional, featuring sleek quartz countertops and quality finishes. The primary suite offers a luxurious retreat with a spa-inspired 4-piece ensuite, complete with a custom shower and quartz countertops. The second 3 piece main bathroom continues the home's elevated design with equally refined finishes. Designed with comfort, efficiency and durability in mind, the home features a lifetime metal roof with ice guards, additional insulation, a 200-amp electrical panel and polished concrete radiant heating. The oversized single garage features a 10-ft x 10-ft garage door and a fully finished mechanical mezzanine, providing valuable additional storage and utility space. Step outside to enjoy a covered patio, natural gas BBQ hookup and a fully landscaped, perfect for relaxing or entertaining. With its exceptional finishes, thoughtful upgrades and modern design, this home offers the perfect blend of style, comfort and functionality. A truly impressive bungalow that must be seen to be appreciated!
For sale
C$499,900
54 Adam St, The Nation, ON K0A 3C0
2beds
2baths
Single Family Residence
Built in ----
6,825 Square Feet Lot
$-- Zestimate®
C$--/sqft
C$-- HOA
What's special
- 45 days
- 11
- 0
Zillow last checked:
Listing updated:
Listed by:
CENTURY 21 SYNERGY REALTY INC.
Source: TRREB,MLS®#: X13830776 Originating MLS®#: Ottawa Real Estate Board
Facts & features
Interior
Bedrooms & bathrooms
- Bedrooms: 2
- Bathrooms: 2
Primary bedroom
- Level: Main
- Dimensions: 4.16 x 4.82
Bedroom 2
- Level: Main
- Dimensions: 4.49 x 3.56
Bathroom
- Level: Main
- Dimensions: 1.48 x 2.63
Dining room
- Level: Main
- Dimensions: 4.16 x 3.6
Kitchen
- Level: Main
- Dimensions: 4.16 x 4.35
Living room
- Level: Main
- Dimensions: 4.16 x 5.5
Heating
- Heat Pump, Gas
Cooling
- Other
Features
- Primary Bedroom - Main Floor
- Flooring: Carpet Free
- Basement: None
- Has fireplace: No
Interior area
- Living area range: 1500-2000 null
Property
Parking
- Total spaces: 5
- Parking features: Private, Garage Door Opener
- Has garage: Yes
Features
- Patio & porch: Patio
- Pool features: None
Lot
- Size: 6,825 Square Feet
Details
- Parcel number: 690180367
Construction
Type & style
- Home type: SingleFamily
- Architectural style: Bungalow
- Property subtype: Single Family Residence
Materials
- Brick, Vinyl Siding
- Foundation: Poured Concrete, Slab
- Roof: Metal
Utilities & green energy
- Sewer: Sewer
- Water: Drilled Well
Community & HOA
Location
- Region: The Nation
Financial & listing details
- Annual tax amount: C$4,012
- Date on market: 9/25/2026
Price history
Price history is unavailable.
Public tax history
Tax history is unavailable.
Climate risks
Neighborhood: K0A
Similar homes
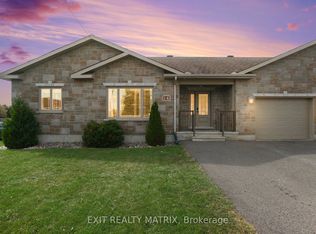
- C$485,0002 bd2 ba-- sqft64 Adam St, The Nation, ON K0A 3C0For Sale
 MLS ID #X13875594, EXIT REALTY MATRIX. TRREB
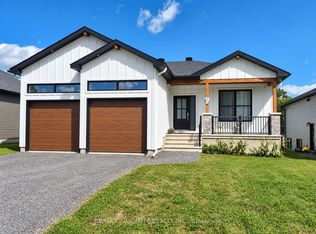
- C$544,9002 bd2 ba-- sqft71 Faucher Blvd, Casselman, ON K0A 1M0For Sale
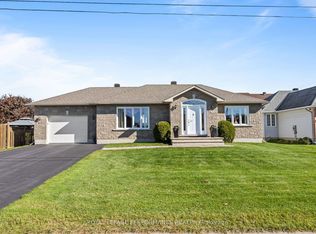 MLS ID #X14106704, ROYAL LEPAGE PERFORMANCE REALTY. TRREB
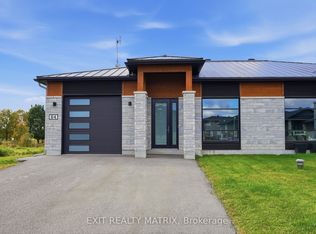
- C$624,9002 bd2 ba-- sqft1169 650th Rte, The Nation, ON K0A 1M0For Sale
 MLS ID #X13474730, ROYAL LEPAGE PERFORMANCE REALTY. TRREB
- C$549,9004 bd2 ba-- sqft14 Albert St, Casselman, ON K0A 1M0For Sale
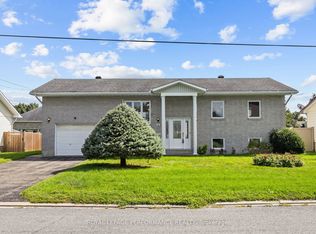 MLS ID #X13760328, ROYAL LEPAGE PERFORMANCE REALTY. TRREB
