Pictures are of a similar model. Welcome to the VENETO. Located on 0.76 acres, this beautiful farmhouse style bungalow, to be built by a trusted local builder in the heart of Crysler. This bungalow offers an open-concept layout, three spacious bedrooms, and two bathrooms is sure to be inviting and functional. The layout of the kitchen with a center island and breakfast bar offers both storage and a great space for casual dining or entertaining. A primary bedroom with a walk-in closet and en-suite, along with the mudroom and laundry room, adds to the convenience & practicality. With the basement as a blank canvas and a two-car garage with inside entry, there is plenty of potential for customization. NO AC/APPLIANCES INCLUDED but comes with Eavestrough, A/C and 3 piece basement rough-in.
New construction
C$598,000
1512 Finch Cambridge Boundary Rd, North Stormont, ON K0A 1R0
3beds
2baths
Single Family Residence
Built in ----
0 Square Feet Lot
$-- Zestimate®
C$--/sqft
C$-- HOA
What's special
Farmhouse style bungalowOpen-concept layoutThree spacious bedroomsLaundry room
- 3 days
- 7
- 0
Zillow last checked:
Listing updated:
Listed by:
CENTURY 21 SYNERGY REALTY INC.
Source: TRREB,MLS®#: X14088020 Originating MLS®#: Ottawa Real Estate Board
Facts & features
Interior
Bedrooms & bathrooms
- Bedrooms: 3
- Bathrooms: 2
Primary bedroom
- Level: Main
- Dimensions: 3.2 x 4.26
Bedroom
- Level: Main
- Dimensions: 2.89 x 3.53
Bedroom
- Level: Main
- Dimensions: 2.89 x 4.03
Dining room
- Level: Main
- Dimensions: 4.26 x 3.65
Living room
- Level: Main
- Dimensions: 3.63 x 4.26
Heating
- Forced Air, Propane
Cooling
- Central Air
Features
- Primary Bedroom - Main Floor
- Basement: Full,Unfinished
- Has fireplace: No
Interior area
- Living area range: 1100-1500 null
Property
Parking
- Total spaces: 8
- Parking features: Inside Entrance
- Has garage: Yes
Features
- Patio & porch: Deck
- Exterior features: Year Round Living
- Pool features: None
- Has view: Yes
- View description: Trees/Woods
- Frontage length: 14.94
Lot
- Size: 0 Square Feet
- Features: River/Stream, School, Rec./Commun.Centre, Irregular Lot
Details
- Parcel number: 601080233
Construction
Type & style
- Home type: SingleFamily
- Architectural style: Bungalow
- Property subtype: Single Family Residence
Materials
- Brick, Other
- Foundation: Concrete
- Roof: Asphalt Shingle
Condition
- New construction: Yes
Details
- Builder name: G&E RENO CONSTRUCTIO
Utilities & green energy
- Sewer: Septic
- Water: Drilled Well
Community & HOA
Location
- Region: North Stormont
Financial & listing details
- Date on market: 10/16/2026
Price history
Price history is unavailable.
Public tax history
Tax history is unavailable.
Climate risks
Neighborhood: K0A
- C$699,9005 bd4 ba-- sqft4 Provost St, North Stormont, ON K0A1R0For Sale

- C$621,0803 bd3 ba-- sqft68 Helen St, North Stormont, ON K0A1R0New Construction
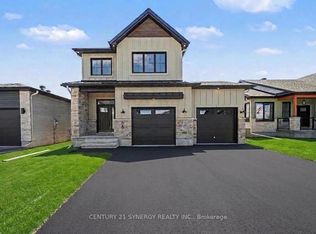
- C$449,0593 bd3 ba-- sqft31 Helen St, North Stormont, ON K0A1R0New Construction

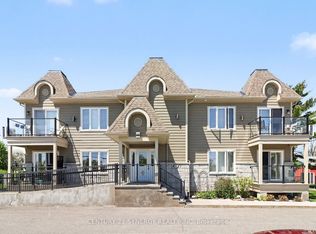
- C$359,9002 bd2 ba-- sqft38 Charles St #206, North Stormont, ON K0A1R0For Sale
Similar homes
- C$589,9003 bd2 ba-- sqft19 Crysler Station Rd, North Stormont, ON K0A 1R0For Sale
 MLS ID #X13753538, CENTURY 21 ACTION POWER TEAM LTD.. TRREB
- C$621,0803 bd3 ba-- sqft68 Helen St, North Stormont, ON K0A 1R0New ConstructionMLS ID #X12791252, CENTURY 21 SYNERGY REALTY INC.. TRREB
- C$699,9005 bd4 ba-- sqft4 Provost St, North Stormont, ON K0A 1R0For SaleMLS ID #X13796182, EXP REALTY. TRREB
- C$459,0003 bd2 ba-- sqft46 Queen St, North Stormont, ON K0A 1R0For Sale
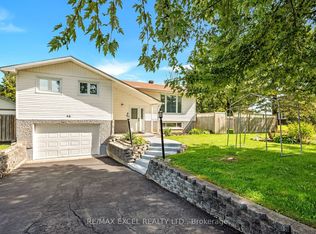 MLS ID #X13810872, RE/MAX EXCEL REALTY LTD.. TRREB
