This beautifully maintained 3-1 bedroom, 2 bathroom home offers modern style, comfort, and functionality. Enter through the side door to a spacious and very functional mud room. The spacious primary bedroom features a walk-in closet and private access to the back deck—an ideal spot to enjoy your morning coffee. An generous size bathroom with convenient main-floor laundry adds to the home's thoughtful design. The heart of the home is the bright, open-concept living area, where the living room, dining room, and kitchen flow together. The living room is highlighted by a shiplap feature wall, floating wooden shelves, and a beautiful wood fireplace mantel, creating a warm and inviting atmosphere. Downstairs, the finished basement is designed for entertaining, offering a spacious rec room, stylish bar area, and a versatile den that's perfect for a home office, gym, or guest space. Stay comfortable year-round with an energy-efficient ducted heat pump providing cozy warmth in the winter and refreshing air conditioning in the summer. Step outside to your own private backyard retreat. The fully fenced yard offers plenty of privacy and features a spacious deck, an above-ground pool, a storage shed, and room for family fun or summer gatherings. A single-car garage provides additional convenience and storage. Ideally located just minutes from Milltown Elementary School and only moments from the U.S. border, this home also puts you close to some of St. Stephen's best attractions. Explore the famous Chocolate Museum, enjoy the scenic walking trails at Ganong Nature Park, swim or skate at the Garcelon Civic Centre with its indoor walking track and NHL-sized ice arena, or stroll along Milltown Boulevard and King Street to browse local shops and dine at popular favourites like Five Kings Restaurant and Fat Pie Shop. This move-in-ready home truly has something for everyone. Don't miss your opportunity to make 14 Hill Street your new address!
For sale
C$329,000
14 Hill St, Saint Stephen, NB E3L 1N5
4beds
2,065sqft
SingleFamily
Built in 1980
1,179 Square Feet Lot
$-- Zestimate®
C$159/sqft
C$-- HOA
What's special
Modern styleSpacious primary bedroomWalk-in closetFloating wooden shelvesBeautiful wood fireplace mantelSpacious rec roomStylish bar area
- 1 day |
- 3 |
- 0 |
Zillow last checked:
Listing updated:
Listed by:
CAROLINE MARTIN BREWER, Salesperson,
EXIT Realty Advantage Brokerage
Source: New Brunswick Real Estate Board,MLS®#: NB144689
Facts & features
Interior
Bedrooms & bathrooms
- Bedrooms: 4
- Bathrooms: 2
- Full bathrooms: 2
Bedroom
- Level: Lower
Bathroom
- Level: Main
Other
- Level: Main
Other
- Level: Lower
Dining room
- Level: Main
Family room
- Level: Lower
Kitchen
- Level: Main
Living room
- Level: Main
Mud room
- Level: Main
Other
- Level: Main
Other
- Level: Lower
Storage
- Level: Lower
Utility room
- Level: Lower
Walk in closet
- Level: Main
Heating
- Forced Air, Oil
Cooling
- Heat Pump - Ducted
Appliances
- Included: Water Heater
- Laundry: Main Level
Features
- Flooring: Ceramic Tile, Laminate
- Basement: Full,Finished
- Has fireplace: No
Interior area
- Total structure area: 2,065
- Total interior livable area: 2,065 sqft
- Finished area above ground: 1,166
Property
Parking
- Parking features: Gravel, Width - Double, Garage
- Garage spaces: 13.4
- Uncovered spaces: 2
- Details: Garage Size(13.4x20.4 Detached)
Features
- Levels: One
- Fencing: Fully Fenced
Lot
- Size: 1,179 Square Feet
- Features: Cleared, Level, Under 0.5 Acres
Details
- Parcel number: 15213275
Construction
Type & style
- Home type: SingleFamily
- Architectural style: Bungalow
Materials
- Vinyl Siding
- Foundation: Concrete
- Roof: Metal
Condition
- Year built: 1980
Utilities & green energy
- Sewer: Municipal
- Water: Municipal
Community & HOA
Location
- Region: Saint Stephen
Financial & listing details
- Price per square foot: C$159/sqft
- Annual tax amount: C$3,767
- Date on market: 7/27/2026
- Exclusions: Gazebo. Swing Set And Play Set Not Included
- Ownership: Freehold
CAROLINE MARTIN BREWER, Salesperson
CAROLINE MARTIN BREWER, Salesperson
(506) 461-7670
By pressing Contact Agent, you agree that the real estate professional identified above may call/text you about your search, which may involve use of automated means and pre-recorded/artificial voices. You don't need to consent as a condition of buying any property, goods, or services. Message/data rates may apply. You also agree to our Terms of Use. Zillow does not endorse any real estate professionals. We may share information about your recent and future site activity with your agent to help them understand what you're looking for in a home.
Price history
Price history is unavailable.
Public tax history
Tax history is unavailable.
Climate risks
Neighborhood: E3L
Nearby schools
GreatSchools rating
- NASt Croix Regional Technical CenterGrades: Distance: 2.9 mi
- 6/10Calais Elementary SchoolGrades: PK-6Distance: 0.7 mi
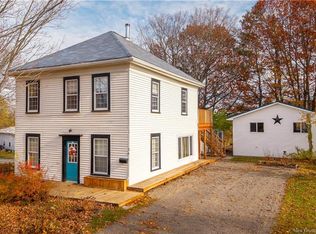
- C$329,9005 bd3 ba2.5k sqft36 Queensway Way, Saint Stephen, NB E3L1L4For Sale
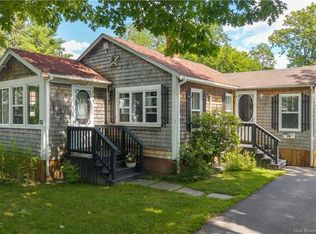
- C$299,0001 bd1 ba698 sqft35 Hill St, Saint Stephen, NB E3L1N6For Sale
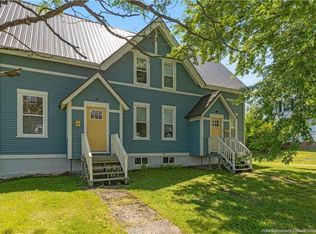
- C$525,000-- bd-- ba2.6k sqft62 Queensway Way #60, Saint Stephen, NB E3L1L4For Sale
- C$22,000441 Square Feet341 Milltown Blvd, Saint Stephen, NB E3L1J3Lot/Land
- $50,800-- bd-- ba-- sqft17 Walnut St, Calais, ME 04619Off Market
- $180,1003 bd2 ba1.5k sqft15 Walnut St, Calais, ME 04619Off Market
- C$35,0001,394 Square Feet340 Milltown Blvd, Saint Stephen, NB E3L1J2Lot/Land
- $307,5002 bd1 ba1k sqft24 Todd St, Calais, ME 04619Off Market
Similar homes
- C$329,9005 bd3 ba2.5k sqft36 Queensway Way, Saint Stephen, NB E3L 1L4For SaleMLS ID #NB129591, KATELYN RODAS, Salesperson, eXp Realty Brokerage. New Brunswick Real Estate Board
- C$299,9004 bd2 ba2.2k sqft96 Union St, Saint Stephen, NB E3L 1V5For Sale
 MLS ID #NB141116, KATELYN RODAS, Salesperson, eXp Realty Brokerage. New Brunswick Real Estate Board
 - C$324,9004 bd2 ba1.8k sqft42 Princess St, Saint Stephen, NB E3L 2E8For Sale
 MLS ID #NB137314, REBECCA DOW, Salesperson, EXIT Realty Charlotte County Brokerage. New Brunswick Real Estate Board
 - C$349,0004 bd3 ba2.2k sqft7 Citizens Ct, Saint Stephen, NB E3L 2R8For Sale
 MLS ID #NB141791, AIMEE BEAUSOLEIL, Salesperson, eXp Realty Brokerage. New Brunswick Real Estate Board
 - C$299,9004 bd2 ba1.2k sqft316 Milltown Blvd, Saint Stephen, NB E3L 1J2For SaleMLS ID #NB133982, KEN MACTAVISH, Salesperson, Royal LePage Atlantic Brokerage. New Brunswick Real Estate Board
- C$309,9993 bd2 ba2.1k sqft5 Sinclair St, Saint Stephen, NB E3L 3C8For SaleMLS ID #NB143082, KRISTOPHER GRASS, Salesperson, Royal LePage Atlantic Brokerage. New Brunswick Real Estate Board
- C$349,5003 bd2 ba1.6k sqft35 Queen St W, Saint Stephen, NB E3L 2K2For SaleMLS ID #NB143650, MARK GAULEY, Salesperson, RE/MAX Professionals Brokerage. New Brunswick Real Estate Board
- $265,0004 bd3 ba2.3k sqft11 Garfield Street, Calais, ME 04619Active
 MLS ID #1671803, Due East Real Estate. Maine Listings
 - C$299,0002 bd1 ba1.1k sqft7 Dow St, Saint Stephen, NB E3L 1R4For SaleMLS ID #NB144322, KEN MACTAVISH, Salesperson, Royal LePage Atlantic Brokerage. New Brunswick Real Estate Board
- $344,9004 bd2 ba2k sqft55 Church St, Calais, ME 04619For Sale By Owner
- C$309,9004 bd2 ba2.3k sqft16 Dow St, Saint Stephen, NB E3L 1R3For SaleMLS ID #NB136556, DAVID LAMBERT, Salesperson, Coastal Realty Brokerage. New Brunswick Real Estate Board
- C$319,9003 bd2 ba1.8k sqft15 Queen St E, Saint Stephen, NB E3L 2H9For SaleMLS ID #NB134489, KATELYN RODAS, Salesperson, eXp Realty Brokerage. New Brunswick Real Estate Board
- $288,0003 bd2 ba1.4k sqft52 Calais Avenue, Calais, ME 04619ActiveMLS ID #1670905, Berkshire Hathaway HomeServices Northeast Real Estate. Maine Listings
- C$299,9007 bd4 ba2.1k sqft27 King St, Saint Stephen, NB E3L 2C1For SaleMLS ID #NB137754, Brittany Locking, Salesperson, Fundy Bay Real Estate Group Inc. Brokerage. New Brunswick Real Estate Board
- C$349,9004 bd2 ba2k sqft31 Hills Rd, Saint David, NB E3L 4K6For SaleMLS ID #NB143827, REBECCA DOW, Salesperson, EXIT Realty Charlotte County Brokerage. New Brunswick Real Estate Board
- C$299,0003 bd3 ba1.9k sqft11 Elizabeth St, Saint Stephen, NB E3L 2N7For SaleMLS ID #NB133270, AIMEE BEAUSOLEIL, Salesperson, eXp Realty Brokerage. New Brunswick Real Estate Board
- C$349,9003 bd3 ba1.3k sqft54 Duke St, Saint Stephen, NB E3L 2H3For SaleMLS ID #NB135257, NELSON LYNDS, Salesperson, EXIT Realty Charlotte County Brokerage. New Brunswick Real Estate Board
- $309,9005 bd4 ba3k sqft27 Swan Street, Calais, ME 04619ActiveMLS ID #1656911, Better Homes & Gardens Real Estate/The Masiello Group. Maine Listings
- C$399,0004 bd2 ba1.8k sqft40 Churchill St, Saint Stephen, NB E3L 2G4For SaleMLS ID #NB133630, MARK JAMES, Salesperson, Keller Williams Capital Realty Brokerage. New Brunswick Real Estate Board
- C$319,9002 bd1 ba1k sqft17 Porter St, Saint Stephen, NB E3L 2M8For SaleMLS ID #NB141139, KATELYN RODAS, Salesperson, eXp Realty Brokerage. New Brunswick Real Estate Board
