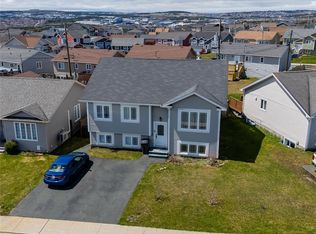
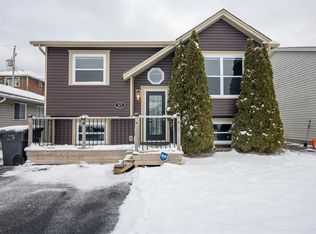
Welcome to this lovely 2 + 1 BR 2 bath house with an incredible evening view of Mt. Pearl to the West. The main floor has hardwood floors and stairs, a great family sized kitchen and living room, two wonderful bedrooms, and a lovely 4 Pce bath with two sinks and extra counter space. One step off the kitchen will find you on a 12' x 24' deck in a fenced garden with added privacy. Fabulous basement development offers a large rec room, a spare bedroom and a 3 Pce bath. The Attached single car garage and double paved driveway offer great parking for the whole family. Brand new shingles. Currently rented. There will be no conveyance of offers until 4pm, June 11/26. All offers to be open till 9pm June 11/26.
Pending
C$350,000
14 Ingerman Street, Mt. Pearl, NL A1N3L4
3beds
1,900sqft
Single Family Residence
Built in 2005
5,000 Square Feet Lot
$-- Zestimate®
C$184/sqft
C$-- HOA
What's special
Hardwood floors and stairsGreat family sized kitchenTwo wonderful bedroomsFabulous basement developmentLarge rec roomSpare bedroomAttached single car garage
- 33 days |
- 72 |
- 1 |
Zillow last checked:
Listing updated:
Listed by:
David Norris,
RE/MAX Realty Specialists
Source: Newfoundland and Labrador AR,MLS®#: 1298548
Facts & features
Interior
Bedrooms & bathrooms
- Bedrooms: 3
- Bathrooms: 2
- Full bathrooms: 2
Bedroom
- Level: Main
- Area: 124.36 Square Feet
- Dimensions: 12'4 x 10'1
Bedroom
- Level: Basement
- Area: 106.75 Square Feet
- Dimensions: 10'6 x 10'2
Bathroom
- Level: Main
Bathroom
- Level: Basement
Other
- Level: Main
- Area: 143.5 Square Feet
- Dimensions: 14' x 10'3
Kitchen
- Level: Main
- Area: 161.44 Square Feet
- Dimensions: 15'9 x 10'3
Living room
- Level: Main
- Area: 200.79 Square Feet
- Dimensions: 15'3 x 13'2
Recreation room
- Level: Basement
- Area: 311.72 Square Feet
- Dimensions: 15'1 x 20'8
Workshop
- Level: Basement
- Area: 180 Square Feet
- Dimensions: 18 x 10
Heating
- Baseboard, Electric
Cooling
- Electric
Appliances
- Included: Dishwasher, Refrigerator, Stove, Washer, Dryer
Features
- Flooring: Hardwood, Hardwood Stairs
- Basement: Full
Interior area
- Total structure area: 2,140
- Total interior livable area: 1,900 sqft
Property
Parking
- Parking features: Attached, Single
- Has garage: Yes
- Has uncovered spaces: Yes
Features
- Levels: Split Entry
- Patio & porch: Patio
Lot
- Size: 5,000 Square Feet
- Dimensions: 50' x 100'
Details
- Zoning description: RES
Construction
Type & style
- Home type: SingleFamily
- Property subtype: Single Family Residence
Materials
- Vinyl Siding
- Foundation: Concrete, Fully Developed
- Roof: Fiberglass
Condition
- Year built: 2005
Utilities & green energy
- Sewer: Public Sewer
- Water: Public
Community & HOA
Location
- Region: Mount Pearl
Financial & listing details
- Price per square foot: C$184/sqft
- Annual tax amount: C$2,343
- Date on market: 6/5/2026
David Norris
David Norris
(709) 687-4700
By pressing Contact Agent, you agree that the real estate professional identified above may call/text you about your search, which may involve use of automated means and pre-recorded/artificial voices. You don't need to consent as a condition of buying any property, goods, or services. Message/data rates may apply. You also agree to our Terms of Use. Zillow does not endorse any real estate professionals. We may share information about your recent and future site activity with your agent to help them understand what you're looking for in a home.
Price history
Price history is unavailable.
Public tax history
Tax history is unavailable.
Climate risks
Neighborhood: A1N
Nearby schools
GreatSchools rating
No schools nearby
We couldn't find any schools near this home.
Schools provided by the listing agent
- District: Mount Pearl
Source: Newfoundland and Labrador AR. This data may not be complete. We recommend contacting the local school district to confirm school assignments for this home.




- Newfoundland and Labrador
- Division No. 1
- Mount Pearl
- A1N 3L4
- 14 Ingerman Street
Nearby cities
Nearby zip codes
Other Mount Pearl Topics
