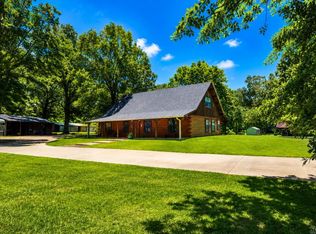
Welcome to this beautifully maintained home in the highly desirable Redlick ISD, where comfort, style, and outdoor living come together perfectly! From the moment you arrive, you'll be greeted by immaculate landscaping, a charming covered front porch, and exceptional curb appeal that sets the tone for everything this home has to offer. Inside, you'll love the spacious open-concept floor plan featuring soaring tray ceilings, crown molding, gorgeous wood-look flooring, recessed lighting, custom built-ins, and a cozy gas log fireplace that creates the perfect gathering space. The kitchen is both beautiful and functional with granite countertops, stainless steel appliances, abundant cabinetry, a breakfast bar, and a sunny breakfast nook overlooking the backyard. The oversized primary suite offers a peaceful retreat complete with tray ceilings, double vanities, a soaking tub, separate tiled shower, and generous storage. Two additional bedrooms provide plenty of space for family, guests, or a home office. Step outside and fall in love with your own backyard oasis. The newly built deck extends your living space outdoors and is perfect for entertaining, grilling, or simply relaxing. Enjoy the beautifully landscaped above-ground pool, new privacy fence, covered patio, and spacious backyard designed for making memories all year long. Additional updates include a new roof, new deck, new privacy fence, and beautifully maintained landscaping surrounding both the home and pool. This move-in ready home truly checks every box and is nestled in one of the area's most sought-after neighborhoods.
For sale
$315,000
14 Irongate Dr, Texarkana, TX 75503
3beds
1,759sqft
:
Get pre-qualified$2,223/mo
Single Family Residence
Built in 2010
9,147 Square Feet Lot
$315,700 Zestimate®
$179/sqft
$-- HOA
What's special
Cozy gas log fireplaceNew privacy fenceBeautifully landscaped above-ground poolSpacious backyardBackyard oasisRecessed lightingStainless steel appliances
- 18 days |
- 1,471 |
- 57 |
Likely to sell faster than
Zillow last checked:
Listing updated:
Listed by:
Ashley Cooper 903-276-9898,
Elite Realty Group
Source: TMLS,MLS#: 205528
Facts & features
Interior
Bedrooms & bathrooms
- Bedrooms: 3
- Bathrooms: 2
- Full bathrooms: 2
Rooms
- Room types: Family Room
Bedroom
- Description: Split Primary Bedroom
Bathroom
- Description: Separate Walk-in Closet,Shower & Tub,Shower & Tub Combo
Dining room
- Description: Breakfst & Break/Bar
Kitchen
- Description: Granite Counters
Living room
- Description: Single
Heating
- Central
Cooling
- Central Air
Appliances
- Included: Dishwasher, Electric Oven, Electric Range, Microwave, Refrigerator, Water Heater
- Laundry: Electric Dryer Hookup, Washer Hookup
Features
- High Ceilings, Sheet Rock Walls, Ceiling Fan(s)
- Flooring: Carpet, Ceramic Tile, Luxury Vinyl
- Windows: Blinds
- Has basement: No
- Number of fireplaces: 1
- Fireplace features: Gas Log, Living Room
Interior area
- Total structure area: 1,759
- Total interior livable area: 1,759 sqft
Property
Parking
- Total spaces: 2
- Parking features: Attached, Garage Faces Side
- Attached garage spaces: 2
Features
- Levels: One
- Stories: 1
- Patio & porch: Deck, Patio, Porch
- Has private pool: Yes
- Pool features: Above Ground
- Fencing: Wood
Lot
- Size: 9,147 Square Feet
Details
- Parcel number: 87659
Construction
Type & style
- Home type: SingleFamily
- Architectural style: Traditional
- Property subtype: Single Family Residence
Materials
- Brick
- Foundation: Slab
- Roof: Architectural Shingles
Condition
- New construction: No
- Year built: 2010
Utilities & green energy
- Sewer: Public Sewer
- Water: Public
Community & HOA
HOA
- Has HOA: No
Location
- Region: Texarkana
Financial & listing details
- Price per square foot: $179/sqft
- Tax assessed value: $278,345
- Date on market: 7/13/2026
- Road surface type: Paved, Concrete
Estimated market value
$315,700
$300,000 - $331,000
$2,145/mo
Price history
| Date | Event | Price |
|---|---|---|
| 7/13/2026 | Listed for sale | $315,000+57.6%$179/sqft |
Source: TMLS #205528 Report a problem | ||
| 9/25/2019 | Sold | -- |
Source: Agent Provided Report a problem | ||
| 6/24/2019 | Price change | $199,900-4.8%$114/sqft |
Source: Better Homes and Gardens Real Estate Infinity #102833 Report a problem | ||
| 5/15/2019 | Listed for sale | $209,900$119/sqft |
Source: Better Homes and Gardens Real Estate Infinity #102833 Report a problem | ||
Public tax history
| Year | Property taxes | Tax assessment |
|---|---|---|
| 2025 | -- | $278,345 +2.6% |
| 2024 | $4,499 +3.1% | $271,230 +2.2% |
| 2023 | $4,366 +8% | $265,269 +10.3% |
| 2022 | $4,043 +16.3% | $240,438 +17.4% |
| 2021 | $3,476 +4.1% | $204,850 +4.2% |
| 2020 | $3,338 +9.4% | $196,564 -4.3% |
| 2019 | $3,052 +8.5% | $205,468 +3.4% |
| 2018 | $2,814 | $198,741 +7.8% |
| 2017 | $2,814 +0.5% | $184,419 |
| 2016 | $2,800 +0.2% | $184,419 +0.8% |
| 2015 | $2,794 | $182,917 +2.7% |
| 2014 | $2,794 | $178,102 |
| 2013 | -- | $178,102 +1.7% |
| 2012 | -- | $175,041 -1.7% |
| 2011 | -- | $178,102 +1483.1% |
| 2010 | -- | $11,250 |
| 2009 | -- | $11,250 |
Find assessor info on the county website
Monthly payment
Est. payment
Payment breakdown
Explore the cost of this home by adjusting the details. Changes won't be saved.Climate risks
Neighborhood: 75503
Nearby schools
GreatSchools rating
- 9/10Red Lick Middle SchoolGrades: 5-8Distance: 1.5 mi
- 10/10Red Lick Elementary SchoolGrades: PK-4Distance: 1.6 mi
- $--3 bd2 ba1.8k sqft16 Irongate Dr, Texarkana, TX 75503Sold

- $339,6004 bd2 ba2k sqft8 Coppercreek Cir, Texarkana, TX 75503Off Market

- $340,4003 bd2 ba2k sqft12 Irongate Dr, Texarkana, TX 75503Off Market

- $--3 bd2 ba1.8k sqft6 Coppercreek Cir, Texarkana, TX 75503Sold

- $341,5003 bd2 ba2k sqft15 Irongate Dr, Texarkana, TX 75503Off Market
- $281,380-- bd-- ba1.8k sqft17 Irongate Dr, Texarkana, TX 75503Off Market
- $315,8003 bd2 ba1.9k sqft10 Copper Creek Cir, Texarkana, TX 75503Off Market
- $330,700-- bd-- ba1.9k sqft13 Irongate Dr, Texarkana, TX 75503Off Market
A local agent can set up tours, give advice and negotiate with sellers.
Similar homes
- $339,0003 bd2 ba2.1k sqft3 Silverleaf Ln, Texarkana, TX 75503For Sale
 MLS ID #205148, Linda Leach. TMLS
 - $329,0003 bd2 ba1.6k sqft5112 Remington St, Texarkana, TX 75503For Sale
 MLS ID #205266, Summer Gerrald. TMLS
 - $325,0003 bd3 ba1.9k sqft3202 Jason Ln, Texarkana, TX 75503For Sale
 MLS ID #26028493, Claudia Snow, Century 21 All Points Realty. CARMLS
 - $273,0004 bd3 ba2k sqft6406 Bel Air Dr, Texarkana, TX 75503For Sale
 MLS ID #205682, Karyn Norton. TMLS
 - $215,0003 bd2 ba1.5k sqft5302 N Kings Hwy, Texarkana, TX 75503For SaleMLS ID #205652, Karen Hammonds. TMLS
- $314,0003 bd2 ba1.7k sqft6912 Woodmere Ct, Texarkana, TX 75503For SaleMLS ID #205339, Teresa Liepman. TMLS
- $275,0003 bd2 ba1.8k sqft4103 Concord Pl, Texarkana, TX 75503For SaleMLS ID #205641, Amy Warren. TMLS
- $337,0004 bd2 ba2.4k sqft3513 Richwood Dr, Texarkana, TX 75503For SaleMLS ID #26030986, Claudia Snow, Century 21 All Points Realty. CARMLS
- $445,1723 bd3 ba2.4k sqft3 Lost Creek Cir, Texarkana, TX 75503For SaleMLS ID #205695, Ashley Cooper. TMLS
- $348,9004 bd2 ba2.1k sqft7502 Palisades Dr, Texarkana, TX 75503For SaleMLS ID #205288, Michael Sims. TMLS
- $325,0003 bd2 ba1.9k sqft5816 Turtle Creek Dr, Texarkana, TX 75503For SaleMLS ID #26015608, Claudia Snow, Century 21 All Points Realty. CARMLS
- $294,9973 bd2 ba1.4k sqft5105 Remington St, Texarkana, TX 75503For SaleMLS ID #118422, Virginia Ann Prazak. TMLS
- $323,0004 bd3 ba1.8k sqft6910 Woodmere Ct, Texarkana, TX 75503For SaleMLS ID #200944, Kimberly Williams. TMLS
- $375,0003 bd2 ba2.1k sqft1 Red Lick Cemetery Rd, Texarkana, TX 75503For SaleMLS ID #205578, Holly Craigen. TMLS
- $350,0004 bd3 ba2.1k sqft6802 Cameron, Texarkana, TX 75503For SaleMLS ID #205237, Karen Hammonds. TMLS
- $380,0004 bd2 ba1.9k sqft6706 Palisades Dr, Texarkana, TX 75503For SaleMLS ID #205630, Sydney Wicks. TMLS
- $349,9003 bd2 ba1.8k sqft1467 Earnest Rd, Texarkana, TX 75503For SaleMLS ID #26005112, Linda Womble, RE/MAX Preferred. CARMLS
- $370,0004 bd3 ba2.1k sqft3602 Melody Ln, Texarkana, TX 75503For SaleMLS ID #205616, Christy Hibbs. TMLS
- $--4 bd3 ba2.1k sqft810 Franklin St, Texarkana, TX 75501AuctionAuction.com 2
- $224,9503 bd2 ba2k sqft3505 Robin Ln, Texarkana, TX 75503For SaleMLS ID #205660, Mark Mittelman. TMLS
