Welcome to this beautifully maintained two-bedroom, two-bath condominium with a downstairs powder room, where abundant windows on every level fill the home with natural light and an easy sense of openness. Thoughtfully upgraded throughout, the home is genuinely turnkey — high ceilings, a quiet interior location, and outdoor living on both floors.
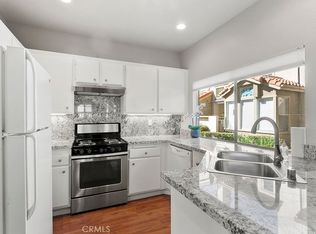
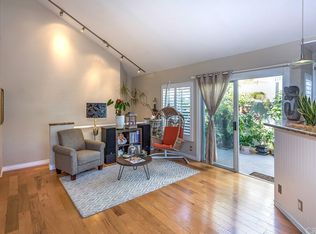
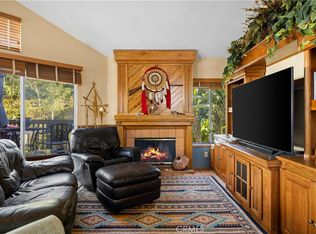
The living room opens directly to the upgraded kitchen and dining areas, creating a connected space that works equally well for everyday living and entertaining. Flooring includes laminate wood, travertine tile, and carpet. The living room features a wood-burning fireplace and sliding doors to a private balcony just off the living and dining area — ideal for morning coffee or evening unwinding. A second balcony off the second bedroom provides a private outdoor retreat of its own.
A downstairs powder room serves guests and daily convenience, while both bedrooms are generously sized upstairs, served by a full hall bath. The home is immaculate and move-in ready.
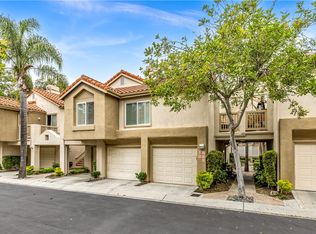
Community highlights include a Firewise USA™ recognized site, a community exterior recently repainted, and a pool area planned for renovation per the HOA. Conveniently located close to an elementary school, shopping, and freeways.
Quiet, light-filled, and impeccably cared for — a wonderful opportunity in a well-established, upscale community.
For sale
Listed by: Berkshire Hathaway HomeService • Cathleen Pryor • 949-230-1834
$775,000
14 Key W, Laguna Niguel, CA 92677
2beds
1,120sqft
Condominium
Built in 1986
-- sqft lot
$-- Zestimate®
$692/sqft
$595/mo HOA
What's special
- 3 days
- 281
- 16
Zillow last checked:
Listing updated:
Listed by:
Cathleen Pryor DRE #01209071 949-230-1834,
Berkshire Hathaway HomeService
Source: CRMLS,MLS#: OC26238632 Originating MLS: California Regional MLS
Facts & features
Interior
Bedrooms & bathrooms
- Bedrooms: 2
- Bathrooms: 3
- Full bathrooms: 1
- 3/4 bathrooms: 1
- 1/4 bathrooms: 1
- Main level bathrooms: 1
- Main level bedrooms: 1
Rooms
- Room types: Bedroom, Kitchen, Loft, Living Room, Primary Bathroom, Primary Bedroom
Primary bedroom
- Features: Main Level Primary
Primary bedroom
- Features: Primary Suite
Bedroom
- Features: Bedroom on Main Level
Bathroom
- Features: Bathtub, Full Bath on Main Level, Granite Counters, Low Flow Plumbing Fixtures, Remodeled, Separate Shower, Vanity, Walk-In Shower
Kitchen
- Features: Granite Counters, Remodeled, Updated Kitchen
Heating
- Forced Air, Fireplace(s), Natural Gas
Cooling
- Central Air
Appliances
- Included: Dishwasher, Electric Oven, Disposal, Microwave, Water To Refrigerator, Water Heater, Dryer, Washer
- Laundry: Inside, Laundry Closet, Stacked
Features
- Built-in Features, Balcony, Cathedral Ceiling(s), Granite Counters, High Ceilings, Open Floorplan, Bedroom on Main Level, Loft, Main Level Primary, Primary Suite
- Flooring: Carpet, Laminate, Tile
- Has fireplace: Yes
- Fireplace features: Gas, Gas Starter, Living Room, Wood Burning
- Common walls with other units/homes: 2+ Common Walls
Interior area
- Total interior livable area: 1,120 sqft
Video & virtual tour
Property
Parking
- Total spaces: 1
- Parking features: Direct Access, Door-Single, Garage Faces Front, Garage, Garage Door Opener
- Attached garage spaces: 1
Accessibility
- Accessibility features: None
Features
- Levels: Two
- Stories: 2
- Entry location: 2
- Patio & porch: None
- Pool features: Community, In Ground, Association
- Has spa: Yes
- Spa features: Community, In Ground
- Fencing: None
- Has view: Yes
- View description: Neighborhood
Lot
- Size: 3.32 Acres
Details
- Parcel number: 93192147
- Special conditions: Standard
- Horse amenities: Riding Trail
Construction
Type & style
- Home type: Condo
- Architectural style: Spanish
- Property subtype: Condominium
- Attached to another structure: Yes
Materials
- Stucco
- Foundation: Slab
- Roof: Spanish Tile
Condition
- Updated/Remodeled,Turnkey
- New construction: No
- Year built: 1986
Utilities & green energy
- Electric: 220 Volts in Kitchen, 220 Volts in Laundry
- Sewer: Public Sewer
- Water: Private
- Utilities for property: Cable Connected, Electricity Connected, Natural Gas Connected, Sewer Connected, Underground Utilities, Water Connected
Community & HOA
Community
- Features: Biking, Dog Park, Fishing, Horse Trails, Lake, Storm Drain(s), Street Lights, Suburban, Sidewalks, Pool
- Subdivision: Palm Court (Lhc)
HOA
- Has HOA: Yes
- Amenities included: Pickleball, Pool, Spa/Hot Tub, Tennis Court(s)
- HOA fee: $468 monthly
- HOA name: La Perla
- HOA phone: 949-668-0800
- Second HOA fee: $127 monthly
- Second HOA name: Laguna Heights
- Second HOA phone: 949-855-1800
Location
- Region: Laguna Niguel
Financial & listing details
- Price per square foot: $692/sqft
- Date on market: 11/13/2026
- Cumulative days on market: 3 days
- Listing terms: Cash,Cash to New Loan
- Inclusions: washer and dryer, refrigerator
- Road surface type: Paved
Estimated market value
Not available
Estimated sales range
Not available
Not available
Price history
| Date | Event | Price |
|---|---|---|
| 11/14/2026 | Listed for sale | $775,000$692/sqft |
Source:  CRMLS #OC26238632 Report a problem | ||
Public tax history
Tax history is unavailable.
Monthly payment
Est. payment
Payment breakdown
Explore the cost of this home by adjusting the details. Changes won't be saved.Climate risks
Neighborhood: 92677
Nearby schools
Schools provided by the listing agent
- Elementary: George White
- Middle: Niguel Hills
- High: Dana Hills
Source: CRMLS. This data may not be complete. We recommend contacting the local school district to confirm school assignments for this home.
Similar homes
- $750,0002 bd3 ba1.1k sqft25132 Camino Del Mar Unit G, Laguna Niguel, CA 92677For Sale
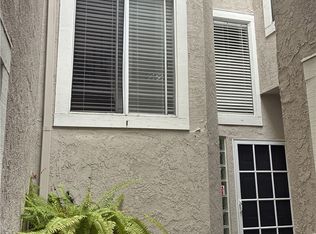 MLS ID #OC26233989, Crystal Schantzen, Coldwell Banker Realty. CRMLS
- $685,0002 bd2 ba1.1k sqft18 Coral Rdg, Laguna Niguel, CA 92677For Sale
 MLS ID #OC26237784, Robert Arthur, First Team Real Estate. CRMLS
- $898,0002 bd2 ba1.1k sqft25 Caribbean Ct, Laguna Niguel, CA 92677For Sale
 MLS ID #OC26234349, Flo Bullock, Bullock Russell RE Services. CRMLS
- $805,0002 bd2 ba1.1k sqft199 Chandon, Laguna Niguel, CA 92677For Sale
 MLS ID #CV26227951, Daniel Gushue, GUSHUE REAL ESTATE. CRMLS
