
Welcome to 14 Lila Lane in the gated community of Mount Soma—a rare opportunity to own a versatile mountain-view condo in a peaceful, spiritually vibrant setting near the Vedic Temple of North Carolina.
This charming 3-level cottage-style condo is filled with natural light and designed for maximum flexibility. Each level functions as its own living quarters, making it ideal for multigenerational living, a private mountain retreat, or an income-producing investment.
The upper level features a studio layout with kitchenette, dining and living area, sleeping space, full bath, and private deck with mountain views. The main level offers a similar studio-style design with kitchenette, full bath, living/dining/sleeping areas, and its own private deck. The lower level has a separate exterior entrance and includes a full kitchen, living/dining area, private bedroom, and full bath—perfect for long-term rental or guest accommodations.
The main and upper levels could be combined into a spacious two-story residence if desired. Property has previously been utilized as both short- and long-term rental through Mount Soma (buyer to verify continuation).
Community amenities include panoramic mountain views, peaceful outdoor gathering spaces, and walking trails in a serene, retreat-like atmosphere. Just 30 minutes to Waynesville and approximately 15–20 minutes to I-40 for convenient access to Asheville and beyond.
Whether you're seeking proximity to temple activities, a full-time residence, vacation getaway, or an investment with multiple rental possibilities, 14 Lila Lane offers exceptional flexibility and value in a truly unique mountain community.
Active
$225,000
14 Lila Ln, Leicester, NC 28748
2beds
1,698sqft
Triplex
Built in 2012
-- sqft lot
$-- Zestimate®
$133/sqft
$110/mo HOA
What's special
Filled with natural lightVersatile mountain-view condoPeaceful outdoor gathering spaces
- 205 days
- 288
- 20
Zillow last checked:
Listing updated:
Listed by:
Danielle Fontenot daniellefontenot@kw.com,
Keller Williams Professionals
Source: Canopy MLS as distributed by MLS GRID,MLS#: 4353796
Facts & features
Interior
Bedrooms & bathrooms
- Bedrooms: 2
- Bathrooms: 3
- Full bathrooms: 3
Heating
- Ductless, Propane
Cooling
- Ductless
Appliances
- Included: Electric Cooktop, Refrigerator
- Laundry: Common Area, In Hall, Main Level
Features
- Open Floorplan
- Flooring: Laminate
- Doors: Insulated Door(s)
- Windows: Insulated Windows, Storm Window(s)
- Basement: Apartment
- Fireplace features: Propane
Interior area
- Total structure area: 1,698
- Total interior livable area: 1,698 sqft
- Finished area above ground: 1,190
- Finished area below ground: 508
Video & virtual tour
Property
Parking
- Total spaces: 2
- Parking features: Driveway
- Uncovered spaces: 2
- Details: Shared driveway, 2 parking spaces
Features
- Stories: 3
- Patio & porch: Balcony, Covered
- Has view: Yes
- View description: Long Range, Mountain(s)
Lot
- Features: Wooded, Views
Details
- Parcel number: 8751187115C002A
- Zoning: OU
- Special conditions: Standard
Construction
Type & style
- Home type: MultiFamily
- Architectural style: Cottage
- Property subtype: Triplex
Materials
- Wood
Condition
- New construction: No
- Year built: 2012
Utilities & green energy
- Sewer: Shared Septic
- Water: Shared Well
Community & HOA
Community
- Features: Walking Trails
- Subdivision: Mount Soma
HOA
- Has HOA: Yes
- HOA fee: $110 monthly
Location
- Region: Leicester
Financial & listing details
- Price per square foot: $133/sqft
- Tax assessed value: $289,500
- Date on market: 3/10/2026
- Cumulative days on market: 205 days
- Listing terms: Cash,Conventional
- Tenant pays: Other
- Road surface type: Asphalt, Paved
Estimated market value
Not available
Estimated sales range
Not available
$2,010/mo
Price history
| Date | Event | Price |
|---|---|---|
| 5/20/2026 | Price change | $225,000-10%$133/sqft |
Source:  Canopy MLS as distributed by MLS GRID #4355862 Report a problem Canopy MLS as distributed by MLS GRID #4355862 Report a problem | ||
| 3/10/2026 | Listed for sale | $250,000$147/sqft |
Source: Canopy MLS as distributed by MLS GRID #4353796 Report a problem | ||
Public tax history
Tax history is unavailable.
Monthly payment
Est. payment
Payment breakdown
Explore the cost of this home by adjusting the details. Changes won't be saved.Climate risks
Neighborhood: 28748
Nearby schools
Schools provided by the listing agent
- Elementary: Leicester/Eblen
- Middle: Clyde A Erwin
- High: Clyde A Erwin
Source: Canopy MLS as distributed by MLS GRID. This data may not be complete. We recommend contacting the local school district to confirm school assignments for this home.
Similar homes
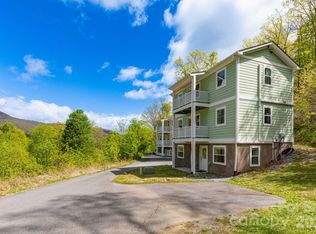
- $265,0002 bd3 ba1.7k sqft12 Lila Ln, Clyde, NC 28721For Sale
 MLS ID #4375360, Danielle Fontenot, Keller Williams Professionals. Canopy MLS as distributed by MLS GRID
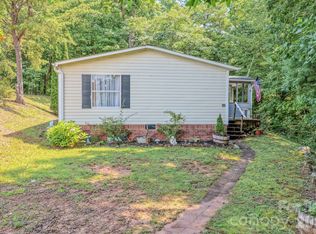
 - $229,5003 bd2 ba1.2k sqft97 Misty Ridge Ln, Leicester, NC 28748For Sale
 MLS ID #4411624, Brit Travis, Nexus Realty LLC. Canopy MLS as distributed by MLS GRID
 - $289,0002 bd3 ba1.7k sqft5 Lila Ln #B, Clyde, NC 28721For Sale
 MLS ID #4349173, Laura Cuellar, Redfin Corporation. Canopy MLS as distributed by MLS GRID
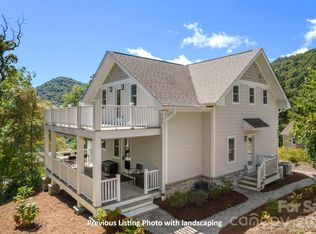
 - $325,0003 bd2 ba1.7k sqft11 Lila Ln, Leicester, NC 28721For Sale
 MLS ID #4424951, Katie Prendergast, Keller Williams Professionals. Canopy MLS as distributed by MLS GRID
 - $175,0002 bd2 ba1k sqft102 Serenity Ln, Clyde, NC 28721For SaleMLS ID #4384211, Michelle McElroy, Howard Hanna Beverly-Hanks Waynesville. Canopy MLS as distributed by MLS GRID
- $275,0002 bd3 ba1.3k sqft838 Hidden Valley Rd, Clyde, NC 28721For SaleMLS ID #4364695, Steven Reinhold, The Appalachian Adventure Company. Canopy MLS as distributed by MLS GRID
- $335,0002 bd3 ba1.3k sqft185 Indian Springs Rd, Clyde, NC 28721For SaleMLS ID #4378902, Catherine Proben, Howard Hanna Beverly-Hanks Waynesville. Canopy MLS as distributed by MLS GRID
- $300,0003 bd2 ba1.8k sqft18 Henry White Ln, Leicester, NC 28748For SaleMLS ID #4419769, Matthew Mubarak, WNC Real Estate Partners. Canopy MLS as distributed by MLS GRID
- $224,9002 bd2 ba924 sqft204 Kudzu Loop, Waynesville, NC 28785For SaleMLS ID #4422736, Bruce McGovern, McGovern Property Management, Inc.. Canopy MLS as distributed by MLS GRID
- $289,9002 bd2 ba1.7k sqft136 Peaceful Valley Dr, Leicester, NC 28748For SaleMLS ID #4378331, Scott Walker, Coldwell Banker Advantage. Canopy MLS as distributed by MLS GRID
- $189,0002 bd2 ba1k sqft139 N Ridge Dr, Waynesville, NC 28785For SaleMLS ID #4408515, Amy Sugg, RE/MAX Executive. Canopy MLS as distributed by MLS GRID
- $265,0002 bd1 ba945 sqft1714 Iron Duff Rd, Waynesville, NC 28785For SaleMLS ID #4368978, Julie Lapkoff, Howard Hanna Beverly-Hanks Waynesville. Canopy MLS as distributed by MLS GRID
- $225,0002 bd1 ba1.1k sqft414 Skyline Dr, Canton, NC 28716For SaleMLS ID #4394964, Sandra Messer, DRG Homes & Land. Canopy MLS as distributed by MLS GRID
- $247,0002 bd2 ba1k sqft82 Nazarene Way, Waynesville, NC 28785For SaleMLS ID #4423566, Molly Messer Schick, RE/MAX Executive. Canopy MLS as distributed by MLS GRID
- $249,9503 bd2 ba1.2k sqft294 Ball Dr, Marshall, NC 28753For SaleMLS ID #4360470, Tina Hudgins, Century 21 Foley Realty. Canopy MLS as distributed by MLS GRID
- $229,0012 bd2 ba1k sqft59 Nazarene Way, Waynesville, NC 28785For SaleMLS ID #4400319, Molly Messer Schick, RE/MAX Executive. Canopy MLS as distributed by MLS GRID
- $259,0002 bd2 ba1k sqft177 Forest Dr #11, Clyde, NC 28721For SaleMLS ID #4424243, Stan Holden, Keller Williams Great Smokies. Canopy MLS as distributed by MLS GRID
- $265,0002 bd2 ba1k sqft197 Mulberry St, Clyde, NC 28721For SaleMLS ID #4382455, Laura Cuellar, Redfin Corporation. Canopy MLS as distributed by MLS GRID
- $220,0003 bd2 ba1.7k sqft495 Courtney Ln, Canton, NC 28716For SaleMLS ID #4274187, Anne Kopca, Keller Williams Professionals. Canopy MLS as distributed by MLS GRID
- $239,0002 bd1 ba992 sqft14 Winter Woods Dr, Asheville, NC 28806For SaleMLS ID #4363291, Cory Coleman, Keller Williams Great Smokies. Canopy MLS as distributed by MLS GRID
