
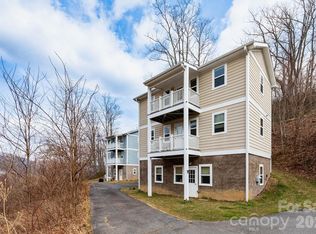
A versatile mountain retreat with built-in income potential awaits in the gated Mount Soma community. This distinctive three-level cottage is surrounded by serene natural beauty and offers mountain views along with flexible living arrangements ideal for full-time residence, vacation use, or rental income.
Designed to maximize privacy and functionality, each level features its own living space. The upper level includes a bright, open layout with a full kitchen, living and dining area, a private deck, and a bedroom with an ensuite bath—perfect for enjoying the peaceful setting. The main level offers a comfortable bonus room with ensuite bath, kitchenette, and its own living and dining area, plus access to a separate deck. The lower level provides a fully independent suite with exterior access, complete with a bedroom, full bath, and kitchen/living/dining space.
Currently part of Mount Soma’s short-term rental program, where each level is rented individually (buyer to verify), this property presents strong income-producing potential. Live in the upper levels while renting the lower, or continue the existing rental setup for maximum return.
Mini-split systems paired with propane wall heaters ensure year-round comfort. Residents of Mount Soma enjoy access to peaceful walking trails and tranquil community spaces, all within about 15 minutes of I-40 and about 30 minutes to Waynesville. This is a rare opportunity to own a flexible, income-generating mountain property in a truly peaceful setting.
Active
$265,000
12 Lila Ln, Clyde, NC 28721
2beds
1,709sqft
Condominium
Built in 2012
-- sqft lot
$262,300 Zestimate®
$155/sqft
$110/mo HOA
What's special
Mountain viewsThree-level cottagePrivate deckFull kitchenSeparate deckLiving and dining areaBright open layout
- 138 days
- 63
- 4
Zillow last checked:
Listing updated:
Listed by:
Danielle Fontenot daniellefontenot@kw.com,
Keller Williams Professionals
Source: Canopy MLS as distributed by MLS GRID,MLS#: 4375360
Facts & features
Interior
Bedrooms & bathrooms
- Bedrooms: 2
- Bathrooms: 3
- Full bathrooms: 3
Primary bedroom
- Level: Upper
Bedroom s
- Level: 2nd Living Quarters
Bathroom full
- Level: Main
Bathroom full
- Level: Upper
Bathroom full
- Level: 2nd Living Quarters
Other
- Level: Main
Kitchen
- Level: Main
Kitchen
- Level: Upper
Kitchen
- Level: 2nd Living Quarters
Living room
- Level: Main
Living room
- Level: Upper
Living room
- Level: 2nd Living Quarters
Heating
- Ductless, Wall Furnace
Cooling
- Ceiling Fan(s), Ductless
Appliances
- Included: Dryer, Electric Oven, Electric Range, Refrigerator, Washer/Dryer
- Laundry: In Hall, Upper Level
Features
- Total Primary Heated Living Area: 1196
- Flooring: Carpet, Vinyl
- Windows: Skylight(s)
- Basement: Exterior Entry,Finished
Interior area
- Total structure area: 1,196
- Total interior livable area: 1,709 sqft
- Finished area above ground: 1,196
- Finished area below ground: 0
Video & virtual tour
Property
Parking
- Total spaces: 2
- Parking features: Parking Space(s)
- Uncovered spaces: 2
Features
- Levels: Two
- Stories: 2
- Entry location: Main
- Patio & porch: Covered, Front Porch
- Exterior features: Other - See Remarks
- Has view: Yes
- View description: Mountain(s), Year Round
Lot
- Features: Level, Wooded, Views
Living quarters
- Secondary living space: 513 sqft
- Secondary features: Exterior Connected,Separate Entrance,Separate Kitchen Facilities,Separate Living Quarters
Details
- Parcel number: 8751187115C001B
- Zoning: OU
- Special conditions: Standard
Construction
Type & style
- Home type: Condo
- Architectural style: Cottage
- Property subtype: Condominium
Materials
- Wood
Condition
- New construction: No
- Year built: 2012
Utilities & green energy
- Sewer: Shared Septic
- Water: Shared Well
Community & HOA
Community
- Features: Gated, Walking Trails
- Subdivision: Mount Soma
HOA
- Has HOA: Yes
- HOA fee: $110 monthly
- HOA name: Mary Nettles
- HOA phone: 828-531-9946
Location
- Region: Clyde
Financial & listing details
- Price per square foot: $155/sqft
- Tax assessed value: $347,100
- Annual tax amount: $2,384
- Date on market: 4/30/2026
- Cumulative days on market: 460 days
- Listing terms: Cash,Conventional
- Road surface type: Asphalt, Paved
Estimated market value
$262,300
$249,000 - $275,000
$1,826/mo
Price history
| Date | Event | Price |
|---|---|---|
| 4/30/2026 | Listed for sale | $265,000+90.6%$155/sqft |
Source:  Canopy MLS as distributed by MLS GRID #4375360 Report a problem Canopy MLS as distributed by MLS GRID #4375360 Report a problem | ||
| 12/31/2012 | Sold | $139,000$81/sqft |
Source: Public Record Report a problem | ||
Public tax history
| Year | Property taxes | Tax assessment |
|---|---|---|
| 2025 | $2,384 +4.4% | $347,100 |
| 2024 | $2,284 +3.1% | $347,100 |
| 2023 | $2,216 +1.6% | $347,100 |
| 2022 | $2,181 | $347,100 |
| 2021 | $2,181 +0.4% | $347,100 +6.9% |
| 2020 | $2,172 | $324,600 |
| 2019 | $2,172 | $324,600 |
| 2018 | $2,172 | $324,600 +22.2% |
| 2017 | $2,172 -1.5% | $265,600 |
| 2016 | $2,204 +11.5% | -- |
| 2015 | $1,976 | -- |
Find assessor info on the county website
Monthly payment
Est. payment
Payment breakdown
Explore the cost of this home by adjusting the details. Changes won't be saved.Climate risks
Neighborhood: 28721
Nearby schools
Schools provided by the listing agent
- Elementary: Leicester/Eblen
- Middle: Clyde A Erwin
- High: Clyde A Erwin
Source: Canopy MLS as distributed by MLS GRID. This data may not be complete. We recommend contacting the local school district to confirm school assignments for this home.
Similar homes
- $289,0002 bd3 ba1.7k sqft5 Lila Ln #B, Clyde, NC 28721For Sale

 MLS ID #4349173, Laura Cuellar, Redfin Corporation. Canopy MLS as distributed by MLS GRID
 - $225,0002 bd3 ba1.6k sqft14 Lila Ln, Leicester, NC 28748For Sale
 MLS ID #4353796, Danielle Fontenot, Keller Williams Professionals. Canopy MLS as distributed by MLS GRID
 - $260,0002 bd2 ba1k sqft177 Forest Dr #11, Clyde, NC 28721For Sale
 MLS ID #4424243, Stan Holden, Keller Williams Great Smokies. Canopy MLS as distributed by MLS GRID
 - $300,0002 bd2 ba1.2k sqft78 London Ln, Clyde, NC 28721For Sale
 MLS ID #4423352, Brooke Parrott, Howard Hanna Beverly-Hanks Waynesville. Canopy MLS as distributed by MLS GRID
 - $384,9002 bd2 ba2k sqft1511 Water Wheel Cv, Clyde, NC 28721For SaleMLS ID #4369164, Andrew Niemeyer, NextHome AVL Realty. Canopy MLS as distributed by MLS GRID
- $199,9002 bd2 ba1k sqft102 Serenity Ln, Clyde, NC 28721For SaleMLS ID #4384211, Michelle McElroy, Howard Hanna Beverly-Hanks Waynesville. Canopy MLS as distributed by MLS GRID
- $247,0002 bd2 ba1k sqft82 Nazarene Way, Waynesville, NC 28785For SaleMLS ID #4423566, Molly Messer Schick, RE/MAX Executive. Canopy MLS as distributed by MLS GRID
- $260,0003 bd2 ba1.1k sqft131 Spencer St, Clyde, NC 28721For SaleMLS ID #4417558, Carol D. Motley, Landon Key Realty. Canopy MLS as distributed by MLS GRID
- $285,5002 bd2 ba1k sqft197 Mulberry St, Clyde, NC 28721For SaleMLS ID #4382455, Laura Cuellar, Redfin Corporation. Canopy MLS as distributed by MLS GRID
- $350,0003 bd3 ba1.5k sqft842 Grouse Rd, Clyde, NC 28721For SaleMLS ID #4326443, David Stephens, NextHome Mountain Horizons. Canopy MLS as distributed by MLS GRID
- $265,0002 bd1 ba945 sqft1714 Iron Duff Rd, Waynesville, NC 28785For SaleMLS ID #4368978, Julie Lapkoff, Howard Hanna Beverly-Hanks Waynesville. Canopy MLS as distributed by MLS GRID
- $285,0003 bd2 ba1.1k sqft10687 Cruso Rd, Canton, NC 28716For SaleMLS ID #4423169, Mark Strayer, Coldwell Banker Advantage. Canopy MLS as distributed by MLS GRID
- $285,0002 bd3 ba1.4k sqft42 Greenview Dr, Maggie Valley, NC 28751For SaleMLS ID #4376874, Jaci Reynolds, RE/MAX Executive. Canopy MLS as distributed by MLS GRID
- $339,5003 bd2 ba1.2k sqft115 Knoll Ridge Ln, Waynesville, NC 28785For SaleMLS ID #4420737, A. LaRue Allen, RE/MAX Executive. Canopy MLS as distributed by MLS GRID
- $285,0002 bd1 ba1.3k sqft80 Nature Ln, Waynesville, NC 28786For SaleMLS ID #4418677, Melissa Rogers, Keller Williams Great Smokies. Canopy MLS as distributed by MLS GRID
- $275,0002 bd2 ba1.2k sqft115 Slick Rdg, Maggie Valley, NC 28751For SaleMLS ID #4394968, Mary Irvin, Premier Sotheby’s International Realty. Canopy MLS as distributed by MLS GRID
- $249,9503 bd2 ba1.2k sqft294 Ball Dr, Marshall, NC 28753For SaleMLS ID #4360470, Tina Hudgins, Century 21 Foley Realty. Canopy MLS as distributed by MLS GRID
- $265,0002 bd2 ba1.1k sqft48 Medford Ave, Waynesville, NC 28786For SaleMLS ID #4378352, Mary Irvin, Premier Sotheby’s International Realty. Canopy MLS as distributed by MLS GRID
- $269,9002 bd2 ba1.1k sqft149 Greentree Ln, Canton, NC 28716For SaleMLS ID #4372851, Savannah Pope, Coldwell Banker Advantage. Canopy MLS as distributed by MLS GRID
- $229,0012 bd2 ba1k sqft59 Nazarene Way, Waynesville, NC 28785For SaleMLS ID #4400319, Molly Messer Schick, RE/MAX Executive. Canopy MLS as distributed by MLS GRID
