* Up to $15,000 Down Payment Assistance (for qualified buyers) Welcome to 14 McGhee Street - Where Modern Living Meets Everyday Comfort! Discover the perfect blend of style, functionality, and value in this beautiful new construction home featuring 3 bedrooms, 2.5 bathrooms, and approximately 1,400 square feet of thoughtfully designed living space. Step inside to an inviting open-concept floor plan filled with natural light and enhanced by durable luxury vinyl plank flooring throughout the main living areas. The modern kitchen is designed to impress with white shaker cabinetry, granite countertops, a stylish designer backsplash, and ample prep and storage space, making it ideal for both everyday living and entertaining. Upstairs, retreat to the spacious primary suite, complete with its own private en-suite bathroom, creating the perfect place to relax after a long day. Two additional bedrooms and a full hallway bathroom provide plenty of space for family, guests, or a home office. Outside, enjoy a fully fenced backyard, offering privacy and the perfect setting for weekend barbecues, entertaining friends, children at play, or pets to roam freely. An attached one-car garage adds convenience and additional storage. Conveniently located, this home offers easy access to shopping, local dining, parks, schools, and major highways, making commuting simple while keeping you close to everything you need. Whether you're a first-time homebuyer, downsizing, or looking for a smart investment opportunity, this move-in-ready home offers exceptional value and modern finishes you'll love. Don't miss your opportunity to own this stunning new construction home-schedule your private showing today and experience all that 14 McGhee Street has to offer! * Up to $15,000 Down Payment Assistance (for qualified buyers) * 100% Financing Available * Ask about additional lender incentives and how you may qualify!
Active
Price cut: $19.9K (9/3)
$259,999
14 McGhee St SW, Rome, GA 30161
3beds
1,500sqft
Single Family Residence
Built in 2026
4,791 Square Feet Lot
$258,300 Zestimate®
$173/sqft
$-- HOA
What's special
Modern finishesFully fenced backyardSpacious primary suiteAttached one-car garageModern kitchenPrivate en-suite bathroomFull hallway bathroom
- 69 days
- 112
- 3
Zillow last checked:
Listing updated:
Listed by:
Conroy Johnson 203-727-6694,
The Atelier Group
Source: GAMLS,MLS#: 10800206
Facts & features
Interior
Bedrooms & bathrooms
- Bedrooms: 3
- Bathrooms: 3
- Full bathrooms: 2
- 1/2 bathrooms: 1
Rooms
- Room types: Family Room
Heating
- Central, Electric
Cooling
- Central Air, Electric
Appliances
- Included: Microwave, Oven/Range (Combo), Refrigerator
- Laundry: In Hall, Upper Level
Features
- Double Vanity
- Flooring: Tile, Vinyl
- Basement: None
- Has fireplace: No
Interior area
- Total structure area: 1,500
- Total interior livable area: 1,500 sqft
- Finished area above ground: 1,500
- Finished area below ground: 0
Property
Parking
- Parking features: Attached, Carport
- Has carport: Yes
Features
- Levels: Two
- Stories: 2
Lot
- Size: 4,791 Square Feet
- Features: Level
Details
- Parcel number: J14E 225
Construction
Type & style
- Home type: SingleFamily
- Architectural style: A-Frame,Traditional
- Property subtype: Single Family Residence
Materials
- Block, Wood Siding
- Roof: Concrete
Condition
- New Construction
- New construction: Yes
- Year built: 2026
Details
- Warranty included: Yes
Utilities & green energy
- Sewer: Public Sewer
- Water: Public
- Utilities for property: Electricity Available, Sewer Available, Water Available
Community & HOA
Community
- Features: None
- Subdivision: None
HOA
- Has HOA: No
- Services included: None
Location
- Region: Rome
Financial & listing details
- Price per square foot: $173/sqft
- Tax assessed value: $10,324
- Annual tax amount: $147
- Date on market: 7/7/2026
- Cumulative days on market: 68 days
- Listing agreement: Exclusive Right To Sell
- Electric utility on property: Yes
Estimated market value
$258,300
$245,000 - $271,000
$1,985/mo
Price history
| Date | Event | Price |
|---|---|---|
| 9/3/2026 | Price change | $259,999-7.1%$173/sqft |
Source:  GAMLS #10800206 Report a problem GAMLS #10800206 Report a problem | ||
| 7/7/2026 | Listed for sale | $279,900+6897.5%$187/sqft |
Source: GAMLS #10800206 Report a problem | ||
| 6/19/2024 | Sold | $4,000$3/sqft |
Source: Public Record Report a problem | ||
Public tax history
| Year | Property taxes | Tax assessment |
|---|---|---|
| 2025 | $147 +10.3% | $4,130 +10% |
| 2024 | $133 +10.9% | $3,754 +10% |
| 2023 | $120 +15.6% | $3,413 +25% |
| 2022 | $104 +2.4% | $2,730 |
| 2021 | $101 +26.9% | $2,730 +28% |
| 2020 | $80 +1.1% | $2,133 |
| 2019 | $79 | $2,133 |
| 2018 | $79 +0% | $2,133 -31.9% |
| 2017 | $79 -31.9% | $3,133 +0.4% |
| 2016 | $116 +6% | $3,120 |
| 2015 | $109 | $3,120 |
| 2014 | $109 | $3,120 |
| 2013 | -- | -- |
| 2012 | -- | -- |
| 2011 | -- | -- |
| 2010 | -- | -- |
| 2009 | -- | -- |
| 2008 | -- | -- |
| 2007 | -- | -- |
| 2006 | -- | -- |
| 2005 | -- | -- |
| 2003 | -- | -- |
Find assessor info on the county website
Monthly payment
Est. payment
Payment breakdown
Explore the cost of this home by adjusting the details. Changes won't be saved.Climate risks
Neighborhood: 30161
Nearby schools
Schools provided by the listing agent
- Elementary: Anna K Davie
- Middle: Rome
- High: Rome
Source: GAMLS. This data may not be complete. We recommend contacting the local school district to confirm school assignments for this home.
Similar homes
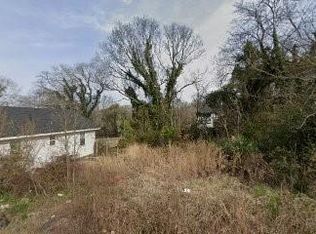
- $259,9993 bd3 ba1.4k sqft18 McGhee St SW, Rome, GA 30161Active

 MLS ID #10800200, Conroy Johnson, The Atelier Group. GAMLS
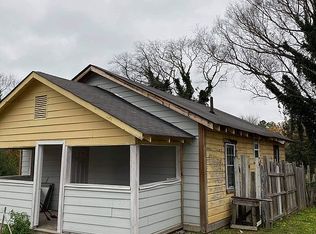
 - $259,9993 bd2 ba1.3k sqft18 McGhee St, Rome, GA 30161New Construction

 MLS ID #7818509, Conroy Johnson, The Atelier Group, LLC. FMLS GA
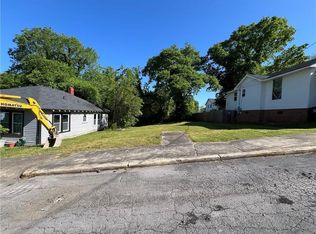
 - $259,9993 bd3 ba1.4k sqft11 McGhee St SW, Rome, GA 30161Active
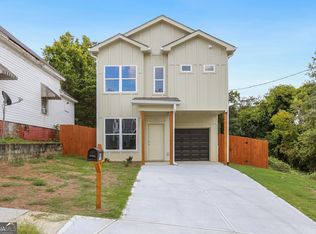 MLS ID #10800207, Conroy Johnson, The Atelier Group. GAMLS
 - $299,0003 bd2 ba1.2k sqft8 Fernwood Way NE, Rome, GA 30161Active
 MLS ID #10843181, Brandon Fannin, S & S Homes Realty. GAMLS
 - $230,0003 bd2 ba1.3k sqft112 E 14th St SW, Rome, GA 30161ActiveMLS ID #10838757, Patricia Harris, Dream Realty. GAMLS
- $279,0003 bd2 ba1.6k sqft22 Bennett Way SE, Rome, GA 30161ActiveMLS ID #10836437, Kellie Kemmerer, Flat Rock Realty. GAMLS
- $299,5003 bd2 ba1.4k sqft13 W Center Rd SE, Rome, GA 30161ActiveMLS ID #10833589, Ken Callaway, Realty One Group Edge. GAMLS
- $279,9003 bd3 ba1.4k sqft297 Wilshire Rd NE, Rome, GA 30161ActiveMLS ID #10821983, Christie Welch Carroll, Prestige Home Brokers. GAMLS
- $272,9003 bd2 ba1.2k sqft53 Bennett Way, Rome, GA 30161ActiveMLS ID #10765857, Kimberly Worthington, Realty One Group Edge. GAMLS
- $220,0002 bd1 ba1k sqft10 Clover St SW, Rome, GA 30161ActiveMLS ID #10804243, Dale Willerson, Keller Williams Northwest. GAMLS
- $229,0002 bd1 ba1.2k sqft3 Hickory St NE, Rome, GA 30161ActiveMLS ID #10831408, Dakota Ball, Hardy Realty & Development Company. GAMLS
- $214,9003 bd1 ba1.2k sqft132 Robin Hood Rd NE, Rome, GA 30161ActiveMLS ID #10772838, Della Gore, Toles, Temple & Wright, Inc.. GAMLS
- $244,9003 bd3 ba1.5k sqft129 Pierce Hill Rd NE, Rome, GA 30161Active Under ContractMLS ID #10760530, Preston Cowart, Porch Property Group, LLC. GAMLS
- $239,9003 bd2 ba1.5k sqft25 Lewis Barrett Blvd, Rome, GA 30161ActiveMLS ID #10831956, Adrian Cornejo, Key To Your Home Realty. GAMLS
- $267,6903 bd3 ba1.8k sqft5 Everly Trl, Rome, GA 30165New ConstructionFMLS GA
- $309,1004 bd3 ba1.9k sqft60 Sea Grove Dr, Rome, GA 30161ActiveGAMLS
- $291,0003 bd2 ba1.4k sqft1 Longbrooke Dr, Rome, GA 30161ActiveMLS ID #10648300, Lisa Stansell, Realty One Group Edge. GAMLS
- $169,9002 bd1 ba1.1k sqft200 Cave Spring St SW, Rome, GA 30161ActiveMLS ID #10826635, Connie D Shannon, Shannon & Shannon Realty, Inc.. GAMLS
- $299,9992 bd3 ba1.4k sqft633 E 3rd St, Rome, GA 30161ActiveMLS ID #10695092, Cindy Green Fricks, Toles, Temple & Wright, Inc.. GAMLS
