Welcome home to this sun-drenched, top-floor sanctuary offering the space and privacy of a single-family home with the low-maintenance ease of condo living! Nestled at the quiet end of a peaceful dead-end street, this rare 3-bedroom unit combines quintessential charm, functional layout, and modern conveniences. The heart of the home features classic oak cabinetry, full appliance package, and ample room for casual dining and morning coffee. Warm, rich hardwood flooring runs seamlessly throughout the main living areas and bedrooms. A spacious full bathroom comes complete with dedicated in-unit laundry hookups—no more trips to the laundromat or basement. Three well-proportioned bedrooms offer flexibility for a dedicated home office, nursery, or guest room. Step outside to a great level, shared yard ideal for weekend BBQs, summer entertaining, gardening, or relaxing outdoors. Includes 2 dedicated off-street parking spots right at your doorstep and one shared guest spot. Unbeatable location with quick, easy access to both 495 and Route 3, as well as walking distance to the Commuter Rail, making your daily travel a breeze. Bring your furry companions! Association approval welcomes pets. Whether you're a first-time homebuyer, downsizing, or looking for a turnkey investment.
For sale
$455,000
14 Mellon Rd #C, North Billerica, MA 01862
3beds
1,114sqft
Condominium
Built in 1918
-- sqft lot
$449,800 Zestimate®
$408/sqft
$159/mo HOA
What's special
One shared guest spotDedicated in-unit laundry hookupsFull appliance packageClassic oak cabinetryWarm rich hardwood flooringSun-drenched top-floor sanctuaryThree well-proportioned bedrooms
- 2 days
- 131
- 7
Zillow last checked:
Listing updated:
Listed by:
DNA Realty Group 617-340-9135,
Keller Williams Realty 978-475-2111,
Jesse Milfort 781-526-2426
Source: MLS PIN,MLS#: 73601346
Facts & features
Interior
Bedrooms & bathrooms
- Bedrooms: 3
- Bathrooms: 1
- Full bathrooms: 1
Primary bedroom
- Level: First
- Area: 123.96
- Dimensions: 9.92 x 12.5
Bedroom 2
- Level: First
- Area: 132.13
- Dimensions: 10.5 x 12.58
Bedroom 3
- Level: First
- Area: 124.78
- Dimensions: 9.92 x 12.58
Bathroom 1
- Level: First
- Area: 90.63
- Dimensions: 12.5 x 7.25
Dining room
- Level: First
- Area: 154.17
- Dimensions: 12.42 x 12.42
Kitchen
- Level: First
- Area: 119.44
- Dimensions: 8.33 x 14.33
Living room
- Level: First
- Area: 152.11
- Dimensions: 12.33 x 12.33
Office
- Level: First
- Area: 75.51
- Dimensions: 10.92 x 6.92
Heating
- Forced Air, Natural Gas
Cooling
- Central Air
Appliances
- Laundry: First Floor
Features
- Office
- Has basement: No
- Has fireplace: No
Interior area
- Total structure area: 1,114
- Total interior livable area: 1,114 sqft
- Finished area above ground: 1,114
Property
Parking
- Total spaces: 2
- Parking features: Paved
- Uncovered spaces: 2
Features
- Entry location: Unit Placement(Upper)
Details
- Parcel number: M:0010 B:0131 L:0003,4609450
- Zoning: 3
Construction
Type & style
- Home type: Condo
- Property subtype: Condominium
Condition
- Year built: 1918
Utilities & green energy
- Sewer: Public Sewer
- Water: Public
Community & HOA
HOA
- Amenities included: Storage, Garden Area
- Services included: Insurance, Maintenance Structure, Maintenance Grounds, Snow Removal, Trash
- HOA fee: $159 monthly
Location
- Region: North Billerica
Financial & listing details
- Price per square foot: $408/sqft
- Tax assessed value: $348,500
- Annual tax amount: $4,046
- Date on market: 11/11/2026
Estimated market value
$449,800
$427,000 - $472,000
$2,799/mo
Price history
| Date | Event | Price |
|---|---|---|
| 11/12/2026 | Listed for sale | $455,000+106.9%$408/sqft |
Source: MLS PIN #73601346 Report a problem | ||
| 5/7/2004 | Sold | $219,900$197/sqft |
Source: Public Record Report a problem | ||
Public tax history
| Year | Property taxes | Tax assessment |
|---|---|---|
| 2025 | $3,962 +15.6% | $348,500 +14.8% |
| 2024 | $3,428 -1.7% | $303,600 +3.3% |
| 2023 | $3,487 +10.4% | $293,800 +17.6% |
| 2022 | $3,159 -1.9% | $249,900 +0.8% |
| 2021 | $3,221 +0.9% | $247,800 +0.9% |
| 2020 | $3,192 +15.1% | $245,700 +19.4% |
| 2019 | $2,774 +2.9% | $205,800 +8.4% |
| 2018 | $2,695 +11% | $189,900 +10.2% |
| 2017 | $2,429 +0.6% | $172,400 +0.9% |
| 2016 | $2,415 +2.8% | $170,800 +2% |
| 2015 | $2,350 -0.9% | $167,400 +0.8% |
| 2014 | $2,372 -0.1% | $166,000 |
| 2013 | $2,375 -0.6% | $166,000 -3.3% |
| 2012 | $2,390 +7% | $171,700 +3.6% |
| 2011 | $2,233 +7.5% | $165,800 |
| 2010 | $2,077 -3.5% | $165,800 -11.1% |
| 2009 | $2,153 -5.9% | $186,400 -10.2% |
| 2008 | $2,288 +2.1% | $207,600 |
| 2007 | $2,242 | $207,600 |
Find assessor info on the county website
Monthly payment
Est. payment
Payment breakdown
Explore the cost of this home by adjusting the details. Changes won't be saved.Climate risks
Neighborhood: 01862


Similar homes
- $475,0002 bd1 ba846 sqft42 Rosewood Ave, Billerica, MA 01821For Sale
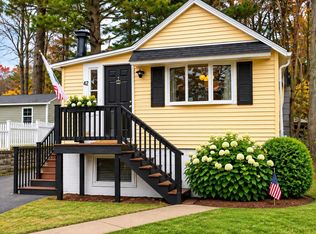 MLS ID #73600501, Paula Buono, Elite Realty Experts, LLC. MLS PIN
- $499,9002 bd1 ba1.1k sqft28 Brunswick St, Lowell, MA 01852For Sale
 MLS ID #73600932, John Gallant, Dina's Realty, LLC. MLS PIN
- $550,0003 bd2 ba1.4k sqft3 Sandra Dr, Chelmsford, MA 01824For Sale
 MLS ID #73602045, Ali Ludwig, Keller Williams Realty-Merrimack. MLS PIN
- $469,9003 bd1 ba960 sqft191 Burnham Rd, Lowell, MA 01852For Sale
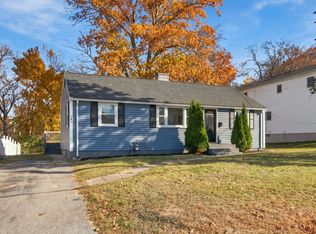 MLS ID #73599608, Bob DeVito, Cameron Real Estate Group. MLS PIN
