GORGEOUS Ranch on Nice Level Double Corner Lot adorned with birch trees, grapes, paved circular driveway and parking with concrete walkways, beautiful private back yard and well-kept and maintained lawns. Detached 2 car garage with separate sub panel, plenty of space to keep the vehicles, toys and tools. Great location, close to ATV and ITS trails! Leave right from your door yard! Enjoy 3 Beds, first floor living, an almost brand new bathroom, and new den with vaulted ceilings, a heat pump and wood stove. Large kitchen with breakfast counter, nice black appliances and great cabinets and cupboards. Home has pristine wood floors throughout, living room has a beautiful fireplace with pellet stove. BBHW heating, nice full dry heated basement, 2 oil tanks, hybrid hot water heater, replacement windows, new doors, new chimney work, updated electrical, 2 decks. Vinyl Siding on Entire Home with wrapped eaves and no need to get on a ladder to paint. Architectural roof shingles and double flu chimney with chimney caps. WOW!! Baxter State Park, Katahdin Woods & Waters National Park, Clean Lakes and Ponds All Around You! Playground across the street Too!! This property has an amazing amount of amenities!! Come See!!
Active
$190,000
14 New York Street, Millinocket, ME 04462
3beds
1,231sqft
Single Family Residence
Built in 1968
0.42 Acres Lot
$183,600 Zestimate®
$154/sqft
$-- HOA
What's special
Full dry heated basementArchitectural roof shinglesNew chimney workReplacement windowsUpdated electricalNew doorsGreat cabinets and cupboards
- 79 days
- 138
- 6
Zillow last checked:
Listing updated:
Listed by:
Realty of Maine
Source: Maine Listings,MLS#: 1672308
Facts & features
Interior
Bedrooms & bathrooms
- Bedrooms: 3
- Bathrooms: 1
- Full bathrooms: 1
Primary bedroom
- Features: Closet
- Level: First
Bedroom 2
- Features: Closet
- Level: First
Bedroom 3
- Features: Closet
- Level: First
Den
- Features: Cathedral Ceiling(s), Wood Burning Fireplace
- Level: First
Kitchen
- Features: Breakfast Nook, Eat-in Kitchen, Pantry
- Level: First
Living room
- Features: Heat Stove
- Level: First
Heating
- Baseboard, Forced Air, Heat Pump, Hot Water, Zoned, Pellet Stove, Wood Stove
Cooling
- Heat Pump
Appliances
- Included: Dishwasher, Electric Range, Refrigerator
Features
- 1st Floor Bedroom, Attic, Pantry, Shower, Storage
- Flooring: Other, Tile, Wood
- Basement: Interior Entry,Full,Unfinished
- Number of fireplaces: 1
Interior area
- Total structure area: 1,231
- Total interior livable area: 1,231 sqft
- Finished area above ground: 1,231
- Finished area below ground: 0
Video & virtual tour
Property
Parking
- Total spaces: 2
- Parking features: Paved, 5 - 10 Spaces, On Site, Garage Door Opener, Detached, Storage
- Garage spaces: 2
Accessibility
- Accessibility features: Level Entry
Features
- Patio & porch: Deck
Lot
- Size: 0.42 Acres
- Features: Near Golf Course, Near Public Beach, Near Shopping, Neighborhood, Level, Open Lot, Landscaped, Wooded
Details
- Parcel number: MLNKMU07L135
- Zoning: Res
- Other equipment: Cable, Internet Access Available
Construction
Type & style
- Home type: SingleFamily
- Architectural style: Ranch
- Property subtype: Single Family Residence
Materials
- Wood Frame, Vinyl Siding
- Roof: Pitched,Shingle
Condition
- Year built: 1968
Utilities & green energy
- Electric: Circuit Breakers
- Sewer: Public Sewer
- Water: Public
Green energy
- Energy efficient items: Ceiling Fans, Water Heater, Thermostat
Community & HOA
Location
- Region: Millinocket
Financial & listing details
- Price per square foot: $154/sqft
- Tax assessed value: $108,300
- Annual tax amount: $3,006
- Date on market: 7/17/2026
- Road surface type: Paved
Estimated market value
$183,600
$174,000 - $193,000
$1,808/mo
Price history
| Date | Event | Price |
|---|---|---|
| 9/14/2026 | Listed for sale | $190,000$154/sqft |
Source:  Maine Listings #1672308 Report a problem Maine Listings #1672308 Report a problem | ||
| 8/30/2026 | Contingent | $190,000$154/sqft |
Source: Maine Listings #1672308 Report a problem | ||
| 7/17/2026 | Listed for sale | $190,000$154/sqft |
Source: Maine Listings #1672308 Report a problem | ||
Public tax history
Tax history is unavailable.
Find assessor info on the county website
Monthly payment
Est. payment
Payment breakdown
Explore the cost of this home by adjusting the details. Changes won't be saved.Climate risks
Neighborhood: 04462
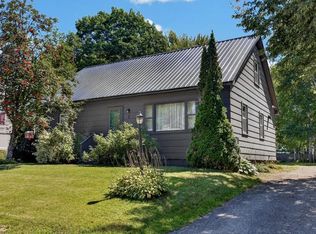
Similar homes
- $179,9003 bd2 ba1.7k sqft3 Delaware Pl, Millinocket, ME 04462For Sale By Owner

- $174,9003 bd2 ba1.7k sqft142 Westwood Avenue, Millinocket, ME 04462Active
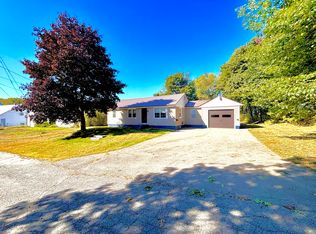
 MLS ID #1682206, North Woods Real Estate, LLC. Maine Listings
 - $174,9003 bd1 ba1.4k sqft77 Connecticut Avenue, Millinocket, ME 04462Active
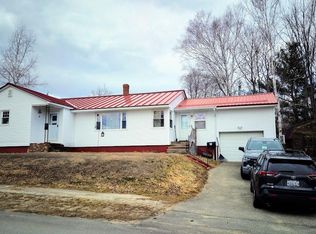 MLS ID #1657693, Realty of Maine. Maine Listings
 - $235,0003 bd2 ba1.5k sqft77 New Hampshire Street, Millinocket, ME 04462Active
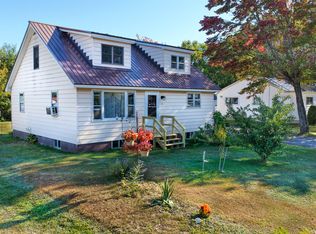 MLS ID #1682421, United Country Lifestyle Properties of Maine. Maine Listings
 - $169,9002 bd1 ba1.4k sqft30 Ohio Street, Millinocket, ME 04462ActiveMLS ID #1668614, North Woods Real Estate, LLC. Maine Listings
- $214,9003 bd1 ba1.2k sqft3 Rush Boulevard, Millinocket, ME 04462ActiveMLS ID #1674917, North Woods Real Estate, LLC. Maine Listings
- $174,9003 bd2 ba1.1k sqft27 Eastland Avenue, Millinocket, ME 04462ActiveMLS ID #1680715, North Woods Real Estate, LLC. Maine Listings
- $189,0003 bd2 ba1.7k sqft172 Maine Avenue, Millinocket, ME 04462ActiveMLS ID #1672502, North Woods Real Estate, LLC. Maine Listings
- $179,9003 bd1 ba1.5k sqft90 East Terrace, Millinocket, ME 04462ActiveMLS ID #1669490, ERA Dawson-Bradford Co.. Maine Listings
- $179,9004 bd2 ba1.6k sqft375 Katahdin Avenue, Millinocket, ME 04462ActiveMLS ID #1673299, North Woods Real Estate, LLC. Maine Listings
- $179,9003 bd2 ba1.1k sqft29 Somerset Street, Millinocket, ME 04462ActiveMLS ID #1666095, North Woods Real Estate, LLC. Maine Listings
- $164,0004 bd1 ba1.3k sqft69 Maine Avenue, Millinocket, ME 04462ActiveMLS ID #1676532, Acres Away, Inc.. Maine Listings
- $165,0004 bd2 ba1.4k sqft28 Eastland Avenue, Millinocket, ME 04462ActiveMLS ID #1664299, Realty of Maine. Maine Listings
- $149,0003 bd1 ba1.2k sqft244 Bates Street, Millinocket, ME 04462ActiveMLS ID #1671790, North Woods Real Estate, LLC. Maine Listings
- $139,0002 bd1 ba1k sqft156 Congress Street, Millinocket, ME 04462ActiveMLS ID #1682418, Acres Away, Inc.. Maine Listings
- $154,9003 bd1 ba1.6k sqft346 Penobscot Avenue, Millinocket, ME 04462ActiveMLS ID #1659422, ERA Dawson-Bradford Co.. Maine Listings
- $140,0004 bd2 ba1.4k sqft420 Katahdin Avenue, Millinocket, ME 04462ActiveMLS ID #1659550, North Woods Real Estate, LLC. Maine Listings
- $149,9004 bd2 ba1.7k sqft29 Katahdin Avenue, Millinocket, ME 04462ActiveMLS ID #1673402, North Woods Real Estate, LLC. Maine Listings
- $194,9003 bd2 ba1.5k sqft29 Eastern Avenue, East Millinocket, ME 04430ActiveMLS ID #1682207, North Woods Real Estate, LLC. Maine Listings
- $131,0003 bd3 ba1.2k sqft499 Aroostook Avenue, Millinocket, ME 04462ActiveMLS ID #1659197, Realty of Maine. Maine Listings
