Welcome to this exceptionally well-maintained 3-bedroom ranch offering comfortable one-level living in a location that's perfect for both year-round residents and outdoor enthusiasts. Pride of ownership is evident throughout this move-in-ready home, featuring numerous updates including a newer furnace, newer heat pump, updated electrical wiring, and a brand-new oven.
Inside, you'll find a bright and inviting layout highlighted by a cozy sunroom--the perfect place to enjoy your morning coffee, relax with a good book, or entertain family and friends. The attached one-car garage provides convenient access and additional storage.
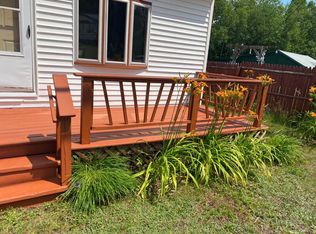
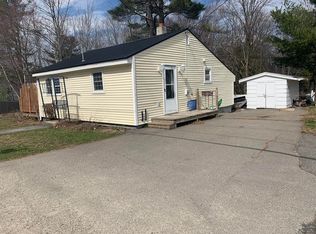
Outside, the home sits on a spacious lot with a large backyard offering plenty of room for gardening, recreation, or simply enjoying the outdoors. The property is connected to public water while also featuring a dug well that's ideal for watering gardens and landscaping.
Conveniently located on the route to Baxter State Park and the North Maine Woods, this property is an excellent basecamp for all your outdoor adventures. Enjoy direct access to the area's extensive ATV trail system and nearby snowmobile trails, making it easy to ride right from your property. Whether you're looking for a full-time residence, a retirement home, or a recreational getaway, this meticulously cared-for ranch offers comfort, convenience, and an unbeatable location in the heart of Maine's outdoor recreation region.
Active
Price cut: $8.9K (9/11)
$149,000
244 Bates Street, Millinocket, ME 04462
3beds
1,264sqft
Single Family Residence
Built in 1955
0.26 Acres Lot
$142,500 Zestimate®
$118/sqft
$-- HOA
What's special
Attached one-car garageSpacious lotComfortable one-level livingCozy sunroomConnected to public waterBright and inviting layout
- 75 days
- 360
- 23
Zillow last checked:
Listing updated:
Listed by:
North Woods Real Estate, LLC
Source: Maine Listings,MLS#: 1671790
Facts & features
Interior
Bedrooms & bathrooms
- Bedrooms: 3
- Bathrooms: 1
- Full bathrooms: 1
Bedroom 1
- Level: First
Bedroom 2
- Level: First
Bedroom 3
- Level: First
Kitchen
- Level: First
Laundry
- Level: First
Living room
- Level: First
Sunroom
- Level: First
Heating
- Baseboard, Heat Pump, Hot Water, Space Heater, Wood Stove
Cooling
- Heat Pump
Features
- Flooring: Laminate, Vinyl, Wood
- Basement: Interior Entry,Walk-Out Access,Full
- Has fireplace: No
Interior area
- Total structure area: 1,264
- Total interior livable area: 1,264 sqft
- Finished area above ground: 1,264
- Finished area below ground: 0
Property
Parking
- Total spaces: 1
- Parking features: Paved, 1 - 4 Spaces
- Garage spaces: 1
Lot
- Size: 0.26 Acres
- Features: City Lot, Near Golf Course, Near Shopping, Sidewalks, Landscaped
Details
- Parcel number: MLNKMU01L025
- Zoning: NC
Construction
Type & style
- Home type: SingleFamily
- Architectural style: Ranch
- Property subtype: Single Family Residence
Materials
- Wood Frame, Vinyl Siding
- Foundation: Poured Concrete
- Roof: Metal,Shingle
Condition
- Year built: 1955
Utilities & green energy
- Electric: Circuit Breakers
- Sewer: Public Sewer
- Water: Private, Public, Well
Community & HOA
Location
- Region: Millinocket
Financial & listing details
- Price per square foot: $118/sqft
- Tax assessed value: $70,700
- Annual tax amount: $2,001
- Date on market: 7/14/2026
- Road surface type: Paved
Estimated market value
$142,500
$135,000 - $150,000
$1,556/mo
Price history
| Date | Event | Price |
|---|---|---|
| 9/11/2026 | Price change | $149,000-5.6%$118/sqft |
Source:  Maine Listings #1671790 Report a problem Maine Listings #1671790 Report a problem | ||
| 8/11/2026 | Price change | $157,900-1.3%$125/sqft |
Source: Maine Listings #1671790 Report a problem | ||
| 7/14/2026 | Listed for sale | $159,900$127/sqft |
Source: Maine Listings #1671790 Report a problem | ||
Public tax history
| Year | Property taxes | Tax assessment |
|---|---|---|
| 2024 | $1,951 +19.7% | $70,700 +22.3% |
| 2023 | $1,630 +6.5% | $57,800 +11.4% |
| 2022 | $1,531 -1.5% | $51,900 +8.6% |
| 2021 | $1,554 | $47,800 |
| 2020 | $1,554 +3.5% | $47,800 +5.1% |
| 2019 | $1,502 +1.6% | $45,500 |
| 2018 | $1,479 +0.6% | $45,500 |
| 2017 | $1,470 +3.2% | $45,500 |
| 2016 | $1,424 +5.5% | $45,500 |
| 2015 | $1,350 +0.2% | $45,500 |
| 2014 | $1,347 -1.2% | $45,500 |
| 2013 | $1,363 +17% | $45,500 |
| 2011 | $1,165 | $45,500 |
Find assessor info on the county website
Monthly payment
Est. payment
Payment breakdown
Explore the cost of this home by adjusting the details. Changes won't be saved.Climate risks
Neighborhood: 04462
Similar homes
- $174,9003 bd2 ba1.7k sqft142 Westwood Avenue, Millinocket, ME 04462Active
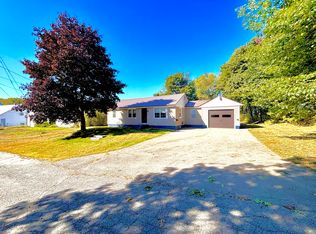
 MLS ID #1682206, North Woods Real Estate, LLC. Maine Listings
 - $140,0004 bd2 ba1.4k sqft420 Katahdin Avenue, Millinocket, ME 04462Active
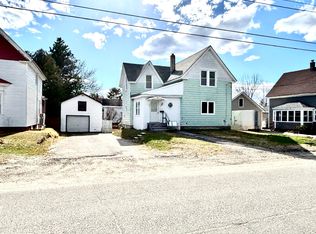 MLS ID #1659550, North Woods Real Estate, LLC. Maine Listings
 - $149,9004 bd2 ba1.7k sqft29 Katahdin Avenue, Millinocket, ME 04462Active
 MLS ID #1673402, North Woods Real Estate, LLC. Maine Listings
 - $164,0004 bd1 ba1.3k sqft69 Maine Avenue, Millinocket, ME 04462Active
 MLS ID #1676532, Acres Away, Inc.. Maine Listings
 - $180,0003 bd2 ba1.1k sqft27 Eastland Avenue, Millinocket, ME 04462ActiveMLS ID #1680715, North Woods Real Estate, LLC. Maine Listings
- $131,0003 bd3 ba1.2k sqft499 Aroostook Avenue, Millinocket, ME 04462ActiveMLS ID #1659197, Realty of Maine. Maine Listings
- $179,9003 bd1 ba1.5k sqft90 East Terrace, Millinocket, ME 04462ActiveMLS ID #1669490, ERA Dawson-Bradford Co.. Maine Listings
- $165,0004 bd2 ba1.4k sqft28 Eastland Avenue, Millinocket, ME 04462ActiveMLS ID #1664299, Realty of Maine. Maine Listings
- $154,9003 bd1 ba1.6k sqft346 Penobscot Avenue, Millinocket, ME 04462ActiveMLS ID #1659422, ERA Dawson-Bradford Co.. Maine Listings
- $174,9003 bd1 ba1.4k sqft77 Connecticut Avenue, Millinocket, ME 04462ActiveMLS ID #1657693, Realty of Maine. Maine Listings
- $75,0004 bd1 ba1.1k sqft176 Bowdoin Street, Millinocket, ME 04462ActiveMLS ID #1681177, Maine Realty LLC. Maine Listings
- $214,9003 bd1 ba1.2k sqft3 Rush Boulevard, Millinocket, ME 04462ActiveMLS ID #1674917, North Woods Real Estate, LLC. Maine Listings
- $130,0003 bd2 ba1.3k sqft25 Katahdin Avenue, Millinocket, ME 04462ActiveMLS ID #1660623, Hoang Realty. Maine Listings
- $190,0003 bd1 ba1.2k sqft14 New York Street, Millinocket, ME 04462ActiveMLS ID #1672308, Realty of Maine. Maine Listings
- $179,9004 bd2 ba1.6k sqft375 Katahdin Avenue, Millinocket, ME 04462ActiveMLS ID #1673299, North Woods Real Estate, LLC. Maine Listings
- $174,9002 bd1 ba1.4k sqft30 Ohio Street, Millinocket, ME 04462ActiveMLS ID #1668614, North Woods Real Estate, LLC. Maine Listings
- $179,9003 bd2 ba1.1k sqft29 Somerset Street, Millinocket, ME 04462ActiveMLS ID #1666095, North Woods Real Estate, LLC. Maine Listings
- $189,0003 bd2 ba1.7k sqft172 Maine Avenue, Millinocket, ME 04462ActiveMLS ID #1672502, North Woods Real Estate, LLC. Maine Listings
- $120,0005 bd2 ba1.8k sqft224 Central Street, Millinocket, ME 04462ActiveMLS ID #1659650, NextHome Experience. Maine Listings
