ONE FLOOR LIVING!! Well maintained ranch home with new roof in great location!! Home features 3 bedrooms, full bath and a master 1/2 bath that can easily be made back to a 3/4 bath. (currently laundry hookup). Great covered porch, yard and private drive with 1 car garage. 2 zoned gas heat, ductless ac and original hardwood floors. LL rec room with bar needs finishing.
Pending
$209,900
14 Parkview Dr, Plains, PA 18705
3beds
1,276sqft
:
Get pre-qualified$1,398/mo
Single Family Residence
Built in ----
8,276 Square Feet Lot
$215,800 Zestimate®
$164/sqft
$-- HOA
What's special
New roofOne floor livingPrivate driveOriginal hardwood floorsDuctless acGreat covered porch
- 38 days |
- 170 |
- 1 |
Likely to sell faster than
Zillow last checked:
Listing updated:
Listed by:
Mark R. Mason 570-852-9025,
Crossin Real Estate 570-288-0770
Source: Luzerne County AOR,MLS#: 26-3045
Facts & features
Interior
Bedrooms & bathrooms
- Bedrooms: 3
- Bathrooms: 2
- Full bathrooms: 1
- 1/2 bathrooms: 1
Primary bedroom
- Description: w/w; Closet; Fan
- Level: First
- Area: 173.29 Square Feet
- Dimensions: 13 x 13.33
Bedroom 2
- Description: w/w; Closet; Fan
- Level: First
- Area: 133.3 Square Feet
- Dimensions: 10 x 13.33
Bedroom 3
- Description: Hardwood; Closet; Fan
- Level: First
- Area: 103.3 Square Feet
- Dimensions: 10.33 x 10
Primary bathroom
- Description: 1/2 Bath w/laundry hookup; could be back to 3/4 bath
- Level: First
- Area: 45.13 Square Feet
- Dimensions: 9.5 x 4.75
Full bathroom
- Description: Semi-Modern
- Level: First
- Area: 57.75 Square Feet
- Dimensions: 7 x 8.25
Kitchen
- Description: Semi-Modern; Ceiling Fans; Dining Area
- Level: First
- Area: 200 Square Feet
- Dimensions: 20 x 10
Living room
- Description: Hardwood; Ductless AC/Heat
- Level: First
- Area: 266.6 Square Feet
- Dimensions: 20 x 13.33
Recreation room
- Description: Needs Finishing; Built in Bar!
- Level: Lower
- Area: 486 Square Feet
- Dimensions: 27 x 18
Heating
- Natural Gas, Baseboard
Cooling
- Ductless
Appliances
- Laundry: Main Level
Features
- Ceiling Fan(s)
- Flooring: Hardwood
Interior area
- Total structure area: 1,276
- Total interior livable area: 1,276 sqft
- Finished area above ground: 1,276
- Finished area below ground: 0
Property
Parking
- Total spaces: 1
- Parking features: Garage Door Opener, Private
- Attached garage spaces: 1
Features
- Levels: One
- Patio & porch: Porch
Lot
- Size: 8,276 Square Feet
- Dimensions: 70X120
Details
- Parcel number: 50G10NW209A004
- Zoning: Residential
- Zoning description: Residential
Construction
Type & style
- Home type: SingleFamily
- Property subtype: Single Family Residence
Materials
- Aluminum Siding, Stone
- Roof: Composition
Condition
- Good
- New construction: No
Utilities & green energy
- Sewer: Public Sewer
- Water: Public
Community & HOA
Location
- Region: Plains
Financial & listing details
- Price per square foot: $164/sqft
- Tax assessed value: $72,600
- Annual tax amount: $1,943
- Date on market: 6/26/2026
- Inclusions: Refrigerator, Range, Washer
Estimated market value
$215,800
$205,000 - $227,000
$1,583/mo
Price history
| Date | Event | Price |
|---|---|---|
| 6/30/2026 | Pending sale | $209,900$164/sqft |
Source: Luzerne County AOR #26-3045 Report a problem | ||
| 6/26/2026 | Listed for sale | $209,900$164/sqft |
Source: Luzerne County AOR #26-3045 Report a problem | ||
Public tax history
| Year | Property taxes | Tax assessment |
|---|---|---|
| 2023 | $1,943 +0.7% | $72,600 |
| 2022 | $1,929 | $72,600 |
| 2021 | $1,929 +3.1% | $72,600 |
| 2020 | $1,872 | $72,600 |
| 2019 | $1,872 +2.4% | $72,600 |
| 2018 | $1,829 | $72,600 |
| 2017 | -- | $72,600 |
| 2016 | -- | $72,600 |
| 2015 | $1,360 | $72,600 |
| 2014 | $1,360 | $72,600 |
| 2013 | -- | $72,600 |
| 2012 | -- | $72,600 |
| 2011 | -- | $72,600 |
| 2010 | -- | $72,600 |
| 2009 | -- | $72,600 +1301.5% |
| 2008 | -- | $5,180 |
| 2007 | -- | $5,180 |
| 2006 | -- | $5,180 |
| 2005 | -- | $5,180 |
| 2004 | -- | $5,180 |
| 2003 | -- | $5,180 |
| 2002 | -- | $5,180 |
| 2000 | -- | $5,180 |
Find assessor info on the county website
Monthly payment
Est. payment
Payment breakdown
Explore the cost of this home by adjusting the details. Changes won't be saved.Climate risks
Neighborhood: 18705
Nearby schools
GreatSchools rating
- 4/10Solomon/Plains El SchoolGrades: K-5Distance: 0.4 mi
- 4/10Solomon/Plains Junior High SchoolGrades: 6-8Distance: 0.4 mi
- 2/10James M Coughlin Junior-Senior High SchoolGrades: 9-12Distance: 2.3 mi
- $250,300-- bd-- ba1.7k sqft12 Parkview Dr, Plains, PA 18705Off Market
- $249,800-- bd-- ba1.4k sqft16 Parkview Dr, Plains, PA 18705Off Market
- $341,2004 bd3 ba2.6k sqft17 Price St, Plains, PA 18705Off Market
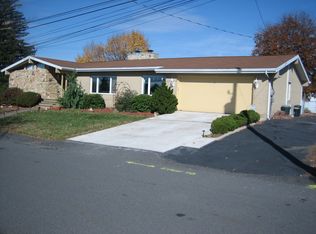
- $369,1003 bd2 ba1.6k sqft19 Price St, Plains, PA 18705Off Market
- $167,900-- bd-- ba1.1k sqft13 Parkview Dr, Plains, PA 18705Off Market
- $172,800-- bd-- ba1.2k sqft10 Parkview Dr, Plains, PA 18705Off Market
- $272,5005 bd3 ba3.1k sqft9 Parkview Dr, Plains, PA 18705Off Market
- $295,3005 bd3 ba3.1k sqft11 Parkview Dr, Plains, PA 18705Off Market
A local agent can set up tours, give advice and negotiate with sellers.
A local lender can help you make sure your offer is ready when you are.
Similar homes
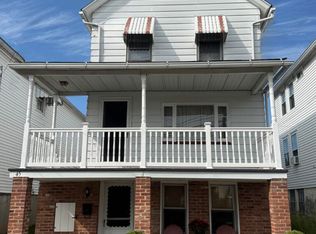
- $195,0003 bd2 ba1.6k sqft45 Poplar St, Plains, PA 18705For Sale
 MLS ID #26-3702, Donna Klug, Classic Properties Back Mountain. Luzerne County AOR
 - $224,9005 bd2 ba1.5k sqft196 Miller St, Wilkes Barre, PA 18705For Sale
 MLS ID #26-3123, Cindy Hernandez, Miracle Real Estate, LLC. Luzerne County AOR
 - $262,5003 bd2 ba1.2k sqft16 Harriet St, Wilkes Barre, PA 18705For Sale
 MLS ID #26-3772, Sue Barre, Classic Properties Back Mountain. Luzerne County AOR
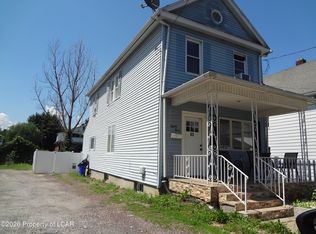
 - $225,0003 bd2 ba1.3k sqft83 Bradford St, Wilkes Barre, PA 18702For Sale
 MLS ID #26-3618, Rosanna Moquete, Smart Way America Realty. Luzerne County AOR
 - $219,9992 bd1 ba1.3k sqft6 Rowlands Ln, West Wyoming, PA 18644For SaleMLS ID #26-3766, Richelle Tevenal, Rubbico Real Estate. Luzerne County AOR
- $220,0003 bd2 ba1.6k sqft318 Ridge St, Kingston, PA 18704For SaleMLS ID #26-3054, Team Jesicca Skoloda, eXp NEPA. Luzerne County AOR
- $189,9003 bd2 ba1.4k sqft131 N Main St, Mountain Top, PA 18707For SaleMLS ID #PM-143566, Chelsea Aleksich, Keller Williams Real Estate - Stroudsburg. PMAR
- $199,0003 bd1 ba1.5k sqft423 Andover St, Wilkes Barre, PA 18702For SaleMLS ID #26-3616, Holly Nealon, Berkshire Hathaway HomeServices Poggi, REALTORS. Luzerne County AOR
- $219,0003 bd1 ba1.3k sqft216 Phoenix St, Duryea, PA 18642For SaleMLS ID #26-3819, Ronald Hankey, Wyoming Valley Real Estate. Luzerne County AOR
- $205,0003 bd1 ba1.4k sqft293 Lyndwood Ave, Hanover Township, PA 18706For Sale
 MLS ID #SC263252, Roger G. Sherwood, Real of Pennsylvania. GSBR as distributed by MLS GRID
 - $180,0003 bd4 ba1.6k sqft117 Barney St, Wilkes Barre, PA 18702For SaleMLS ID #26-3339, Rose Martin, Century 21 Signature Properties. Luzerne County AOR
- $215,0003 bd2 ba1.4k sqft313 McLean St, Dupont, PA 18641For SaleMLS ID #26-3685, Jason Giomboni Team, eXp Realty- Scranton/Wilkes-Barre. Luzerne County AOR
- $224,9003 bd1 ba1k sqft585 Main St, Sugar Notch, PA 18706For SaleMLS ID #26-2978, Elbros Samkough, Century 21 Signature Properties. Luzerne County AOR
- $229,9993 bd1 ba1k sqft144 Whitlock St, Exeter, PA 18643For SaleMLS ID #26-3566, Portia Caruso, Delex Realty LLC PA. Luzerne County AOR
- $215,0004 bd2 ba1.3k sqft85 Plank St, Pittston, PA 18640For SaleMLS ID #26-2310, Yesenia Franklin, Dream Homes Real Estate LLC. Luzerne County AOR
- $220,0003 bd2 ba1.4k sqft302 Kennedy St, Old Forge, PA 18518For SaleMLS ID #SC263734, Pam Shotto, Touchstone Realty by Pam Shotto. GSBR as distributed by MLS GRID
- $239,0004 bd1 ba1.2k sqft193 Market St, Pittston, PA 18640For SaleMLS ID #SC263739, Ronald Parasole, Parasole Property Management & Assoc. LP. GSBR as distributed by MLS GRID
- $249,9003 bd3 ba1.8k sqft92 2nd Ave, Kingston, PA 18704For SaleMLS ID #26-3160, Ron Wilson/JenineFinarelli Team, Century 21 Signature Properties. Luzerne County AOR
- $170,0003 bd3 ba1.3k sqft11 Bruce Ln, Wilkes Barre, PA 18702For SaleMLS ID #26-3340, Rose Martin, Century 21 Signature Properties. Luzerne County AOR
- $240,0002 bd2 ba1.3k sqft1733 Huntsville Rd, Shavertown, PA 18708For SaleMLS ID #26-1941, Team Jesicca Skoloda, eXp NEPA. Luzerne County AOR
