This beautifully maintained home boasts a brand-new roof and ample storage, including a spacious 3-car garage and a detached 1-car garage. The bright, open kitchen with a pantry, flows seamlessly into the breakfast area and living room, where vaulted ceilings and a gas fireplace create a welcoming atmosphere. With five bedrooms--including a first-floor ensuite--and four bathrooms, there's plenty of space for everyone. Wood floors and new carpeting provide comfort throughout the home. The finished lower level is ideal for relaxing or entertaining, featuring laminate floors, a half bath, a recreation room, pool table, a bonus room, and dedicated storage. Outside, enjoy the patio, deck, and above-ground pool all part of this well-kept property. Efficient natural gas heating and central air conditioning. Gas Dryer for added energy efficiency. This is one spacious home located close to town and major Highways.
For sale
Price cut: $10K (7/28)
$584,900
14 Quarry Dr, Watsontown, PA 17777
5beds
2,904sqft
:
Get pre-qualified$3,676/mo
Single Family Residence
Built in 2004
0.85 Acres Lot
$575,200 Zestimate®
$201/sqft
$-- HOA
What's special
Gas fireplaceAbove-ground poolHalf bathFinished lower levelBrand-new roofRecreation roomDedicated storage
- 64 days |
- 625 |
- 31 |
Zillow last checked:
Listing updated:
Listed by:
DOUGLAS A WERTZ 570-713-9961,
COLDWELL BANKER PENN ONE REAL ESTATE 570-524-7500
Source: CSVBOR,MLS#: C-1425
Facts & features
Interior
Bedrooms & bathrooms
- Bedrooms: 5
- Bathrooms: 4
- Full bathrooms: 2
- 3/4 bathrooms: 1
- 1/2 bathrooms: 1
Primary bedroom
- Level: First
- Area: 194.03 Square Feet
- Dimensions: 13.11 x 14.80
Bedroom 2
- Level: Second
- Area: 174.96 Square Feet
- Dimensions: 12.40 x 14.11
Bedroom 3
- Level: Second
- Area: 153.36 Square Feet
- Dimensions: 14.20 x 10.80
Bedroom 4
- Description: Room over garage
- Level: Second
- Area: 256.64 Square Feet
- Dimensions: 23.10 x 11.11
Bedroom 5
- Level: Second
- Area: 147.15 Square Feet
- Dimensions: 10.90 x 13.50
Primary bathroom
- Level: First
- Area: 85.14 Square Feet
- Dimensions: 8.60 x 9.90
Bathroom
- Level: First
- Area: 52.55 Square Feet
- Dimensions: 8.60 x 6.11
Bathroom
- Level: Second
- Area: 52.08 Square Feet
- Dimensions: 9.30 x 5.60
Bathroom
- Level: Basement
- Area: 43.35 Square Feet
- Dimensions: 5.10 x 8.50
Bonus room
- Level: Basement
- Area: 210.18 Square Feet
- Dimensions: 11.30 x 18.60
Breakfast room
- Level: First
- Area: 133.32 Square Feet
- Dimensions: 12.00 x 11.11
Dining room
- Description: Used as a play room
- Level: First
- Area: 123.17 Square Feet
- Dimensions: 11.30 x 10.90
Foyer
- Level: First
- Area: 169.05 Square Feet
- Dimensions: 10.50 x 16.10
Kitchen
- Level: First
- Area: 214.92 Square Feet
- Dimensions: 10.80 x 19.90
Living room
- Description: Fireplace
- Level: First
- Area: 284.03 Square Feet
- Dimensions: 16.60 x 17.11
Office
- Description: Could be additional bedroom
- Level: First
- Area: 109.44 Square Feet
- Dimensions: 9.60 x 11.40
Other
- Description: Walk-in Closet
- Level: First
- Area: 78.2 Square Feet
- Dimensions: 6.80 x 11.50
Other
- Level: Basement
- Area: 43.35 Square Feet
- Dimensions: 5.10 x 8.50
Pantry
- Level: First
- Area: 48.27 Square Feet
- Dimensions: 7.90 x 6.11
Rec room
- Level: Basement
- Area: 1394 Square Feet
- Dimensions: 32.80 x 42.50
Storage room
- Level: Basement
- Area: 211.48 Square Feet
- Dimensions: 6.80 x 31.10
Heating
- Natural Gas
Cooling
- Central Air
Appliances
- Included: Dishwasher, Microwave, Refrigerator, Stove/Range, Dryer, Washer
Features
- Ceiling Fan(s)
- Flooring: Hardwood
- Windows: Insulated Windows
- Basement: Block,Interior Entry,Exterior Entry
- Has fireplace: Yes
Interior area
- Total structure area: 2,904
- Total interior livable area: 2,904 sqft
- Finished area above ground: 2,904
- Finished area below ground: 1,516
Property
Parking
- Total spaces: 4
- Parking features: 4 Car
- Has attached garage: Yes
Features
- Levels: Two
- Stories: 2
- Patio & porch: Patio, Deck
- Has private pool: Yes
- Pool features: Above Ground
Lot
- Size: 0.85 Acres
- Dimensions: 100 x 373
- Topography: No
Details
- Parcel number: 02107010018
- Zoning: SR
Construction
Type & style
- Home type: SingleFamily
- Property subtype: Single Family Residence
Materials
- Block, Vinyl
- Foundation: None
- Roof: Shingle
Condition
- Year built: 2004
Utilities & green energy
- Electric: 200+ Amp Service
- Sewer: Public Sewer
- Water: Public
Community & HOA
Community
- Features: Paved Streets
- Subdivision: Clear Meadows
Location
- Region: Watsontown
Financial & listing details
- Price per square foot: $201/sqft
- Tax assessed value: $43,900
- Annual tax amount: $5,485
- Date on market: 6/1/2026
Estimated market value
$575,200
$546,000 - $604,000
$2,731/mo
Price history
| Date | Event | Price |
|---|---|---|
| 7/28/2026 | Price change | $584,900-1.7%$201/sqft |
Source: CSVBOR #C-1425 Report a problem | ||
| 7/9/2026 | Price change | $594,900-0.8%$205/sqft |
Source: CSVBOR #C-1425 Report a problem | ||
| 6/21/2026 | Price change | $599,900-3.2%$207/sqft |
Source: CSVBOR #C-1425 Report a problem | ||
| 6/1/2026 | Listed for sale | $619,900+96.8%$213/sqft |
Source: CSVBOR #C-1425 Report a problem | ||
| 3/24/2021 | Listing removed | -- |
Source: Owner Report a problem | ||
| 2/5/2015 | Sold | $315,000-7.2%$108/sqft |
Source: Public Record Report a problem | ||
| 4/13/2014 | Listed for sale | $339,500$117/sqft |
Source: Owner Report a problem | ||
| 5/8/2012 | Listing removed | $339,500$117/sqft |
Source: Owner Report a problem | ||
| 8/4/2011 | Listed for sale | $339,500$117/sqft |
Source: Owner Report a problem | ||
Public tax history
| Year | Property taxes | Tax assessment |
|---|---|---|
| 2025 | $5,401 +4.2% | $43,900 |
| 2024 | $5,182 +3.3% | $43,900 |
| 2023 | $5,015 +1.9% | $43,900 |
| 2022 | $4,920 +2.2% | $43,900 |
| 2021 | $4,816 | $43,900 |
| 2020 | $4,816 +4.9% | $43,900 |
| 2018 | $4,589 | $43,900 |
| 2017 | -- | $43,900 |
| 2016 | -- | $43,900 |
| 2015 | -- | $43,900 +2.7% |
| 2014 | -- | $42,750 |
| 2013 | -- | $42,750 |
| 2012 | -- | $42,750 |
| 2011 | -- | $42,750 |
| 2010 | -- | $42,750 |
| 2009 | -- | $42,750 |
| 2007 | -- | $42,750 |
| 2006 | $1,074 | $42,750 |
| 2005 | -- | $42,750 +2378.3% |
| 2004 | -- | $1,725 |
| 2003 | -- | $1,725 +666.7% |
| 2002 | -- | $225 |
| 2000 | -- | $225 |
Find assessor info on the county website
Monthly payment
Est. payment
Payment breakdown
Explore the cost of this home by adjusting the details. Changes won't be saved.Climate risks
Neighborhood: 17777
Nearby schools
GreatSchools rating
- NAWarrior Run Middle SchoolGrades: 4-8Distance: 3.4 mi
- 6/10Warrior Run High SchoolGrades: 7-12Distance: 3.3 mi
- NATurbotville Elementary SchoolGrades: K-3Distance: 4.7 mi
Schools provided by the listing agent
- District: Warrior Run
Source: CSVBOR. This data may not be complete. We recommend contacting the local school district to confirm school assignments for this home.
- $308,500-- bd-- ba-- sqft13 Quarry Dr, Watsontown, PA 17777Off Market
- $302,200-- bd-- ba-- sqft15 Quarry Dr, Watsontown, PA 17777Off Market
- $293,900-- bd-- ba-- sqft12 Quarry Dr, Watsontown, PA 17777Off Market
- $9500.85 Acres16 Quarry Dr, Watsontown, PA 17777Off Market
- $479,6003 bd3 ba3.3k sqft17 Quarry Dr, Watsontown, PA 17777Off Market
- $440,9005 bd4 ba3k sqft6 Quarry Dr, Watsontown, PA 17777Off Market
- $343,500-- bd-- ba-- sqft5 Quarry Dr, Watsontown, PA 17777Off Market
- $328,600-- bd-- ba-- sqft11 Quarry Dr, Watsontown, PA 17777Off Market
A local agent can set up tours, give advice and negotiate with sellers.
Similar homes
- $599,9004 bd2 ba1.4k sqft634 S Hill Rd, New Columbia, PA 17856For Sale
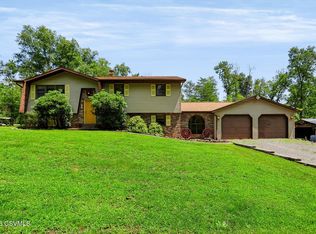 MLS ID #C-2001, DOUGLAS A WERTZ, COLDWELL BANKER PENN ONE REAL ESTATE. CSVBOR
 - $615,0004 bd4 ba2.7k sqft680 Tall Oak Ln, Lewisburg, PA 17837For Sale
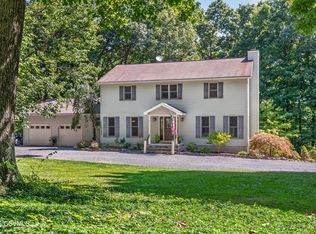 MLS ID #C-2071, MARK J O'BRIEN, COLDWELL BANKER PENN ONE REAL ESTATE. CSVBOR
 - $325,0004 bd2 ba2.2k sqft3955 Susquehanna Trl, Watsontown, PA 17777Auction
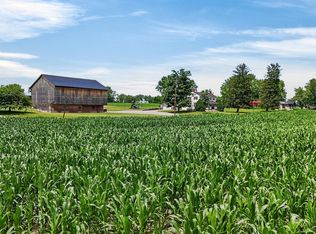
 MLS ID #PANU2003560, Chet Lapp, William Penn Real Estate Assoc. Bright MLS
 - $575,0004 bd3 ba2.5k sqft1983 Poco Farm Rd, Williamsport, PA 17701For Sale
 MLS ID #WB-103416, Missy Magargle. West Branch Valley AOR
 - $567,0005 bd3 ba3.1k sqft102 Kaseville Rd, Danville, PA 17821For SaleMLS ID #C-1393, JANETTE L. HAAS, VILLAGER REALTY, INC. - DANVILLE. CSVBOR
- $499,0005 bd3 ba2.8k sqft3403 Sunbury Rd, Danville, PA 17821For SaleMLS ID #C-2051, KRISTIN MIKITA PFLEEGOR, PRO Real Estate Services, Inc.. CSVBOR
- $449,9004 bd3 ba2.5k sqft142 Moser Ln, Lewisburg, PA 17837For SaleMLS ID #PAUN2000862, Nicolette Wayand, TEU Real Estate Corporation. Bright MLS
- $535,0004 bd3 ba2.5k sqft15 Hemlock Rd, Williamsport, PA 17701For SaleMLS ID #WB-104080, Robert Pierce. West Branch Valley AOR
- $575,0003 bd3 ba2.1k sqft405 Dornsife Rd, Northumberland, PA 17857For SaleMLS ID #C-1780, DWIGHT D LAUVER, BOWEN AGENCY INC., REALTORS SELINSGROVE. CSVBOR
- $565,0004 bd3 ba2.3k sqft25 Wildwood Rd, Danville, PA 17821For SaleMLS ID #C-842, STEPHANIE K DiDOMENICO, VILLAGER REALTY, INC. - DANVILLE. CSVBOR
- $--4 bd2 ba2.2k sqft1490 Fox Hollow Rd, Williamsport, PA 17701AuctionAuction.com 2
- $468,0004 bd3 ba2.3k sqft8 Fairview Dr, Danville, PA 17821For SaleMLS ID #C-2076, MONICA ROOT, VILLAGER REALTY, INC. - DANVILLE. CSVBOR
- $599,0003 bd3 ba2k sqft5 Panorama Dr, Danville, PA 17821For SaleMLS ID #C-1752, CHRISTINA S SABOLCHICK, BERKSHIRE HATHAWAY HOMESERVICES HODRICK REALTY-DANV. CSVBOR
- $599,9003 bd3 ba2k sqft218 Breininger Ln, South Williamsport, PA 17702For Sale By Owner
- $474,9003 bd3 ba2.4k sqft323 Good Shepherd Rd, Montoursville, PA 17754For Sale By Owner
- $409,9955 bd3 ba2.9k sqft53 E Houston Ave, Montgomery, PA 17752For SaleMLS ID #WB-103691, Amanda Evans. West Branch Valley AOR
- $680,0005 bd5 ba4.1k sqft4829 Clarkstown Rd, Muncy, PA 17756For SaleMLS ID #WB-103662, Patricia A. Smay. West Branch Valley AOR
- $599,0006 bd4 ba4.2k sqft633 Sunbury Rd, Danville, PA 17821For SaleMLS ID #C-1461, MONICA ROOT, VILLAGER REALTY, INC. - DANVILLE. CSVBOR
- $649,9003 bd3 ba2.7k sqft1040 Radio Club Rd, Montoursville, PA 17754For SaleMLS ID #PALY2002426, Anne M Lusk, Lusk & Associates Sotheby's International Realty. Bright MLS
- $499,9004 bd2 ba3.5k sqft908 Hillcrest Ln, Lewisburg, PA 17837For SaleMLS ID #WB-104428, Madalyn Collins. West Branch Valley AOR
