Thoughtfully updated from top to bottom, 14 Red Oak combines the ease of one-level living with a peaceful, private setting surrounded by natural beauty. Oversized windows frame views of the trees, while the screened porch offers a relaxing place to unwind to the sounds of the nearby pond fountain, birdsong, and the surrounding woods.
Built in 2013, the home has undergone an extensive list of improvements. The beautifully refreshed kitchen features professionally painted cabinetry with updated hardware, a large new island, Bosch refrigerator and dishwasher, updated faucet, and two solar tubes that fill the space with additional natural light. A dedicated coffee bar with sink and beverage refrigerator and a new built-in dining buffet add even more function and entertaining space.
Throughout the home, every interior and exterior light fixture and ceiling fan has been updated. Additional interior improvements include fresh paint throughout the home and garage, custom window shades, custom closet organizers, a new front door, and a custom hickory fireplace mantel. The exterior was also freshly painted, with additional siding improvements underway.
The outdoor spaces have received just as much attention. A grilling deck and stairs were added for convenient backyard access, along with new fencing, front railing, and updated railings and screens on the screened porch. Even the smaller details have been considered, including automatic hose reels and a built-in dog watering system.
Major updates provide additional peace of mind, including a new roof in 2025, new A/C system, new washer and dryer, and a completely redone crawlspace encapsulation with a new high-efficiency dehumidifier and iFlo automatic discharge cleaner. The home is also equipped with a vehicle charger, SimpliSafe security system, and Ring system.
Beyond the impressive list of improvements, it's the lifestyle that makes 14 Red Oak special. The one-level floor plan makes everyday living easy and is especially convenient when loading and unloading for trips. Whether preparing a meal in the open kitchen, enjoying the wooded views through the oversized windows, or sipping a favorite drink on the screened porch while listening to the fountain and watching the wildlife, this is a home designed to make slowing down feel effortless.
For sale
$870,000
14 Red Oak Dr, Crossville, TN 38555
3beds
1,850sqft
:
Get pre-qualified$5,046/mo
Single Family Residence
Built in 2013
10,018 Square Feet Lot
$-- Zestimate®
$470/sqft
$45/mo HOA
What's special
New fencingBosch refrigerator and dishwasherCustom hickory fireplace mantelLarge new islandBuilt-in dog watering systemAutomatic hose reelsOpen kitchen
- 3 days |
- 92 |
- 4 |
Likely to sell faster than
Zillow last checked:
Listing updated:
Listed by:
Matt Wilson 931-337-9523,
Gardens Realty LLC 931-456-7794
Source: East Tennessee Realtors,MLS#: 1350866
Facts & features
Interior
Bedrooms & bathrooms
- Bedrooms: 3
- Bathrooms: 2
- Full bathrooms: 2
Heating
- Central, Natural Gas, Electric
Cooling
- Central Air
Appliances
- Included: Dishwasher, Dryer, Microwave, Refrigerator, Washer
Features
- Cathedral Ceiling(s), Kitchen Island
- Flooring: Hardwood, Tile
- Windows: Windows - Vinyl
- Basement: Crawl Space Sealed,Unfinished
- Number of fireplaces: 1
- Fireplace features: Gas, Gas Log
Interior area
- Total structure area: 1,850
- Total interior livable area: 1,850 sqft
Property
Parking
- Parking features: RV Garage, Attached
- Has attached garage: Yes
Features
- Exterior features: Prof Landscaped
Lot
- Size: 10,018 Square Feet
- Features: Rolling Slope
Details
- Parcel number: 099C A 001.00
Construction
Type & style
- Home type: SingleFamily
- Architectural style: Traditional
- Property subtype: Single Family Residence
- Attached to another structure: Yes
Materials
- Frame
Condition
- Year built: 2013
Utilities & green energy
- Sewer: Public Sewer
- Water: Public
Community & HOA
Community
- Security: Smoke Detector(s)
- Subdivision: Garden RV Village
HOA
- Has HOA: Yes
- HOA fee: $540 annually
Location
- Region: Crossville
Financial & listing details
- Price per square foot: $470/sqft
- Tax assessed value: $579,400
- Annual tax amount: $2,522
- Date on market: 8/6/2026
- Listing terms: Cash,Conventional
Estimated market value
Not available
Estimated sales range
Not available
Not available
Price history
| Date | Event | Price |
|---|---|---|
| 8/6/2026 | Listed for sale | $870,000+3.6%$470/sqft |
Source:  East Tennessee Realtors #1350866 Report a problem East Tennessee Realtors #1350866 Report a problem | ||
| 9/29/2023 | Sold | $840,000-6.6%$454/sqft |
Source: East Tennessee Realtors #1234250 Report a problem | ||
| 8/30/2023 | Pending sale | $899,000$486/sqft |
Source: East Tennessee Realtors #1234250 Report a problem | ||
| 7/24/2023 | Listed for sale | $899,000+53.7%$486/sqft |
Source: East Tennessee Realtors #1234250 Report a problem | ||
| 5/27/2021 | Sold | $585,000+30%$316/sqft |
Source: Public Record Report a problem | ||
| 6/30/2017 | Sold | $450,000+800%$243/sqft |
Source: East Tennessee Realtors #985626 Report a problem | ||
| 8/15/2012 | Sold | $50,000$27/sqft |
Source: Public Record Report a problem | ||
Public tax history
| Year | Property taxes | Tax assessment |
|---|---|---|
| 2025 | $2,522 | $144,850 |
| 2024 | $2,522 | $144,850 |
| 2023 | $2,522 | $144,850 |
| 2022 | $2,522 +35% | $144,850 +79.6% |
| 2021 | $1,867 +7.4% | $80,650 |
| 2020 | $1,739 +37.7% | $80,650 |
| 2019 | $1,262 -27.4% | $80,650 |
| 2018 | $1,739 +37.8% | $80,650 |
| 2017 | $1,262 +1.6% | $80,650 -0.8% |
| 2016 | $1,242 -28.2% | $81,325 |
| 2015 | $1,730 +4.9% | $81,325 +0% |
| 2014 | $1,649 | $81,314 |
| 2013 | $1,649 +621.9% | $81,314 +622.8% |
| 2012 | $228 | $11,250 |
| 2011 | -- | $11,250 |
Find assessor info on the county website
Monthly payment
Est. payment
Payment breakdown
Explore the cost of this home by adjusting the details. Changes won't be saved.Climate risks
Neighborhood: 38555
Nearby schools
GreatSchools rating
- 4/10Pleasant Hill Elementary SchoolGrades: PK-8Distance: 7.2 mi
- 5/10Cumberland County High SchoolGrades: 9-12Distance: 2.3 mi
- $850,0003 bd2 ba1.9k sqft17 Hickory Cir, Crossville, TN 38555Pending
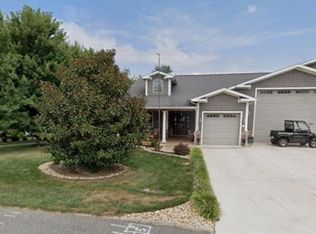
- $--8,712 sqftHolly Tree Dr, Crossville, TN 38555Off Market

- $--0.25 acresHolly Tree Dr, Crossville, TN 38555Off Market
- $580,0000.48 acres54 Red Oak Dr, Crossville, TN 38555Off Market

- $888,100-- bd2 ba2.3k sqft553 The Gardens Dr, Crossville, TN 38555Off Market
- $763,500-- bd2 ba2.3k sqft27 Hickory Cir, Crossville, TN 38555Off Market
- $--0.26 acresHickory Cir, Crossville, TN 38555Off Market
- $642,2003 bd2 ba2k sqft16 Hickory Cir, Crossville, TN 38555Off Market
A local agent can set up tours, give advice and negotiate with sellers.
A local lender can help you make sure your offer is ready when you are.
Similar homes
- $845,0003 bd2 ba1.7k sqft159 Holly Tree Dr, Crossville, TN 38555For Sale
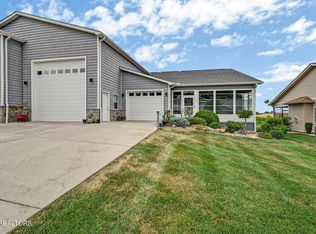
 MLS ID #1341326, Matt Wilson, Gardens Realty LLC. East Tennessee Realtors
 - $605,0003 bd2 ba1.7k sqft63 Gardens View Dr, Crossville, TN 38555For Sale
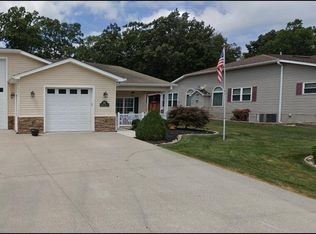 MLS ID #1344545, Matt Wilson, Gardens Realty LLC. East Tennessee Realtors
 - $439,0003 bd2 ba1.4k sqft60 Hawthorn Loop, Crossville, TN 38555For Sale
 MLS ID #1331080, Matt Wilson, Gardens Realty LLC. East Tennessee Realtors
 - $495,0003 bd2 ba2k sqft62 Cardinal Loop, Crossville, TN 38555For Sale
 MLS ID #1347783, Tommy C. Bean, Triple C Realty & Auction, LLC. East Tennessee Realtors
 - $935,0003 bd3 ba2.4k sqft651 Highland Ln, Crossville, TN 38555For SaleMLS ID #1346111, Sadie Hoover, Tennessee Realty, LLC. East Tennessee Realtors
- $470,0002 bd2 ba2k sqft229 Hawthorn Loop, Crossville, TN 38555For Sale
 MLS ID #2968383, Annette Renaud. RealTracs MLS as distributed by MLS GRID
 - $625,0003 bd3 ba2.6k sqft321 Magnolia Ln, Crossville, TN 38555For Sale
 MLS ID #244175, Tina Isham, Isham-Jones Realty. UCMLS
 - $439,0003 bd2 ba2.2k sqft450 Locksley Cir, Crossville, TN 38555For SaleMLS ID #1346690, Matt Shaffer, Weichert, Realtors-The Webb Agency. East Tennessee Realtors
- $474,9003 bd3 ba2.3k sqft30 Laurel Cir, Crossville, TN 38555For SaleMLS ID #1342191, Jesse Lowe, The Real Estate Collective. East Tennessee Realtors
- $699,0003 bd2 ba2k sqft1760 Highway 68, Crossville, TN 38555For SaleMLS ID #1344347, Sheryl Webb, Weichert, Realtors-The Webb Agency. East Tennessee Realtors
- $659,0003 bd2 ba2.2k sqft4529 Highway 127 N, Crossville, TN 38571For SaleMLS ID #236350, Emma Tebault, Third Tennessee Realty & Associates LLC. UCMLS
- $665,0004 bd3 ba2.4k sqft170 Pin Oak Ln, Crossville, TN 38555For SaleMLS ID #240792, Rick Potter, Century 21 Realty Group. UCMLS
- $525,0004 bd3 ba2.5k sqft121 Laurelwood Ln, Crossville, TN 38555For SaleMLS ID #1340778, Tracey Barnes, Atlas Real Estate. East Tennessee Realtors
- $449,5003 bd2 ba1.9k sqft246 Autumn Dr, Crossville, TN 38571For SaleMLS ID #246239, Brenda Turner, Century 21 Realty Group. UCMLS
- $748,0002 bd3 ba2.3k sqft2012 Cravens Dr, Crossville, TN 38572For SaleMLS ID #1349832, Lynette Turner, Isham-Jones Realty. East Tennessee Realtors
- $562,7004 bd3 ba2.2k sqft820 Highway 68, Crossville, TN 38555For SaleMLS ID #245780, Kristin Giesing, Highlands Elite Real Estate LLC. UCMLS
- $599,0003 bd3 ba2.4k sqft290 Goodstock Rd, Crossville, TN 38555For SaleMLS ID #1538020, Alicia Morris. Greater Chattanooga Realtors
- $485,0003 bd2 ba1.9k sqft50 Hickory Cove Ln, Fairfield Glade, TN 38558For SaleMLS ID #1351008, Genelle M. Thomas, Better Homes and Garden Real Estate Gwin Realty. East Tennessee Realtors
- $829,0003 bd3 ba1.9k sqft583 Cliff Park Rd, Monterey, TN 38574For SaleMLS ID #3305894, Lisa Ann Garrett. RealTracs MLS as distributed by MLS GRID
- $556,9004 bd3 ba2.2k sqft379 Turner Rd, Crossville, TN 38555For SaleMLS ID #1534202, Heather Hague. Greater Chattanooga Realtors
