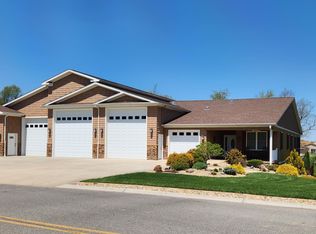
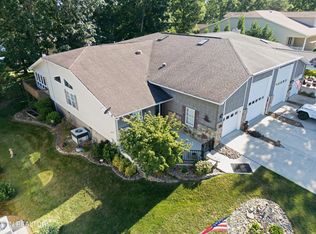
Built in 2017, this beautifully maintained 3 bedroom, 2 bathroom home offers 2,250 finished square feet of thoughtfully designed living space, including 1,760 sq ft on the main level and a 460 sq ft upper loft ideal for office or guest space. Warm Hardwood and Porcelain Tile flooring, quartz countertops, stainless steel appliances, generous natural light, and an open, highly functional layout create a comfortable and inviting atmosphere throughout. Enjoy both a 168 sq ft enclosed front porch and a 128 sq ft screened rear deck for additional seasonal living space. A major highlight of the property is the impressive 1,386 sq ft RV plus car garage along with a separate 460 sq ft workshop, offering exceptional flexibility for storage, hobbies, projects, or recreational vehicles. Thoughtfully designed with quality finishes and outstanding utility, 159 Holly Tree Drive combines comfort, function, and versatility in a beautifully maintained home.
Active
$845,000
159 Holly Tree Dr, Crossville, TN 38555
3beds
1,790sqft
Single Family Residence
Built in 2017
0.25 Acres Lot
$-- Zestimate®
$472/sqft
$45/mo HOA
What's special
Quality finishesStainless steel appliancesOpen highly functional layoutGenerous natural lightQuartz countertops
- 154 days
- 50
- 3
Zillow last checked:
Listing updated:
Listed by:
Matt Wilson 931-337-9523,
Gardens Realty LLC 931-456-7794
Source: East Tennessee Realtors,MLS#: 1341326
Facts & features
Interior
Bedrooms & bathrooms
- Bedrooms: 3
- Bathrooms: 2
- Full bathrooms: 2
Rooms
- Room types: Bonus Room
Heating
- Central, Natural Gas
Cooling
- Central Air, Ceiling Fan(s)
Appliances
- Included: Tankless Water Heater, Gas Cooktop, Dishwasher, Dryer, Range, Refrigerator, Washer
Features
- Walk-In Closet(s), Kitchen Island, Bonus Room
- Flooring: Hardwood, Tile
- Basement: Crawl Space Sealed
- Has fireplace: No
- Fireplace features: None
Interior area
- Total structure area: 1,790
- Total interior livable area: 1,790 sqft
Property
Parking
- Parking features: RV Garage, Garage Door Opener, Attached, Main Level
- Has attached garage: Yes
Lot
- Size: 0.25 Acres
- Features: Zero Lot Line, Rolling Slope
Details
- Parcel number: 099C C 018.00
Construction
Type & style
- Home type: SingleFamily
- Architectural style: Traditional
- Property subtype: Single Family Residence
- Attached to another structure: Yes
Materials
- Brick
Condition
- Year built: 2017
Utilities & green energy
- Sewer: Public Sewer
- Water: Public
Community & HOA
Community
- Subdivision: The Gardens RV Village
HOA
- Has HOA: Yes
- HOA fee: $540 annually
Location
- Region: Crossville
Financial & listing details
- Price per square foot: $472/sqft
- Tax assessed value: $579,900
- Annual tax amount: $2,524
- Date on market: 5/18/2026
Estimated market value
Not available
Estimated sales range
Not available
Not available
Price history
| Date | Event | Price |
|---|---|---|
| 5/18/2026 | Listed for sale | $845,000+1777.8%$472/sqft |
Source:  East Tennessee Realtors #1341326 Report a problem East Tennessee Realtors #1341326 Report a problem | ||
| 8/1/2016 | Sold | $45,000$25/sqft |
Source: Public Record Report a problem | ||
Public tax history
| Year | Property taxes | Tax assessment |
|---|---|---|
| 2025 | $2,524 | $144,975 |
| 2024 | $2,524 | $144,975 |
| 2023 | $2,524 | $144,975 |
| 2022 | $2,524 +6.1% | $144,975 +41.2% |
| 2021 | $2,378 +7.4% | $102,700 |
| 2020 | $2,214 +37.7% | $102,700 |
| 2019 | $1,608 -27.4% | $102,700 |
| 2018 | $2,214 +37.7% | $102,700 +721.6% |
| 2017 | $1,608 +665.7% | $12,500 -9.1% |
| 2016 | $210 -28.2% | $13,750 |
| 2015 | $293 +4.9% | $13,750 |
| 2014 | $279 | $13,750 |
Find assessor info on the county website
Monthly payment
Est. payment
Payment breakdown
Explore the cost of this home by adjusting the details. Changes won't be saved.Climate risks
Neighborhood: 38555

Similar homes
- $830,0003 bd2 ba1.8k sqft14 Red Oak Dr, Crossville, TN 38555Active
 MLS ID #1350866, Matt Wilson, Gardens Realty LLC. East Tennessee Realtors
 - $825,0003 bd3 ba2.4k sqft651 Highland Ln, Crossville, TN 38555Active
 MLS ID #1346111, Sadie Hoover, Tennessee Realty, LLC. East Tennessee Realtors
 - $439,0003 bd2 ba1.4k sqft60 Hawthorn Loop, Crossville, TN 38555Active
 MLS ID #1331080, Matt Wilson, Gardens Realty LLC. East Tennessee Realtors
 - $449,9002 bd2 ba2k sqft229 Hawthorn Loop, Crossville, TN 38555For Sale
 MLS ID #2968383, Annette Renaud. RealTracs MLS as distributed by MLS GRID
 - $479,9003 bd2 ba1.9k sqft525 Kings Row, Crossville, TN 38571ActiveMLS ID #1353061, Jaden Peterson, eXp Realty, LLC. East Tennessee Realtors
- $525,0003 bd2 ba2.3k sqft187 Cardinal Loop, Crossville, TN 38555For Sale
 MLS ID #247622, Rick Potter, Century 21 Realty Group. UCMLS
 - $550,0002 bd2 ba1.8k sqft18 Our Way Dr, Crossville, TN 38555ActiveMLS ID #1333374, Matt Wilson, Gardens Realty LLC. East Tennessee Realtors
- $675,0003 bd2 ba2k sqft1760 Highway 68, Crossville, TN 38555ActiveMLS ID #1344347, Sheryl Webb, Weichert, Realtors-The Webb Agency. East Tennessee Realtors
- $487,0004 bd3 ba2.5k sqft121 Laurelwood Ln, Crossville, TN 38555For SaleMLS ID #3528212, Tracey Barnes. RealTracs MLS as distributed by MLS GRID
- $459,0003 bd2 ba2.1k sqft591 Spruce Loop, Crossville, TN 38555For SaleMLS ID #246468, Tina Isham, Isham-Jones Realty. UCMLS
- $825,0003 bd3 ba2.6k sqft279 Smith Rd, Crossville, TN 38571For SaleMLS ID #246985, Jerry Payne, The Real Estate Collective Crossville. UCMLS
- $899,0004 bd2 ba1.9k sqft1191 Will Wyatt Ln, Crossville, TN 38572ActiveMLS ID #1354908, Jason Sitton, Alliance Real Estate. East Tennessee Realtors
- $838,0003 bd4 ba2.5k sqft38 Markham Ter, Crossville, TN 38558ActiveMLS ID #1328519, Genelle M. Thomas, Better Homes and Garden Real Estate Gwin Realty. East Tennessee Realtors
- $445,0003 bd2 ba1.9k sqft1093 Pomona Rd, Crossville, TN 38571For SaleMLS ID #3602474, David LaFerney. RealTracs MLS as distributed by MLS GRID
- $439,9003 bd2 ba1.5k sqft3639 Lantana Rd, Crossville, TN 38572ActiveMLS ID #1354054, Sam Scarlett, LPT Realty, LLC. East Tennessee Realtors
- $425,0003 bd3 ba2k sqft12 Thames Ct, Fairfield Glade, TN 38558ActiveMLS ID #1359265, Genelle M. Thomas, Better Homes and Garden Real Estate Gwin Realty. East Tennessee Realtors
- $449,9003 bd2 ba1.9k sqft4028 Lone Wolf Cir, Crossville, TN 38572For SaleMLS ID #3527810, Tracey Barnes. RealTracs MLS as distributed by MLS GRID
- $460,0003 bd2 ba1.9k sqft55 Rocky Ln, Crossville, TN 38571For SaleMLS ID #3169188, Annette Renaud. RealTracs MLS as distributed by MLS GRID
