Offered for the first time in more than half a century, this extraordinary Queen Anne Style estate represents a once-in-a-generation opportunity to own a legacy property. Set gracefully on over a third of an acre of park-like grounds, this residence is enveloped in privacy, scale, and timeless elegance. This architectural period home reveals five bedrooms and three baths across a grand interior defined by soaring ceilings, luminous bay windows, intricate original moldings, a commanding staircase, and richly detailed flooring; each element a testament to enduring craftsmanship and awaiting a thoughtful restoration. A secondary back staircase leads to a private upper-level bedroom, offering a discreet retreat ideal for guests, staff, or a secluded primary two-room suite. Beyond the main residence, a separate structure offers endless possibilities as a carriage house, private garage, or studio retreat, enhancing the estate's versatility and appeal. Situated along one of the North Shore's most prestigious and picturesque enclaves, distinguished by its iconic tree-lined median, this coveted address offers both tranquility and proximity to the finest amenities. Presented as is, this is an exceptional offering for the discerning buyer to reimagine, restore, and ultimately define a legacy residence of enduring beauty and significance. (Please be aware that all photos have been digitally enhanced).
Pending
$918,000
14 Saint Austins Pl, Staten Island, NY 10310
5beds
2,772sqft
Single Family Residence
Built in 1899
0.37 Acres Lot
$959,600 Zestimate®
$331/sqft
$-- HOA
What's special
Commanding staircasePrivate upper-level bedroomSoaring ceilingsSecondary back staircaseLuminous bay windowsIntricate original moldingsRichly detailed flooring
- 70 days |
- 61 |
- 1 |
Zillow last checked:
Listing updated:
Listed by:
Tom Crimmins Realty, Ltd. 718-370-3200,
Jacqueline Smith
Source: SIBOR,MLS#: 2602908
Facts & features
Interior
Bedrooms & bathrooms
- Bedrooms: 5
- Bathrooms: 3
- Full bathrooms: 2
- 1/2 bathrooms: 1
Bedroom
- Level: Second
Bedroom
- Level: Second
Bedroom
- Level: Second
Bedroom
- Level: Second
Bathroom
- Level: First
Bathroom
- Level: Second
Other
- Level: Second
Other
- Level: Second
Den
- Level: First
Dining room
- Level: First
Kitchen
- Level: First
Living room
- Level: First
Heating
- Natural Gas, Steam
Cooling
- Window Unit(s)
Features
- Fireplace
- Basement: Partial,Unfinished
- Has fireplace: Yes
Interior area
- Total structure area: 2,772
- Total interior livable area: 2,772 sqft
Video & virtual tour
Property
Parking
- Total spaces: 3
- Parking features: Detached, Garage, Off Street, On Street
- Garage spaces: 3
- Has uncovered spaces: Yes
Features
- Levels: Two
- Stories: 2
- Patio & porch: Patio, Deck
- Fencing: Fenced,Front Yard,Wood
Lot
- Size: 0.37 Acres
- Dimensions: 100' x 161'
- Features: Front Yard, Back Yard, Side
Details
- Parcel number: 001410035
- Zoning: R2
Construction
Type & style
- Home type: SingleFamily
- Architectural style: Other
- Property subtype: Single Family Residence
Materials
- Wood Siding
Condition
- Fair
- New construction: No
- Year built: 1899
- Major remodel year: 2020
Utilities & green energy
- Electric: 110
- Sewer: Public Sewer
Community & HOA
Community
- Security: Carbon Monoxide Detector(s), Smoke Detector(s)
HOA
- Has HOA: No
Location
- Region: Staten Island
Financial & listing details
- Price per square foot: $331/sqft
- Tax assessed value: $842,000
- Annual tax amount: $7,927
- Date on market: 5/26/2026
- Listing agreement: Exclusive Right To Sell
Estimated market value
$959,600
$912,000 - $1.01M
$5,196/mo
Price history
| Date | Event | Price |
|---|---|---|
| 6/3/2026 | Pending sale | $918,000$331/sqft |
Source:  SIBOR #2602908 Report a problem SIBOR #2602908 Report a problem | ||
| 5/26/2026 | Listed for sale | $918,000$331/sqft |
Source: SIBOR #2602908 Report a problem | ||
Public tax history
| Year | Property taxes | Tax assessment |
|---|---|---|
| 2025 | $8,747 +6% | $50,520 -2.4% |
| 2024 | $8,252 | $51,780 -14.6% |
| 2023 | -- | $60,600 +10.7% |
| 2022 | -- | $54,720 +15.6% |
| 2021 | -- | $47,340 -9.5% |
| 2020 | $3,182 +7.3% | $52,320 +2.5% |
| 2019 | $2,964 | $51,060 +49.1% |
| 2018 | -- | $34,237 +0.8% |
| 2017 | $6,927 +138.6% | $33,979 +6% |
| 2016 | $2,904 | $32,056 +6% |
| 2015 | $2,904 +20.9% | $30,242 +6% |
| 2014 | $2,402 | $28,531 |
| 2013 | -- | $28,531 +0.8% |
| 2012 | -- | $28,316 +6% |
| 2011 | -- | $26,714 +6% |
| 2010 | -- | $25,202 +6% |
| 2009 | -- | $23,776 |
| 2008 | -- | $23,776 +0.8% |
| 2007 | -- | $23,597 +6% |
| 2006 | -- | $22,262 +6% |
| 2005 | -- | $21,002 +6% |
| 2004 | -- | $19,814 |
| 2003 | -- | $19,814 +0.8% |
| 2002 | -- | $19,665 +6% |
| 2001 | -- | $18,552 +6% |
| 2000 | -- | $17,502 |
Find assessor info on the county website
Monthly payment
Climate risks
Neighborhood: West Brighton
Nearby schools
GreatSchools rating
- 7/10Ps 45 John TylerGrades: PK-5Distance: 0.6 mi
- 2/10Is 61 William A MorrisGrades: 6-8Distance: 0.6 mi
- 4/10Curtis High SchoolGrades: 9-12Distance: 1.5 mi
- $1,011,3004 bd3 ba2.5k sqft8 Saint Austins Pl, Staten Island, NY 10310Off Market

- $1,181,0003 bd3 ba3.5k sqft24 Saint Austins Pl, Staten Island, NY 10310Off Market
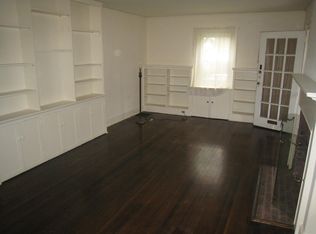
- $796,700-- bd-- ba1.6k sqft6 Saint Austins Pl, Staten Island, NY 10310Off Market
- $782,9004 bd4 ba2.4k sqft301 Davis Ave, Staten Island, NY 10310Off Market

- $658,8882 bd1 ba1k sqft303 Davis Ave, Staten Island, NY 10310For Sale
- $641,300-- bd-- ba1.2k sqft299 Davis Ave, Staten Island, NY 10310Off Market
- $681,400-- bd-- ba1.4k sqft311 Davis Ave, Staten Island, NY 10310Off Market
- $650,800-- bd-- ba1.3k sqft297 Davis Ave, Staten Island, NY 10310Off Market
A local agent can set up tours, give advice and negotiate with sellers.
Similar homes
- $995,0004 bd3 ba2.7k sqft151 Mathews Ave, Staten Island, NY 10310For Sale
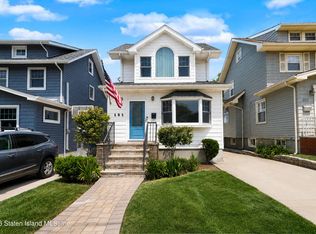 MLS ID #2603606, Kristina Patafio, Listing by: Keller Williams Realty Staten Island. SIBOR
 - $799,9993 bd3 ba1.5k sqft73 Walnut St, Staten Island, NY 10310For Sale
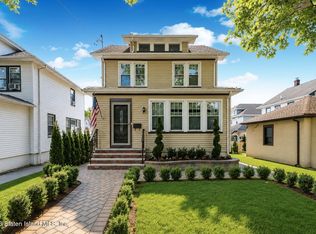 MLS ID #2603790, Jose M Oropeza, Listing by: EXP Realty. SIBOR
 - $959,0003 bd3 ba1.9k sqft799 Davis Ave, Staten Island, NY 10310For Sale
 MLS ID #2602801, John Roda, Listing by: Tom Crimmins Realty, Ltd.. SIBOR
 - $963,0006 bd5 ba3k sqft56 Westervelt Ave, Staten Island, NY 10301For Sale
 MLS ID #2604333, Kathleen Barzal, Listing by: DiTommaso Real Estate. SIBOR
 - $864,9003 bd2 ba1.4k sqft592 Oakland Ave, Staten Island, NY 10310For SaleMLS ID #2603001, Louis Berardocco, Listing by: Dynasty Real Estate, Inc.. SIBOR
- $899,9983 bd2 ba1.5k sqft2120 Clove Rd, Staten Island, NY 10305For SaleMLS ID #2604371, Matthew Jablonsky, Listing by: Coldwell Banker Advantage. SIBOR
- $868,8883 bd3 ba1.4k sqft299 Clifton Ave, Staten Island, NY 10305For SaleMLS ID #2602731, Maureen DiTuri, Listing by: Elite Homes & Estates LLC. SIBOR
- $999,9995 bd4 ba3k sqft92 Harrison St, Staten Island, NY 10304For SaleMLS ID #2603599, Ragheb Mick Baig, Listing by: Robert DeFalco Realty, Inc.. SIBOR
- $1,099,9995 bd3 ba3k sqft9 Court St, Staten Island, NY 10304For SaleMLS ID #2603453, Brian McGowan, Listing by: Robert DeFalco Realty, Inc.. SIBOR
- $899,0004 bd2 ba2.5k sqft104 Hillcrest St, Staten Island, NY 10308For SaleMLS ID #2604321, Herman Herrera, Listing by: Century 21 Standard Real Estate. SIBOR
- $899,0003 bd2 ba1.5k sqft115 8th St, Staten Island, NY 10306For SaleMLS ID #2604276, Joyce Yu, Listing by: Tom Crimmins Realty, Ltd.. SIBOR
- $875,0003 bd3 ba2k sqft293 Lightner Ave, Staten Island, NY 10314For SaleMLS ID #2604172, Nicholas Caravella, Listing by: Robert DeFalco Realty, Inc.. SIBOR
- $879,0004 bd2 ba1.4k sqft66 Holly St, Staten Island, NY 10304For SaleMLS ID #503053, Michael Gentilesco, Listing by: Robert Defalco Realty. BNYMLS
- $1,075,0005 bd3 ba2.3k sqft146 Marble St, Staten Island, NY 10314For SaleMLS ID #2603359, Ron Molcho, Listing by: American Homes Group. SIBOR
- $999,0004 bd2 ba2.3k sqft63 Sunnyside Ter, Staten Island, NY 10301For SaleMLS ID #2604161, Racquel L Comello, Listing by: Martino Realty Group. SIBOR
- $875,0004 bd2 ba4.1k sqft35 Shawnee St, Staten Island, NY 10301For SaleMLS ID #2600235, Scott O'Brien, Listing by: Re/Max Advisors. SIBOR
- $1,099,0006 bd4 ba3k sqft351 Saint Pauls Ave, Staten Island, NY 10304For SaleMLS ID #2601115, Roseanne Degliuomini, Listing by: Compass Greater NY LLC. SIBOR
- $989,0004 bd2 ba2.2k sqft28 Malone Ave, Staten Island, NY 10306For SaleMLS ID #2604246, Lee Goldstein, Listing by: Hometime Estates LLC. SIBOR
- $999,9994 bd2 ba2.1k sqft152 Rice Ave, Staten Island, NY 10314For SaleMLS ID #2604196, Gaetano Silvestro, Listing by: Coldwell Banker Advantage. SIBOR
- $999,9995 bd3 ba1.9k sqft217 Willard Ave, Staten Island, NY 10314For SaleMLS ID #2602290, Melissa Cosentino, Listing by: Triolo Realty Group, Inc.. SIBOR
