*Builder Incentive**$5,000 in closing costs and a fridge upon successful closing***Beautifully constructed 4-bedroom, 2-bath home in the desirable Dandridge Subdivision, where thoughtful design and modern comfort come together seamlessly. From the moment you step inside, you'll notice the warmth of wood accents paired with the clean, contemporary appeal of vinyl plank flooring that flows throughout the home. The heart of this property is its stunning kitchen, featuring custom cabinetry, ample storage, and a perfect layout for both everyday living and entertaining. Each bedroom offers generous space, while the two well-appointed bathrooms provide style and convenience for the whole household. Outside, enjoy a peaceful neighborhood setting with the charm and convenience that Dandridge is known for. Sitting high on a hill to give this home a great usable back yard. This home blends craftsmanship, character, and comfort--a must-see for anyone seeking quality and style in a prime location. If you've looked at this property previously, the seller has done a lot of work to create a true front yard.
New construction
Price cut: $1K (7/21)
$359,900
14 Shawnee Ln, Hattiesburg, MS 39402
4beds
--sqft
:
Get pre-qualified$2,351/mo
Single Family Residence, Residential
Built in 2026
0.8 Acres Lot
$359,400 Zestimate®
$--/sqft
$-- HOA
What's special
Wood accentsPeaceful neighborhood settingCustom cabinetryTwo well-appointed bathroomsAmple storageTrue front yardStunning kitchen
- 35 days |
- 434 |
- 34 |
Likely to sell faster than
Zillow last checked:
Listing updated:
Listed by:
Brett Tortorich 601-916-5002,
RE/MAX Real Estate Partners 601-296-2001
Source: HSMLS,MLS#: 147620
Facts & features
Interior
Bedrooms & bathrooms
- Bedrooms: 4
- Bathrooms: 2
- Full bathrooms: 2
Cooling
- Central Air
Features
- Kitchen Island, Soaking Tub, Ceiling Fan(s), Step-Up Ceilings, Walk-In Closet(s), High Ceilings
- Flooring: Plank
- Doors: ENERGY STAR Qualified Doors
- Windows: ENERGY STAR Qualified Windows
- Attic: Pull Down Stairs
- Has fireplace: No
Property
Parking
- Parking features: None, Driveway, Paved, Garage with door
- Has uncovered spaces: Yes
Accessibility
- Accessibility features: Open Plan, No Flooring Transition
Features
- Levels: One
- Stories: 1
- Patio & porch: Rear Porch, Covered
- Exterior features: Storage
- Pool features: Community
Lot
- Size: 0.8 Acres
- Dimensions: 175 x 200
- Features: Subdivision
Details
- Parcel number: 107125126000
Construction
Type & style
- Home type: SingleFamily
- Property subtype: Single Family Residence, Residential
Materials
- Cement Siding, Blown-In Insulation, Brick Veneer
- Foundation: Slab
- Roof: Architectural
Condition
- New construction: Yes
- Year built: 2026
Utilities & green energy
- Sewer: Sewer Combo
- Water: Community Water
Green energy
- Energy efficient items: Appliances, Doors, HVAC, Lighting, Water Heater, Windows
Community & HOA
Community
- Security: Smoke Detector(s)
- Subdivision: Dandridge
Location
- Region: Hattiesburg
Financial & listing details
- Tax assessed value: $3,980
- Annual tax amount: $73
- Date on market: 6/20/2026
Estimated market value
$359,400
$341,000 - $377,000
$2,402/mo
Price history
| Date | Event | Price |
|---|---|---|
| 7/21/2026 | Price change | $359,900-0.3% |
Source:  HSMLS #147620 Report a problem HSMLS #147620 Report a problem | ||
| 6/20/2026 | Listed for sale | $360,900+3.9% |
Source: HSMLS #147620 Report a problem | ||
| 6/1/2026 | Listing removed | $347,500 |
Source: HSMLS #146118 Report a problem | ||
| 5/19/2026 | Price change | $347,500-0.7% |
Source: HSMLS #146118 Report a problem | ||
| 3/6/2026 | Listed for sale | $349,900+4565.3% |
Source: HSMLS #146118 Report a problem | ||
| 8/1/2025 | Listing removed | $7,500 |
Source: HSMLS #142231 Report a problem | ||
| 4/23/2025 | Listed for sale | $7,500-31.2% |
Source: HSMLS #142231 Report a problem | ||
| 6/4/2024 | Listing removed | -- |
Source:  RE/MAX of Mississippi Report a problem RE/MAX of Mississippi Report a problem | ||
| 4/5/2023 | Listed for sale | $10,900 |
Source: HSMLS #130250 Report a problem | ||
| 2/26/2023 | Listing removed | -- |
Source: RE/MAX of Mississippi Report a problem | ||
| 12/15/2022 | Price change | $10,900-27.3% |
Source: HSMLS #130250 Report a problem | ||
| 7/13/2022 | Listed for sale | $15,000 |
Source: HSMLS #130250 Report a problem | ||
Public tax history
| Year | Property taxes | Tax assessment |
|---|---|---|
| 2024 | $72 +0.6% | $597 |
| 2023 | $71 -5.2% | $597 |
| 2022 | $75 +1.3% | $597 |
| 2021 | $74 | $597 |
| 2020 | $74 -40% | $597 |
| 2019 | $124 | $597 |
| 2018 | $124 | $597 -40% |
| 2017 | $124 | $995 +21% |
| 2015 | $124 | $822 |
| 2014 | -- | $822 |
| 2013 | -- | $822 |
| 2012 | -- | $822 |
| 2011 | -- | $822 |
| 2010 | $100 +0.5% | $822 |
| 2009 | $100 +1% | $822 |
| 2008 | $99 +1.1% | $822 |
| 2007 | $98 | $822 |
Find assessor info on the county website
Monthly payment
Est. payment
Payment breakdown
Explore the cost of this home by adjusting the details. Changes won't be saved.Climate risks
Neighborhood: 39402
Nearby schools
GreatSchools rating
- 6/10Bellevue Elementary SchoolGrades: PK-5Distance: 2.6 mi
- 6/10Oak Grove Middle SchoolGrades: 6-8Distance: 2.6 mi
- 9/10Oak Grove High SchoolGrades: 9-12Distance: 3.9 mi
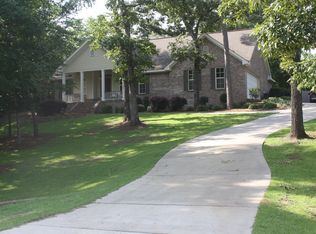
- $281,3003 bd2 ba1.7k sqft15 Shawnee Ln, Hattiesburg, MS 39402Off Market
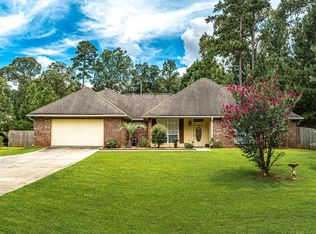
- $--3 bd2 ba1.7k sqft18 Shawnee Ln, Hattiesburg, MS 39402Sold
- $255,500-- bd-- ba-- sqft11 Shawnee Ln, Hattiesburg, MS 39402Off Market
- $273,6003 bd2 ba1.7k sqft10 Shawnee Ln, Hattiesburg, MS 39402Off Market

- $315,000-- bd2 ba2.2k sqft108 Red Roan Rd, Hattiesburg, MS 39402Off Market
- $297,8003 bd2 ba1.9k sqft19 Shawnee Ln, Hattiesburg, MS 39402Off Market
- $296,300-- bd2 ba2.2k sqft110 Red Roan Rd, Hattiesburg, MS 39402Off Market
- $259,3003 bd2 ba1.7k sqft22 Shawnee Ln, Hattiesburg, MS 39402Off Market
A local agent can set up tours, give advice and negotiate with sellers.
A local lender can help you make sure your offer is ready when you are.
Similar homes
- $370,0004 bd3 ba2.6k sqft143 Red Roan Rd, Hattiesburg, MS 39402For Sale
 MLS ID #4137789, Kristi Shorts, Real Broker, LLC. MLS United
 - $374,9004 bd2 ba2.4k sqft95 Creedmoor, Hattiesburg, MS 39402For Sale
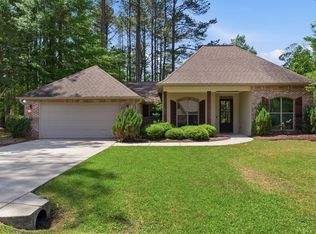
 MLS ID #146812, Chad Cranford, Cranford & Company. HSMLS
 - $350,0004 bd3 ba2.3k sqft596 Cole Rd, Hattiesburg, MS 39402For Sale
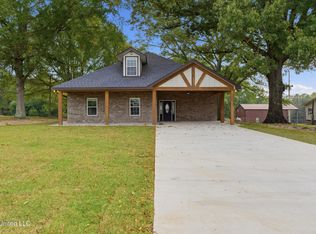 MLS ID #4148711, Bruna Bezerra, B & Co. Realty, LLC. MLS United
 - $349,9004 bd2 ba-- sqft15 Cottage Park, Hattiesburg, MS 39402For Sale
 MLS ID #147795, CHIP GRENN, Coldwell Banker Don Nace, Inc.. HSMLS
 - $389,9004 bd3 ba-- sqft51 Cinnamon Fern Cir, Hattiesburg, MS 39402For SaleMLS ID #146668, Kelly Thornton, Epique Realty. HSMLS
- $379,9003 bd4 ba2.3k sqft66 Longstone Rd, Hattiesburg, MS 39402For SaleMLS ID #4151295, Wendy J Gay, Cadence Realty Group LLC. MLS United
- $410,0004 bd3 ba2.4k sqft6 Butterfly Ln, Hattiesburg, MS 39402For SaleMLS ID #146881, Allison Deus, TAD Real Estate Agency. HSMLS
- $350,0003 bd2 ba-- sqft32 Franklin Pl, Hattiesburg, MS 39402For SaleMLS ID #147750, Wendy J Kulzer, Epique Realty. HSMLS
- $399,9004 bd3 ba2.3k sqft11 W Donnington Ct, Hattiesburg, MS 39402For SaleMLS ID #147545, Joe Brumfield, Vines Realty & Land. HSMLS
- $398,0003 bd3 ba2.2k sqft96 Bellegrass Blvd, Hattiesburg, MS 39402For SaleMLS ID #145707, Allison Deus, TAD Real Estate Agency. HSMLS
- $320,0003 bd3 ba1.9k sqft17 Peachtree Dr, Hattiesburg, MS 39402For SaleMLS ID #147436, Natalie Graham, Epique Realty. HSMLS
- $299,9004 bd2 ba-- sqft33 Sky View Dr, Purvis, MS 39475For SaleMLS ID #147994, SHANNON YAWN, RE/MAX Real Estate Partners. HSMLS
- $459,0004 bd4 ba2.6k sqft47 Cinnamon Fern Ln, Hattiesburg, MS 39402For SaleMLS ID #147462, Stephanie R Mayfield, Crye-Leike Pine Belt. HSMLS
- $394,9004 bd2 ba1.9k sqft121 Micawber Loop, Hattiesburg, MS 39402New ConstructionMLS ID #146305, Niki Giacona, Crye-Leike Pine Belt. HSMLS
- $324,9004 bd3 ba-- sqft2310 Eddy St, Hattiesburg, MS 39402For SaleMLS ID #147745, Chandler Farris, Farris Property Group. HSMLS
- $455,0004 bd3 ba2.9k sqft3202 Jamestown Rd, Hattiesburg, MS 39402For SaleMLS ID #147981, Barry L. Monday, RE/MAX Real Estate Partners. HSMLS
- $479,9004 bd4 ba2.3k sqft66 May Apple Ave, Hattiesburg, MS 39402New ConstructionMLS ID #147414, Allison Deus, TAD Real Estate Agency. HSMLS
- $335,0003 bd2 ba1.9k sqft19 Augusta Ct W, Hattiesburg, MS 39402For SaleMLS ID #147532, Kristen Lewis, Epique Realty. HSMLS
- $257,9003 bd2 ba1.8k sqft34 Prine Cir, Hattiesburg, MS 39402For SaleMLS ID #145417, Beth Duval~Scharwath, RE/MAX Real Estate Partners. HSMLS
- $356,9003 bd2 ba1.8k sqft16 Augusta Ct E, Hattiesburg, MS 39402New ConstructionMLS ID #147011, SHANNON YAWN, RE/MAX Real Estate Partners. HSMLS
