Welcome to 72 Franklin Place, a beautifully maintained 3-bedroom, 2-bath home nestled on a quiet street in one of the most desirable neighborhoods in the Oak Grove School District. From the moment you arrive, you'll appreciate the mature trees, professional landscaping, and inviting covered front porch that create outstanding curb appeal. Inside, a spacious great room with a cozy fireplace serves as the heart of the home, while the adjoining sunroom offers the perfect spot to enjoy morning coffee or unwind while overlooking the large backyard. The updated kitchen is designed for both everyday living and entertaining, featuring granite countertops, a new gas cooktop, stainless steel appliances, abundant cabinetry, generous workspace, a large walk-in pantry, and an oversized utility room. The private primary suite offers a spacious bath with double vanities, while two additional bedrooms and a full bath provide plenty of room for family or guests. The expansive backyard offers endless possibilities for entertaining, gardening, or simply enjoying the peaceful surroundings. Combining timeless charm, thoughtful updates, generous living space, and an exceptional location, this move-in-ready home is one you won't want to miss. **Select photos have been virtually staged using AI technology to help visualize the home's potential. Furnishings shown are for illustrative purposes only and are not included with the property.
For sale
$350,000
32 Franklin Pl, Hattiesburg, MS 39402
3beds
--sqft
:
Get pre-qualified$2,287/mo
Single Family Residence, Residential
Built in 1994
-- sqft lot
$337,400 Zestimate®
$--/sqft
$-- HOA
What's special
Private primary suiteProfessional landscapingMature treesLarge backyardExpansive backyardCozy fireplaceSpacious great room
- 25 days |
- 316 |
- 6 |
Zillow last checked:
Listing updated:
Listed by:
Wendy J Kulzer 601-325-3820,
Epique Realty 888-893-3537
Source: HSMLS,MLS#: 147750
Facts & features
Interior
Bedrooms & bathrooms
- Bedrooms: 3
- Bathrooms: 2
- Full bathrooms: 2
Cooling
- Central Air
Features
- Granite Counters, 8' +, Fireplace, High Ceilings
- Flooring: Wood, Ceramic Tile, Carpet
- Windows: Aluminum Frames, Blinds, Drapes, Thermopane Windows
- Attic: Pull Down Stairs
- Has fireplace: Yes
Property
Parking
- Parking features: None, Garage with door
Features
- Levels: One
- Stories: 1
- Patio & porch: Covered, Front Porch, Deck
- Fencing: Back Yard
Lot
- Dimensions: 115' x 263'' appro x
- Features: Level, Subdivision
Details
- Parcel number: 059C30067000
Construction
Type & style
- Home type: SingleFamily
- Property subtype: Single Family Residence, Residential
Materials
- Brick Veneer, Wood Siding
- Foundation: Slab
- Roof: Architectural
Condition
- Year built: 1994
Utilities & green energy
- Sewer: Septic Tank
- Water: Community Water
Community & HOA
Community
- Security: Smoke Detector(s)
- Subdivision: Autumn Ridge
Location
- Region: Hattiesburg
Financial & listing details
- Tax assessed value: $160,380
- Annual tax amount: $2,971
- Date on market: 7/1/2026
Estimated market value
$337,400
$321,000 - $354,000
$2,283/mo
Price history
| Date | Event | Price |
|---|---|---|
| 7/1/2026 | Listed for sale | $350,000 |
Source:  HSMLS #147750 Report a problem HSMLS #147750 Report a problem | ||
Public tax history
| Year | Property taxes | Tax assessment |
|---|---|---|
| 2024 | $2,886 +0.6% | $24,057 |
| 2023 | $2,868 +11.3% | $24,057 +17.4% |
| 2022 | $2,575 +1.2% | $20,489 |
| 2021 | $2,544 | $20,489 |
| 2020 | $2,544 +3.7% | $20,489 |
| 2019 | $2,453 | $20,489 +4.8% |
| 2018 | $2,453 | $19,547 -1.1% |
| 2017 | $2,453 | $19,757 -0.7% |
| 2015 | $2,453 -0.7% | $19,903 +49.6% |
| 2014 | $2,471 +243% | $13,302 -0.4% |
| 2013 | $720 | $13,357 |
| 2012 | -- | $13,357 |
| 2011 | -- | $13,357 0% |
| 2010 | $714 -1.8% | $13,358 -1% |
| 2009 | $728 -1.3% | $13,498 -1% |
| 2008 | $737 +7.9% | $13,639 +2.9% |
| 2007 | $683 +10.7% | $13,250 +2.4% |
| 2006 | $617 -2.5% | $12,944 -1% |
| 2005 | $633 +24.1% | $13,075 +5.5% |
| 2004 | $510 -1.4% | $12,397 -1% |
| 2003 | $518 +22.6% | $12,518 +8.8% |
| 2002 | $422 -15.6% | $11,505 +4.8% |
| 2001 | $500 | $10,973 |
| 2000 | $500 | $10,973 |
Find assessor info on the county website
Monthly payment
Est. payment
Payment breakdown
Explore the cost of this home by adjusting the details. Changes won't be saved.Climate risks
Neighborhood: 39402
Nearby schools
GreatSchools rating
- 6/10Bellevue Elementary SchoolGrades: PK-5Distance: 1.3 mi
- 6/10Oak Grove Middle SchoolGrades: 6-8Distance: 1.3 mi
- 9/10Oak Grove High SchoolGrades: 9-12Distance: 2.7 mi
- $314,5004 bd3 ba2.3k sqft36 Franklin Pl, Hattiesburg, MS 39402Off Market
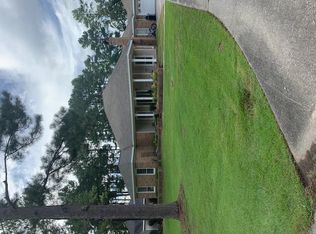
- $291,200-- bd2 ba2.3k sqft28 Franklin Pl, Hattiesburg, MS 39402Off Market
- $335,700-- bd2 ba2.8k sqft40 Franklin Pl, Hattiesburg, MS 39402Off Market
- $329,300-- bd2 ba2.6k sqft24 Franklin Pl, Hattiesburg, MS 39402Off Market
- $--4 bd3 ba2.2k sqft33 Franklin Pl, Hattiesburg, MS 39402Sold
- $263,600-- bd-- ba-- sqft46 Franklin Pl, Hattiesburg, MS 39402Off Market
- $348,0004 bd2 ba2.7k sqft29 Franklin Pl, Hattiesburg, MS 39402Off Market
- $338,700-- bd2 ba2.8k sqft20 Franklin Pl, Hattiesburg, MS 39402Off Market
A local agent can set up tours, give advice and negotiate with sellers.
A local lender can help you make sure your offer is ready when you are.
Similar homes
- $324,9004 bd3 ba2.9k sqft14 Summer Place Cir, Hattiesburg, MS 39402For Sale
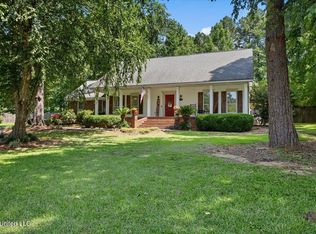 MLS ID #4138996, Charles M Dawe, Keller Williams. MLS United
 - $374,9004 bd2 ba2.4k sqft95 Creedmoor, Hattiesburg, MS 39402For Sale
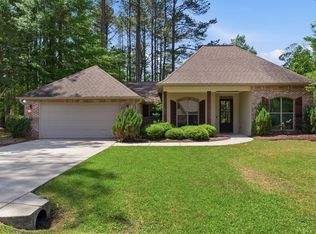
 MLS ID #146812, Chad Cranford, Cranford & Company. HSMLS
 - $365,0003 bd2 ba-- sqft11 Zachary Dr, Hattiesburg, MS 39402For Sale
 MLS ID #147716, John R. Harrington, Realty Executives The Executive Team. HSMLS
 - $370,0004 bd3 ba2.6k sqft143 Red Roan Rd, Hattiesburg, MS 39402For Sale
 MLS ID #4137789, Kristi Shorts, Real Broker, LLC. MLS United
 - $314,9003 bd3 ba2.5k sqft105 Merianne Dr, Hattiesburg, MS 39402For SaleMLS ID #148022, NATALIE WIGGINS, Wesley Breland, Realtor. HSMLS
- $314,9004 bd2 ba1.9k sqft48 Summerbrook, Hattiesburg, MS 39402For SaleMLS ID #147703, Brock Reed, Selling Southern. HSMLS
- $347,0003 bd2 ba1.9k sqft10 Denstone, Hattiesburg, MS 39402For SaleMLS ID #145587, Brittyn Ezelle, Lisa Tingle Realty LLC. HSMLS
- $299,9003 bd2 ba2.5k sqft18 Woodchuck Dr, Hattiesburg, MS 39402For SaleMLS ID #4131773, Charles M Dawe, Keller Williams. MLS United
- $349,9004 bd2 ba-- sqft15 Cottage Park, Hattiesburg, MS 39402For SaleMLS ID #147795, CHIP GRENN, Coldwell Banker Don Nace, Inc.. HSMLS
- $410,0004 bd3 ba2.4k sqft6 Butterfly Ln, Hattiesburg, MS 39402For SaleMLS ID #146881, Allison Deus, TAD Real Estate Agency. HSMLS
- $389,9004 bd3 ba-- sqft51 Cinnamon Fern Cir, Hattiesburg, MS 39402For SaleMLS ID #146668, Kelly Thornton, Epique Realty. HSMLS
- $379,9003 bd4 ba2.3k sqft66 Longstone Rd, Hattiesburg, MS 39402For SaleMLS ID #4151295, Wendy J Gay, Cadence Realty Group LLC. MLS United
- $320,0003 bd3 ba1.9k sqft17 Peachtree Dr, Hattiesburg, MS 39402For SaleMLS ID #147436, Natalie Graham, Epique Realty. HSMLS
- $350,0004 bd3 ba2.3k sqft105 Morrell Cir, Hattiesburg, MS 39402For SaleMLS ID #147498, Anna Marie Bonner, RE/MAX Real Estate Partners. HSMLS
- $305,0003 bd2 ba1.9k sqft31 Hartley Dr, Hattiesburg, MS 39402For SaleMLS ID #147190, Hillary Copeland, Epique Realty. HSMLS
- $399,9004 bd3 ba2.3k sqft11 W Donnington Ct, Hattiesburg, MS 39402For SaleMLS ID #147545, Joe Brumfield, Vines Realty & Land. HSMLS
- $398,0003 bd3 ba2.2k sqft96 Bellegrass Blvd, Hattiesburg, MS 39402For SaleMLS ID #145707, Allison Deus, TAD Real Estate Agency. HSMLS
- $419,0004 bd3 ba2.3k sqft32 Pine Meadow Loop, Hattiesburg, MS 39402For SaleMLS ID #146636, Nathan Houston, Expect Realty. HSMLS
- $324,9004 bd3 ba-- sqft2310 Eddy St, Hattiesburg, MS 39402For SaleMLS ID #147745, Chandler Farris, Farris Property Group. HSMLS
- $359,9004 bd2 ba-- sqft14 Shawnee Ln, Hattiesburg, MS 39402New ConstructionMLS ID #147620, Brett Tortorich, RE/MAX Real Estate Partners. HSMLS
