Skip main navigation
Pending
$1,250,000
5beds
3,702sqft

14 Tetta Lane, Olivebridge, NY 12461

5beds
3,702sqft
Single family residence, residential
Built in 2023
7.53 Acres
Open parking
$338 price/sqft

What's special

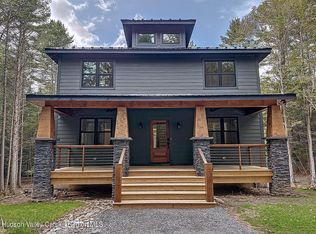
Natural lightModern designFive spacious bedroomsFully finished walkout basementSoaring ceilingsWood-burning fireplaceSleek modern kitchen

Built in 2023 and set on over seven private acres, this stunning contemporary home delivers modern design, open space, and true Hudson Valley serenity. Soaring ceilings and a thoughtfully designed open floor plan fill the home with natural light, creating an atmosphere that is equally suited for peaceful everyday living and ...

117 days
|
68
|
1
|
Source: OneKey® MLS as distributed by MLS GRID,MLS#: 971676MLS Logo
Travel times

Living Room

Kitchen

Primary Bedroom

Zillow last checked:

Listing updated:

Listed by:

Serhant LLC 646-480-7665,

Kelley Hartmann 845-901-3270,

Baris Demirel 347-408-5086,

Serhant LLC

Source: OneKey® MLS as distributed by MLS GRID,MLS#: 971676MLS Logo

Facts & features

Interior

Bedrooms & bathrooms
  • Bedrooms: 5
  • Bathrooms: 4
  • Full bathrooms: 3
  • 1/2 bathrooms: 1
Heating
  • Forced Air
Cooling
  • Central Air
Appliances
  • Included: Dishwasher, Dryer, Microwave, Range, Refrigerator, Washer
  • Laundry: In Hall
Features
  • First Floor Bedroom, First Floor Full Bath, Cathedral Ceiling(s)
  • Flooring: Hardwood, Tile
  • Basement: Finished,Walk-Out Access
  • Attic: Storage
  • Has fireplace: Yes
  • Fireplace features: Living Room, Wood Burning
Interior area
  • Total structure area: 3,702
  • Total interior livable area: 3,702 sqft

Property

Parking
  • Parking features: Driveway
  • Has uncovered spaces: Yes
Lot
  • Size: 7.53 Acres
Details
  • Parcel number: 4000060.0010002009.3000000
  • Special conditions: None

Construction

Type & style
  • Home type: SingleFamily
  • Architectural style: Contemporary
  • Property subtype: Single Family Residence, Residential
Materials
  • Unknown
Condition
  • Year built: 2023

Utilities & green energy

  • Sewer: Septic Tank
  • Water: Well
  • Utilities for property: Cable Connected, Electricity Connected

Community & HOA

HOA
  • Has HOA: No
Location
  • Region: Olivebridge

Financial & listing details

  • Price per square foot: $338/sqft
  • Tax assessed value: $1,044,400
  • Annual tax amount: $14,101
  • Date on market: 3/19/2026
  • Cumulative days on market: 104 days
  • Listing agreement: Exclusive Right To Sell
  • Electric utility on property: Yes

Price history

DateEventPrice
5/15/2026Pending sale$1,250,000$338/sqft
Source: OneKey® MLS as distributed by MLS GRID #971676 Report a problem
3/19/2026Listed for sale$1,250,000$338/sqft
Source: OneKey® MLS as distributed by MLS GRID #971676 Report a problem

Public tax history

Tax history is unavailable.

Monthly payment

Estimated monthly payment$1,822
All calculations are estimates and provided by Zillow, Inc. for informational purposes only. Actual amounts may vary.
HOA fees may include property taxes on listings classified as Co-Ops. Contact the listing agent and/or owner for fee details.
Mortgage interest rates are dependent on a number of factors, including credit score, down payment, and repayment length. Interest rate data provided by Zillow Group Marketplace, Inc. as of 1/1/1970 from various mortgage lenders with which we have lead or other similar arrangements; the Estimated Payment is an average of those rates.
See how much you could borrow to make a competitive offer.

Estimated market value

Not available

Estimated sales range

Not available

Not available

Climate risks

Explore flood, wildfire, and other predictive climate risk information for this property on First Street®️.

Neighborhood: 12461

Nearby schools

Reginald Bennett Elementary School
Grades K-58.6 miles
8/10
GreatSchools® Rating
Test Score Rating
8/10
Academic Progress Rating
8/10
Onteora Middle School
Grades 6-88.6 miles
9/10
GreatSchools® Rating
Test Score Rating
8/10
Academic Progress Rating
10/10
Onteora High School
Grades 9-128.6 miles
7/10
GreatSchools® Rating
Test Score Rating
7/10
College Readiness Rating
6/10