Inviting & clean all brick semi-detached home! Modern eat in kitchen with neutral tile flooring, backsplash, stainless steel microwave shelf, white cabinetry, stainless steel appliances and a walk out to the beautifully landscaped backyard & patio. Plenty of room for the kids to play & to entertain family & friends. The combined living and dining room features attractive laminate flooring & 2 large window's with one having great views of the fully fenced backyard. There is plenty of natural daylight that streams through the main level. All 3 bedrooms have laminate flooring, good size windows and built in closets. The Primary bedroom offers a walk in closet & views of the backyard. The main level also has a convenient 2pc powder rm with neutral fixtures & a pedestal sink. Gorgeous finished basement with a 3pc washroom featuring a glass enclosure highlighting a rainfall shower panel system with a rainfall waterfall shower head and shower wand. Also featured is a large 4th bedroom/office with a window, laminate flrg, pot lights, and a clothes wardrobe. The lower level also features a recreation/T.V. room with laminate flooring and pot lighting. Additionally, there is space for storage and a laundry area. Roofing shingles 11/2019. CAC, Furnace & HWT 2019 (All owned!) No rentals! No sidewalk & 3 car parking! Extras: CAC, fully fenced backyard, children's play structure in the backyard & more. Popular family location close to shops, restaurants, parks, schools and Public Transportation.
Under contract
C$725,000
14 Todmorden Dr, Brampton, ON L7A 1M7
4beds
3baths
Single Family Residence
Built in ----
2,661 Square Feet Lot
$-- Zestimate®
C$--/sqft
C$-- HOA
What's special
All brick semi-detached homeModern eat in kitchenNeutral tile flooringStainless steel microwave shelfWhite cabinetryStainless steel appliancesAttractive laminate flooring
- 61 days |
- 11 |
- 0 |
Zillow last checked:
Listing updated:
Listed by:
RE/MAX REALTY SERVICES INC.
Source: TRREB,MLS®#: W13206940 Originating MLS®#: Toronto Regional Real Estate Board
Originating MLS®#: Toronto Regional Real Estate BoardFacts & features
Interior
Bedrooms & bathrooms
- Bedrooms: 4
- Bathrooms: 3
Primary bedroom
- Level: Second
- Dimensions: 4.2 x 3.9
Bedroom 2
- Level: Second
- Dimensions: 3.3 x 2.8
Bedroom 3
- Level: Second
- Dimensions: 4.58 x 2.6
Bedroom 4
- Level: Basement
- Dimensions: 4.18 x 2.5
Dining room
- Level: Main
- Dimensions: 6.6 x 3.3
Kitchen
- Level: Main
- Dimensions: 5.35 x 2.36
Living room
- Level: Main
- Dimensions: 6.6 x 3.3
Recreation
- Level: Basement
- Dimensions: 3.55 x 2.9
Heating
- Forced Air, Gas
Cooling
- Central Air
Features
- Flooring: Carpet Free
- Basement: Finished
- Has fireplace: No
Interior area
- Living area range: 1100-1500 null
Video & virtual tour
Property
Parking
- Total spaces: 3
- Parking features: Garage
- Has garage: Yes
Features
- Stories: 2
- Pool features: None
Lot
- Size: 2,661 Square Feet
- Features: Fenced Yard, Park, Public Transit, Place Of Worship, School
Details
- Parcel number: 142500936
Construction
Type & style
- Home type: SingleFamily
- Property subtype: Single Family Residence
Materials
- Brick
- Foundation: Unknown
- Roof: Asphalt Shingle
Utilities & green energy
- Sewer: Sewer
Community & HOA
Location
- Region: Brampton
Financial & listing details
- Annual tax amount: C$4,888
- Date on market: 5/28/2026
RE/MAX REALTY SERVICES INC.
RE/MAX REALTY SERVICES INC.
By pressing Contact Agent, you agree that the real estate professional identified above may call/text you about your search, which may involve use of automated means and pre-recorded/artificial voices. You don't need to consent as a condition of buying any property, goods, or services. Message/data rates may apply. You also agree to our Terms of Use. Zillow does not endorse any real estate professionals. We may share information about your recent and future site activity with your agent to help them understand what you're looking for in a home.
Price history
Price history is unavailable.
Public tax history
Tax history is unavailable.
Climate risks
Neighborhood: Northwest Sandalwood
Nearby schools
GreatSchools rating
No schools nearby
We couldn't find any schools near this home.
- C$--3 bd2 ba2.2k sqft16 Twin Pines Cres #1, Brampton, ON L7A1M6Off Market
- C$799,0006 bd4 ba-- sqft3 Orchid Dr, Brampton, ON L7A1M4For Sale

- C$1,050,0005 bd3 ba-- sqft7 Orchid Dr, Brampton, ON L7A1M4For Sale
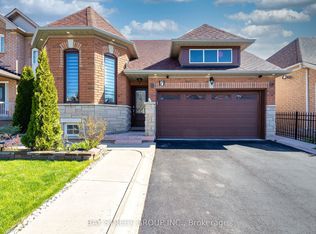
- C$749,9003 bd3 ba-- sqft200 Winners Cir, Brampton, ON L7A1M2For Sale

- C$599,9003 bd3 ba-- sqft126 Twin Pines Cres, Brampton, ON L7A1N2For Sale
- C$899,9005 bd4 ba-- sqft6 Sunny Glen Cres, Brampton, ON L7A1N5For Sale
- C$--3 bd3 ba1.2k sqft24 Steeprock Rd, Brampton, ON L7A1N6Off Market
- C$925,0005 bd4 ba-- sqft28 Cedarvalley Blvd, Brampton, ON L7A2C2For Sale
Similar homes
- C$774,0004 bd4 ba-- sqft35 Prince Cres, Brampton, ON L7A 2C8For Sale
 MLS ID #W13536604, RE/MAX REAL ESTATE CENTRE INC.. TRREB
 - C$799,0006 bd4 ba-- sqft3 Orchid Dr, Brampton, ON L7A 1M4For SaleMLS ID #W13085796, RE/MAX REALTY SERVICES INC.. TRREB
- C$759,9994 bd3 ba-- sqft37 Solway Ave, Brampton, ON L6Z 4E4For Sale
 MLS ID #W13554300, RE/MAX REALTY SERVICES INC.. TRREB
 - C$759,9004 bd3 ba-- sqft43 Alabaster Dr, Brampton, ON L6V 4G8For Sale
 MLS ID #W13509480, RE/MAX GOLD REALTY INC.. TRREB
 - C$730,0004 bd2 ba-- sqft9 Glenridge Rd, Brampton, ON L6S 1N2For SaleMLS ID #W13591630, RE/MAX REALTY SERVICES INC.. TRREB
- C$789,9004 bd4 ba-- sqft29 Lonestar Cres, Brampton, ON L7A 2H9For SaleMLS ID #W13431336, RE/MAX REALTY SERVICES INC.. TRREB
- C$779,0004 bd4 ba-- sqft81 Roadmaster Ln, Brampton, ON L7A 3A8For SaleMLS ID #W13520916, RE/MAX REALTY SERVICES INC.. TRREB
- C$809,9004 bd3 ba-- sqft23 Ashmere Rd, Brampton, ON L7A 1W9For SaleMLS ID #W13213688, RE/MAX REALTY SERVICES INC.. TRREB
- C$829,9003 bd3 ba-- sqft38 Furrows End, Brampton, ON L6Z 4S5For SaleMLS ID #W13575440, RE/MAX REALTY SERVICES INC.. TRREB
- C$789,9994 bd4 ba-- sqft17 Dawes Rd, Brampton, ON L6X 0R8For SaleMLS ID #W13540994, RE/MAX REALTY SERVICES INC.. TRREB
- C$1,039,0004 bd4 ba-- sqft64 Orchid Dr, Brampton, ON L7A 2C3For SaleMLS ID #W13246654, CENTURY 21 PRESIDENT REALTY INC.. TRREB
- C$697,9995 bd3 ba-- sqft18 Gold Pine Ct, Brampton, ON L6S 2K6For SaleMLS ID #W13498964, RE/MAX REALTY SERVICES INC.. TRREB
- C$759,9003 bd3 ba-- sqft72 Malabar Cres, Brampton, ON L6S 3X8For SaleMLS ID #W13474864, RE/MAX REAL ESTATE CENTRE INC.. TRREB
- C$699,0004 bd4 ba-- sqft39 Baycliffe Cres, Brampton, ON L7A 3Z3For SaleMLS ID #W13540414, RE/MAX REALTY SERVICES INC.. TRREB
- C$989,0004 bd3 ba-- sqft4 Sunnybrook Cres, Brampton, ON L7A 1Y2For SaleMLS ID #W13553322, RE/MAX REALTY SERVICES INC.. TRREB
- C$789,0004 bd3 ba-- sqft118 Nathaniel Cres, Brampton, ON L6Y 5M3For SaleMLS ID #W13576742, RE/MAX OPTIMUM REALTY. TRREB
- C$779,9994 bd3 ba-- sqft50 Ganton Hts, Brampton, ON L7A 0T3For SaleMLS ID #W13551456, RE/MAX GOLD REALTY INC.. TRREB
- C$999,9994 bd3 ba-- sqft16 Hasker Rd, Brampton, ON L7A 0Y5For SaleMLS ID #W13599588, HOMELIFE/MIRACLE REALTY LTD. TRREB
- C$914,9004 bd4 ba-- sqft16 Capistro St, Brampton, ON L7A 3J3For SaleMLS ID #W13551146, HOMELIFE/MIRACLE REALTY LTD. TRREB
- C$888,0003 bd3 ba-- sqft60 Brixham Ln, Brampton, ON L7A 5K2For SaleMLS ID #W13556190, RE/MAX REALTY SERVICES INC.. TRREB
