Private Retreat with Resort-Style Outdoor Living & Seasonal Hudson River Views
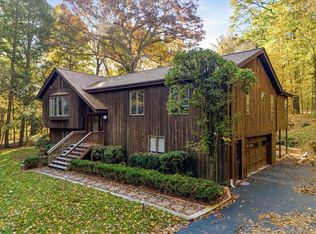
Welcome to 14 Tomkins Ridge Road, a meticulously maintained Colonial set on 1.38 acres in desirable Tomkins Cove. Offering 4 bedrooms, 3.5 bathrooms, approximately 3,134 square feet of above-grade living space, and a 3-car garage, this home combines elegance, comfort, and privacy.
A dramatic two-story foyer, soaring ceilings, and oversized windows fill the home with natural light. The spacious layout features formal living and dining rooms, a beautifully appointed kitchen with granite countertops and generous cabinetry, and an inviting family room with a wood-burning fireplace. The primary suite offers a private retreat with an en-suite bathroom featuring a jetted tub.
The true highlight is the resort-style backyard. Extensive professional landscaping creates a private oasis featuring a newer in-ground swimming pool, outdoor hot tub, and multiple areas for entertaining or relaxing. Enjoy the peaceful surroundings and seasonal Hudson River views from your own backyard.
The finished walk-out lower level offers high ceilings, a spacious recreation and entertainment area with a wet bar, a full bathroom, and an additional bonus room—ideal for a home office, fitness room, or hobby space.
Additional features include central air conditioning, natural gas heat, a whole-house water filtration system, ample storage, and a location within the North Rockland School District.
From its sun-filled interiors to its beautifully designed outdoor setting, this home offers an exceptional combination of space, privacy, and an outdoor lifestyle.
Schedule your private showing today!
For sale
$1,199,000
14 TOMKINS RIDGE Road, Tomkins Cove, NY 10986
4beds
3,134sqft
Single Family Residence, Residential
Built in 1995
1.38 Acres Lot
$-- Zestimate®
$383/sqft
$-- HOA
What's special
Central air conditioningResort-style backyardSun-filled interiorsOutdoor hot tubWhole-house water filtration systemSoaring ceilingsNewer in-ground swimming pool
- 4 hours
- 38
- 6
Zillow last checked:
Listing updated:
Listed by:
eXp Realty 888-276-0630,
Emilin Arias-Gil 646-515-7963
Source: OneKey® MLS as distributed by MLS GRID,MLS#: 1070367
Facts & features
Interior
Bedrooms & bathrooms
- Bedrooms: 4
- Bathrooms: 4
- Full bathrooms: 3
- 1/2 bathrooms: 1
Heating
- Baseboard, Natural Gas
Cooling
- Central Air
Appliances
- Included: Cooktop, Dishwasher, Microwave, Oven, Refrigerator
Features
- Built-in Features, Ceiling Fan(s), Double Vanity, Dry Bar, Eat-in Kitchen, Formal Dining, Kitchen Island, Storage, Walk Through Kitchen
- Basement: Finished,Full,Walk-Out Access
- Attic: Full
- Number of fireplaces: 1
- Fireplace features: Wood Burning Stove
Interior area
- Total structure area: 3,134
- Total interior livable area: 3,134 sqft
Property
Parking
- Total spaces: 3
- Parking features: Attached, Driveway, Garage, Private
- Garage spaces: 3
- Has uncovered spaces: Yes
Features
- Has private pool: Yes
- Fencing: Back Yard
- Has view: Yes
- View description: Mountain(s), Water
- Has water view: Yes
- Water view: Water
Lot
- Size: 1.38 Acres
- Features: Back Yard, Front Yard, Views
Details
- Parcel number: 39280001000200030230000000
- Special conditions: None
Construction
Type & style
- Home type: SingleFamily
- Architectural style: Colonial
- Property subtype: Single Family Residence, Residential
Materials
- Brick, Frame, Vinyl Siding
Condition
- Year built: 1995
Utilities & green energy
- Sewer: Septic Tank
- Water: Well
- Utilities for property: Trash Collection Private
Community & HOA
HOA
- Has HOA: No
Location
- Region: Tomkins Cove
Financial & listing details
- Price per square foot: $383/sqft
- Tax assessed value: $75,000
- Annual tax amount: $19,053
- Date on market: 11/6/2026
- Listing agreement: Exclusive Right To Sell
Estimated market value
Not available
Estimated sales range
Not available
Not available
Price history
| Date | Event | Price |
|---|---|---|
| 11/6/2026 | Listed for sale | $1,199,000+87.6%$383/sqft |
Source:  OneKey® MLS as distributed by MLS GRID #1070367 Report a problem | ||
| 2/5/2021 | Sold | $639,000$204/sqft |
Source: OneKey® MLS as distributed by MLS GRID #H6078179 Report a problem | ||
| 11/18/2020 | Pending sale | $639,000$204/sqft |
Source: OneKey® MLS as distributed by MLS GRID #H6078179 Report a problem | ||
| 10/27/2020 | Price change | $639,000-1.4%$204/sqft |
Source: Howard Hanna Rand Realty #H6078179 Report a problem | ||
| 7/15/2020 | Listed for sale | $648,000$207/sqft |
Source: Ronin Real Estate #H6053059 Report a problem | ||
Public tax history
| Year | Property taxes | Tax assessment |
|---|---|---|
| 2025 | -- | $75,000 |
| 2024 | -- | $75,000 |
| 2023 | -- | $75,000 |
| 2022 | -- | $75,000 |
| 2021 | -- | $75,000 |
| 2020 | -- | $75,000 |
| 2019 | -- | $75,000 |
| 2018 | -- | $75,000 |
| 2017 | $18,655 | $75,000 |
| 2016 | -- | $75,000 |
| 2015 | -- | $75,000 |
| 2014 | -- | $75,000 |
| 2013 | -- | $75,000 |
| 2012 | -- | $75,000 |
| 2011 | -- | $75,000 -10.7% |
| 2010 | -- | $84,000 |
| 2009 | -- | $84,000 |
| 2007 | -- | $84,000 |
| 2006 | -- | $84,000 |
| 2005 | -- | $84,000 |
| 2004 | -- | $84,000 |
| 2003 | -- | $84,000 |
| 2002 | -- | $84,000 |
| 2001 | -- | $84,000 |
| 2000 | -- | $84,000 |
Find assessor info on the county website
Monthly payment
Climate risks
Neighborhood: 10986
Nearby schools
Schools provided by the listing agent
- Elementary: James A Farley Elementary School
- Middle: Fieldstone Middle School
- High: North Rockland High School
Source: OneKey® MLS as distributed by MLS GRID. This data may not be complete. We recommend contacting the local school district to confirm school assignments for this home.
- $1,068,6005 bd5 ba3.8k sqft16 Tomkins Ridge Rd, Tomkins Cove, NY 10986Off Market
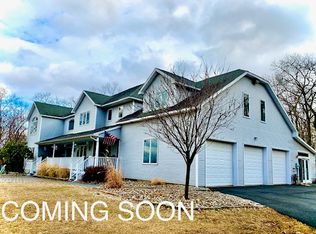
- $1,391,2005 bd3 ba5.5k sqft12 Tomkins Ridge Rd, Tomkins Cove, NY 10986Off Market
- $1,177,3006 bd6 ba4k sqft13 Tomkins Ridge Rd, Tomkins Cove, NY 10986Off Market
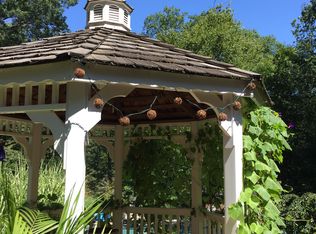
- $1,091,5005 bd3 ba3.5k sqft11 Tomkins Ridge Rd, Tomkins Cove, NY 10986Off Market
Similar homes
- $1,200,0005 bd4 ba3.7k sqft5 Dunderberg Road, Tomkins Cove, NY 10986For Sale
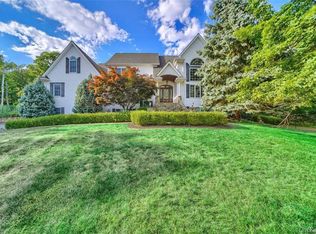
 MLS ID #1068429, Shulamit B. Kind, Listing by: Kind Realty. OneKey® MLS as distributed by MLS GRID
- $999,9994 bd3 ba3.8k sqft16 Hawk Nest Road, Tomkins Cove, NY 10986For Sale
 MLS ID #1069344, Steven Cabrera, Listing by: Resort Realty. OneKey® MLS as distributed by MLS GRID
- $1,200,0005 bd4 ba4k sqft11 Hawk Nest Road, Tomkins Cove, NY 10986For Sale
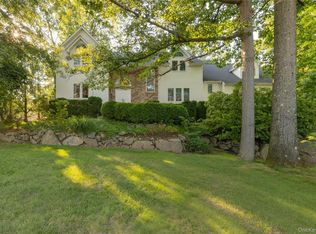 MLS ID #1044541, Susan Bova, Listing by: Coldwell Banker Realty. OneKey® MLS as distributed by MLS GRID
- $1,100,0004 bd3 ba2.8k sqft6 Mandy, Croton-on-Hudson, NY 10520For Sale
 MLS ID #1067366, Yvonne Cohen, Listing by: Coldwell Banker Realty. OneKey® MLS as distributed by MLS GRID
- $950,0005 bd3 ba2.4k sqft87 Mott Farm Road, Tomkins Cove, NY 10986For SaleMLS ID #1033771, Rosemary Sidoti, Listing by: Howard Hanna Rand Realty. OneKey® MLS as distributed by MLS GRID
- $1,199,0005 bd4 ba3.2k sqft21 Windgate Drive, New City, NY 10956For SaleMLS ID #1055959, Glenda Koda, Listing by: Howard Hanna Rand Realty. OneKey® MLS as distributed by MLS GRID
- $1,249,0004 bd3 ba3.5k sqft4 Beaumont Drive, New City, NY 10956For SaleMLS ID #1015959, Rikki Drillman, Listing by: Q Home Sales. OneKey® MLS as distributed by MLS GRID
- $1,200,0004 bd3 ba3.1k sqft3 Marisa Court, Montrose, NY 10548For SaleMLS ID #1065999, Nancy Kennedy, Listing by: Houlihan Lawrence Inc.. OneKey® MLS as distributed by MLS GRID
- $1,200,0006 bd4 ba3k sqft272 Quaker Road, Pomona, NY 10970New ConstructionMLS ID #1069973, Feige R. Fried, Listing by: eRealty Advisors, Inc. OneKey® MLS as distributed by MLS GRID
- $999,0004 bd4 ba2.5k sqft343 Call Hollow Road, Stony Point, NY 10980For SaleMLS ID #1069598, Olga Pidgeon, Listing by: Joseph Baratta Company Realty. OneKey® MLS as distributed by MLS GRID
- $1,150,0006 bd3 ba4.1k sqft17 Beaumont Drive, New City, NY 10956For SaleMLS ID #1071081, Andrea T Amieiro, Listing by: Weichert Realtors. OneKey® MLS as distributed by MLS GRID
- $989,9015 bd4 ba3.3k sqft13 Beaumont Drive, New City, NY 10956For SaleMLS ID #1071235, Joshua Burstein, Listing by: Keller Williams Hudson Valley. OneKey® MLS as distributed by MLS GRID
- $925,0003 bd3 ba2.5k sqft11 Deerhaunt Drive, Croton-on-Hudson, NY 10520For SaleMLS ID #1064745, Latrisha Asante, Listing by: Keller Williams Realty Group. OneKey® MLS as distributed by MLS GRID
- $1,249,0005 bd4 ba3.2k sqft3 Lenni Lenape Court, Stony Point, NY 10980For SaleMLS ID #1049506, Asher Frankel, Listing by: Mark One Real Estate. OneKey® MLS as distributed by MLS GRID
- $1,150,0004 bd4 ba3.7k sqft9 Spice Hill Road, Croton-on-Hudson, NY 10520For SaleMLS ID #1060755, Nancy Kennedy, Listing by: Houlihan Lawrence Inc.. OneKey® MLS as distributed by MLS GRID
- $1,250,0004 bd3 ba2.2k sqft9 Dunnigan Drive, Pomona, NY 10970For SaleMLS ID #1068585, Feige R. Fried, Listing by: eRealty Advisors, Inc. OneKey® MLS as distributed by MLS GRID
- $1,175,0005 bd3 ba2.8k sqft26 Beaumont Drive, New City, NY 10956For SaleMLS ID #1059409, Sarah Schwartz, Listing by: Rodeo Realty Inc. OneKey® MLS as distributed by MLS GRID
- $999,0004 bd3 ba4.4k sqft285 Bulsontown Road, Stony Point, NY 10980For SaleMLS ID #1036207, Elly Walden, Listing by: Howard Hanna Rand Realty. OneKey® MLS as distributed by MLS GRID
- $1,249,0005 bd3 ba3.3k sqft14 Lowell Drive, New City, NY 10956For SaleMLS ID #1056076, Neil Dahan, Listing by: Q Home Sales. OneKey® MLS as distributed by MLS GRID
- $825,0004 bd3 ba2.8k sqft32 Gilmore Drive, Stony Point, NY 10980For SaleMLS ID #1065696, Geena Glasel, Listing by: Howard Hanna Rand Realty. OneKey® MLS as distributed by MLS GRID
