Welcome to this stunning 5-bedroom, 4-bathroom Colonial, beautifully set on a magnificent property featuring a saltwater inground pool and outdoor kitchen—perfect for entertaining and enjoying the outdoors.
The spacious interior offers a formal dining room, elegant living room, impressive great room, and private home office. The large gourmet kitchen is a chef’s dream, complete with a center island, granite countertops, and high-end appliances.
The fully finished walk-out basement adds approximately 1,200 square feet of living space and features a custom-built bar, creating the perfect setting for gatherings, movie nights, and entertaining.
Additional highlights include a 3-car garage and beautifully appointed living spaces throughout.
For outdoor enthusiasts, hiking, biking, and boating are all just minutes away, offering the perfect blend of luxury, comfort, and an active lifestyle.
For sale
$1,250,000
5 Dunderberg Road, Tomkins Cove, NY 10986
5beds
3,750sqft
Single Family Residence, Residential
Built in 1994
0.81 Acres Lot
$-- Zestimate®
$333/sqft
$-- HOA
What's special
- 48 days
- 562
- 41
Zillow last checked:
Listing updated:
Listed by:
Kind Realty 845-538-6468,
Shulamit B. Kind 845-538-6468
Source: OneKey® MLS as distributed by MLS GRID,MLS#: 1036577
Facts & features
Interior
Bedrooms & bathrooms
- Bedrooms: 5
- Bathrooms: 4
- Full bathrooms: 2
- 1/2 bathrooms: 2
Primary bedroom
- Level: Second
Bedroom 1
- Level: First
Bedroom 3
- Level: Second
Bedroom 4
- Level: Second
Bedroom 5
- Level: Second
Primary bathroom
- Level: Second
Bathroom 2
- Level: Second
Bonus room
- Level: Basement
Dining room
- Level: First
Family room
- Level: First
Kitchen
- Level: First
Laundry
- Level: First
Living room
- Level: First
Office
- Level: First
Heating
- Baseboard
Cooling
- Central Air
Appliances
- Included: Dishwasher, Dryer, Gas Cooktop, Gas Oven, Refrigerator, Stainless Steel Appliance(s), Washer
- Laundry: Laundry Room
Features
- First Floor Bedroom, Cathedral Ceiling(s), Chefs Kitchen, Double Vanity, Eat-in Kitchen, Entrance Foyer, Formal Dining, Granite Counters, High Ceilings, Kitchen Island, Open Floorplan, Open Kitchen, Pantry, Primary Bathroom, Walk-In Closet(s)
- Flooring: Hardwood
- Basement: Finished,Full,Walk-Out Access
- Attic: Pull Stairs
Interior area
- Total structure area: 3,750
- Total interior livable area: 3,750 sqft
Property
Parking
- Total spaces: 3
- Parking features: Attached, Driveway, Garage
- Garage spaces: 3
- Has uncovered spaces: Yes
Features
- Patio & porch: Deck
- Has private pool: Yes
- Pool features: In Ground
Lot
- Size: 0.81 Acres
- Features: Back Yard, Front Yard, Level
Details
- Parcel number: 39280001000300020030000000
- Special conditions: None
Construction
Type & style
- Home type: SingleFamily
- Architectural style: Colonial
- Property subtype: Single Family Residence, Residential
Materials
- Frame, Vinyl Siding
Condition
- Actual
- Year built: 1994
- Major remodel year: 2022
Utilities & green energy
- Sewer: Public Sewer
- Water: Public
- Utilities for property: Electricity Connected, Natural Gas Connected, Trash Collection Private
Community & HOA
HOA
- Has HOA: No
Location
- Region: Tomkins Cove
Financial & listing details
- Price per square foot: $333/sqft
- Tax assessed value: $77,000
- Annual tax amount: $20,381
- Date on market: 8/9/2026
- Cumulative days on market: 48 days
- Listing agreement: Exclusive Right To Sell
- Listing terms: Conventional
- Electric utility on property: Yes
Estimated market value
Not available
Estimated sales range
Not available
Not available
Price history
| Date | Event | Price |
|---|---|---|
| 8/9/2026 | Listed for sale | $1,250,000+28.2%$333/sqft |
Source:  OneKey® MLS as distributed by MLS GRID #1036577 Report a problem OneKey® MLS as distributed by MLS GRID #1036577 Report a problem | ||
| 3/9/2023 | Sold | $975,000+160%$260/sqft |
Source: Public Record Report a problem | ||
| 7/7/2000 | Sold | $375,000+0.8%$100/sqft |
Source: Public Record Report a problem | ||
| 1/5/1996 | Sold | $372,000$99/sqft |
Source: Public Record Report a problem | ||
Public tax history
| Year | Property taxes | Tax assessment |
|---|---|---|
| 2025 | -- | $77,000 +14.9% |
| 2024 | -- | $67,000 |
| 2023 | -- | $67,000 +5.7% |
| 2022 | -- | $63,400 |
| 2021 | -- | $63,400 |
| 2020 | -- | $63,400 |
| 2019 | -- | $63,400 |
| 2018 | -- | $63,400 |
| 2017 | $15,732 | $63,400 |
| 2016 | -- | $63,400 |
| 2015 | -- | $63,400 |
| 2014 | -- | $63,400 |
| 2013 | -- | $63,400 |
| 2012 | -- | $63,400 |
| 2011 | -- | $63,400 |
| 2010 | -- | $63,400 -6.8% |
| 2009 | -- | $68,000 -4.2% |
| 2007 | -- | $71,000 |
| 2006 | -- | $71,000 |
| 2005 | -- | $71,000 |
| 2004 | -- | $71,000 |
| 2003 | -- | $71,000 |
| 2002 | -- | $71,000 |
| 2001 | -- | $71,000 |
| 2000 | -- | $71,000 |
Find assessor info on the county website
Monthly payment
Climate risks
Neighborhood: 10986
Nearby schools
Schools provided by the listing agent
- Elementary: Stony Point Elementary School
- Middle: Fieldstone Middle School
- High: North Rockland High School
Source: OneKey® MLS as distributed by MLS GRID. This data may not be complete. We recommend contacting the local school district to confirm school assignments for this home.
Similar homes
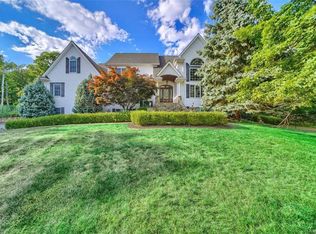
- $1,200,0005 bd4 ba4k sqft11 Hawk Nest Road, Tomkins Cove, NY 10986For Sale
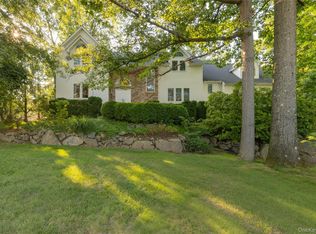
 MLS ID #1044541, Susan Bova, Listing by: Coldwell Banker Realty. OneKey® MLS as distributed by MLS GRID
 - $1,250,0004 bd4 ba4.7k sqft4 Katavolos Drive, Tomkins Cove, NY 10986For Sale
 MLS ID #1014372, Matthew Fuerst, Listing by: Fuerst & Fuerst Inc. OneKey® MLS as distributed by MLS GRID
 - $1,175,0005 bd4 ba5k sqft114 Bulsontown Road, Stony Point, NY 10980For Sale
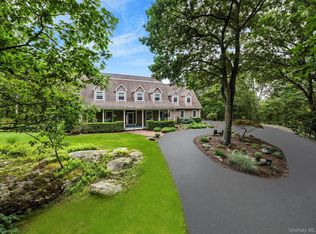 MLS ID #978943, Erin K Connolly-Frontino, Listing by: Artisan Realty. OneKey® MLS as distributed by MLS GRID
 - $1,250,0006 bd3 ba3.1k sqft15 Parkside Court, Pomona, NY 10970For Sale
 MLS ID #1043182, Matthew Fuerst, Listing by: Fuerst & Fuerst Inc. OneKey® MLS as distributed by MLS GRID
 - $1,299,0005 bd3 ba3.3k sqft11 Croyden Lane, New City, NY 10956For SaleMLS ID #1046991, Naomi Streicher, Listing by: Q Home Sales. OneKey® MLS as distributed by MLS GRID
- $1,279,0005 bd5 ba5k sqft8 Fairgreen Court, Cortlandt Manor, NY 10567For SaleMLS ID #1030029, Ramona Vicenty, Listing by: Corcoran Legends Realty. OneKey® MLS as distributed by MLS GRID
- $995,0004 bd4 ba3.2k sqft107 Scenic Drive W, Croton-on-Hudson, NY 10520For SaleMLS ID #1000841, Stuart Emanuel, Listing by: Coldwell Banker Realty. OneKey® MLS as distributed by MLS GRID
- $1,150,0004 bd4 ba3.1k sqft2278 Hunterbrook Road, Yorktown Heights, NY 10598For SaleMLS ID #1037026, Annemarie Credentino, Listing by: BHHS River Towns Real Estate. OneKey® MLS as distributed by MLS GRID
- $1,300,0004 bd4 ba3.3k sqft17 Meadow Crest Drive, Mahopac, NY 10541For SaleMLS ID #1051129, Sammy Vivace, Listing by: Serhant LLC. OneKey® MLS as distributed by MLS GRID
- $1,349,0005 bd4 ba4.2k sqft270 Bardonia Road, Nanuet, NY 10954For SaleMLS ID #1035501, Jeffrey H Freundlich, Listing by: Howard Hanna Rand Realty. OneKey® MLS as distributed by MLS GRID
- $1,350,0006 bd4 ba3.9k sqft8 Stark Court, New City, NY 10956For SaleMLS ID #996279, Ryan Paige, Listing by: Corcoran Baer & McIntosh. OneKey® MLS as distributed by MLS GRID
- $969,9004 bd3 ba2.9k sqft12 Berkshire Drive, New City, NY 10956For SaleMLS ID #1046656, Karen M Mc Combs, Listing by: Howard Hanna Rand Realty. OneKey® MLS as distributed by MLS GRID
- $1,499,0005 bd4 ba3.8k sqft3 Tor Terrace, New City, NY 10956For SaleMLS ID #1029240, Anthony F. Lando, Listing by: Julia B Fee Sothebys Int. Rlty. OneKey® MLS as distributed by MLS GRID
- $799,0004 bd3 ba2.2k sqft5 Pine Drive, Stony Point, NY 10980For SaleMLS ID #1045913, Leigh A Demelo, Listing by: Howard Hanna Rand Realty. OneKey® MLS as distributed by MLS GRID
- $1,195,0004 bd3 ba3.9k sqft1 Lookout Road, Tuxedo Park, NY 10987For SaleMLS ID #874523, Eric Troy, Listing by: Howard Hanna Rand Realty. OneKey® MLS as distributed by MLS GRID
- $1,200,0005 bd4 ba3.8k sqft2 Archer Avenue, Beacon, NY 12508For SaleMLS ID #1034625, Claire Browne, Listing by: Compass Greater NY, LLC. OneKey® MLS as distributed by MLS GRID
- $1,390,0005 bd4 ba4.5k sqft8 Abbey Road, Orangeburg, NY 10962For SaleMLS ID #1011155, Sherri R Preston, Listing by: Christie's Int. Real Estate. OneKey® MLS as distributed by MLS GRID
- $1,300,0004 bd4 ba4.8k sqft7 Lauro Ridge Court, Mahopac, NY 10541For SaleMLS ID #1035562, Stephen T. Mele, Listing by: Houlihan Lawrence Inc.. OneKey® MLS as distributed by MLS GRID
- $1,200,0004 bd3 ba2.2k sqft11 Deerwood Road, Spring Valley, NY 10977For SaleMLS ID #1014179, Sharon Kushner, Listing by: eXp Realty. OneKey® MLS as distributed by MLS GRID
- $998,0006 bd4 ba3.3k sqft12 Little Brook Lane, New City, NY 10956For SaleMLS ID #1025900, Linda Fernandez, Listing by: Keller Williams Hudson Valley. OneKey® MLS as distributed by MLS GRID
