Welcome to 7 Edgebrook Court – Elegance, Space, and Resort-Style Living in New City!
Nestled on a quiet, picture-perfect cul-de-sac, this exceptional Colonial home offers the perfect blend of grand living, timeless warmth, and effortless entertaining. From the moment you arrive, the expansive driveway and charming semi-circular front drive welcome you and your guests with ease.
Step into the light-filled, double-story foyer and immediately feel at home. The main level boasts gleaming hardwood floors flowing throughout a formal living room and an elegant formal dining room set conveniently off the kitchen. The open-concept eat-in kitchen serves as the heart of the home, featuring sliding glass doors that open directly to your private backyard oasis—complete with a spacious patio and a sparkling in-ground pool! Adjacent to the kitchen, gather for cozy evenings in the warm family room anchored by a traditional wood-burning fireplace. A main-floor powder room and a dedicated laundry room round out the main level.
Upstairs offers rare accommodations with two primary suites—the main Primary Suite featuring a full en-suite bath and walk-in closet, plus a secondary Junior Suite with its own private en-suite bath. Four additional generous bedrooms and a full hall bathroom ensure ample space for family and guests alike.
Need more space? The full, unfinished basement offers an incredible blank canvas ready to be customized into a home theater, gym, or rec room.
Perfectly situated in the heart of Clarkstown, enjoy proximity to vibrant downtown New City, local parks, top-tier recreation, major commuter highways, and the highly acclaimed Clarkstown Central School District.
For sale
$1,050,000
7 Edgebrook Court, New City, NY 10956
6beds
3,098sqft
Single Family Residence, Residential
Built in 1968
0.34 Acres Lot
$-- Zestimate®
$339/sqft
$-- HOA
What's special
- 3 days
- 653
- 41
Zillow last checked:
Listing updated:
Listed by:
Christie's Int. Real Estate 845-512-5112,
Kathleen Finn 845-875-9570
Source: OneKey® MLS as distributed by MLS GRID,MLS#: 1061765
Facts & features
Interior
Bedrooms & bathrooms
- Bedrooms: 6
- Bathrooms: 4
- Full bathrooms: 3
- 1/2 bathrooms: 1
Bedroom 1
- Level: Second
Bedroom 2
- Level: Second
Bedroom 3
- Level: Second
Bedroom 4
- Level: Second
Bedroom 5
- Level: Second
Bathroom 1
- Level: First
Bathroom 2
- Level: Second
Bathroom 3
- Level: Second
Bathroom 4
- Level: Second
Basement
- Level: Basement
Basement
- Level: Basement
Dining room
- Level: First
Family room
- Level: First
Kitchen
- Level: First
Laundry
- Level: First
Living room
- Level: First
Heating
- Natural Gas
Cooling
- Central Air
Appliances
- Included: Cooktop, Dishwasher, Dryer, Freezer, Gas Cooktop, Gas Oven, Microwave, Refrigerator, Stainless Steel Appliance(s), Washer, Gas Water Heater, Water Softener Owned
- Laundry: Washer/Dryer Hookup, In Hall, Inside, Laundry Room
Features
- Breakfast Bar, Chefs Kitchen, Eat-in Kitchen, Entrance Foyer, Formal Dining, Granite Counters, Kitchen Island, Natural Woodwork, Open Floorplan, Open Kitchen, Pantry, Primary Bathroom, Recessed Lighting, Storage
- Flooring: Carpet, Ceramic Tile, Hardwood
- Basement: Unfinished
- Attic: Pull Stairs
- Number of fireplaces: 1
- Fireplace features: Family Room
Interior area
- Total structure area: 3,098
- Total interior livable area: 3,098 sqft
Video & virtual tour
Property
Parking
- Total spaces: 6
- Parking features: Attached, Garage, Garage Door Opener, Heated Garage
- Garage spaces: 2
Features
- Patio & porch: Patio
- Has private pool: Yes
- Pool features: Electric Heat, In Ground
- Fencing: Chain Link,Full
Lot
- Size: 0.34 Acres
- Features: Back Yard, Cul-De-Sac, Front Yard, Landscaped, Level, Sprinklers In Front, Sprinklers In Rear
Details
- Additional structures: Shed(s)
- Parcel number: 39208904301700030090000000
- Special conditions: None
- Other equipment: Dehumidifier
Construction
Type & style
- Home type: SingleFamily
- Architectural style: Colonial
- Property subtype: Single Family Residence, Residential
Materials
- Vinyl Siding
- Foundation: Concrete Perimeter
Condition
- Estimated
- Year built: 1968
- Major remodel year: 1968
Utilities & green energy
- Sewer: Public Sewer
- Water: Public
- Utilities for property: Electricity Connected, Natural Gas Connected, Sewer Connected, Water Connected
Community & HOA
HOA
- Has HOA: No
Location
- Region: New City
Financial & listing details
- Price per square foot: $339/sqft
- Tax assessed value: $190,000
- Annual tax amount: $21,509
- Date on market: 10/17/2026
- Listing agreement: Exclusive Right To Sell
- Electric utility on property: Yes
Estimated market value
Not available
Estimated sales range
Not available
Not available
Price history
| Date | Event | Price |
|---|---|---|
| 10/17/2026 | Listed for sale | $1,050,000+13.5%$339/sqft |
Source:  OneKey® MLS as distributed by MLS GRID #1061765 Report a problem OneKey® MLS as distributed by MLS GRID #1061765 Report a problem | ||
| 12/2/2024 | Listing removed | $925,000$299/sqft |
Source: OneKey® MLS as distributed by MLS GRID #H6334856 Report a problem | ||
| 11/14/2024 | Listed for sale | $925,000+12.1%$299/sqft |
Source: OneKey® MLS as distributed by MLS GRID #H6334856 Report a problem | ||
| 8/30/2022 | Sold | $825,000+3.3%$266/sqft |
Source: OneKey® MLS as distributed by MLS GRID #H6183394 Report a problem | ||
| 6/12/2022 | Pending sale | $799,000$258/sqft |
Source: OneKey® MLS as distributed by MLS GRID #H6183394 Report a problem | ||
| 5/8/2022 | Listed for sale | $799,000+148.1%$258/sqft |
Source: OneKey® MLS as distributed by MLS GRID #H6183394 Report a problem | ||
| 6/1/1999 | Sold | $322,000$104/sqft |
Source: Public Record Report a problem | ||
Public tax history
| Year | Property taxes | Tax assessment |
|---|---|---|
| 2025 | -- | $190,000 |
| 2024 | -- | $190,000 |
| 2023 | -- | $190,000 |
| 2022 | -- | $190,000 |
| 2021 | -- | $190,000 |
| 2020 | -- | $190,000 |
| 2019 | -- | $190,000 |
| 2018 | -- | $190,000 |
| 2017 | $16,582 | $190,000 |
| 2016 | -- | $190,000 |
| 2015 | -- | $190,000 |
| 2014 | -- | $190,000 |
| 2013 | -- | $190,000 |
| 2012 | -- | $190,000 |
| 2011 | -- | $190,000 |
| 2010 | -- | $190,000 |
| 2009 | -- | $190,000 |
| 2007 | -- | $190,000 |
| 2006 | -- | $190,000 |
| 2005 | -- | $190,000 +11.9% |
| 2004 | -- | $169,800 |
| 2003 | -- | $169,800 |
| 2002 | -- | $169,800 +7.4% |
| 2001 | -- | $158,100 |
| 2000 | -- | $158,100 |
Find assessor info on the county website
Monthly payment
Climate risks
Neighborhood: 10956
Nearby schools
Schools provided by the listing agent
- Elementary: Little Tor Elementary School
- Middle: Felix Festa Character Middle School
- High: Clarkstown North Senior High School
Source: OneKey® MLS as distributed by MLS GRID. This data may not be complete. We recommend contacting the local school district to confirm school assignments for this home.
Similar homes
- $1,100,0006 bd4 ba2.5k sqft12 Stark Court, New City, NY 10956For Sale

 MLS ID #1059707, Tirtza Beer, Listing by: Q Home Sales. OneKey® MLS as distributed by MLS GRID
 - $998,0006 bd4 ba3.3k sqft12 Little Brook Lane, New City, NY 10956For Sale
 MLS ID #1025900, Linda Fernandez, Listing by: Keller Williams Hudson Valley. OneKey® MLS as distributed by MLS GRID
 - $1,045,0004 bd4 ba2.2k sqft36 New Valley Road, New City, NY 10956For Sale
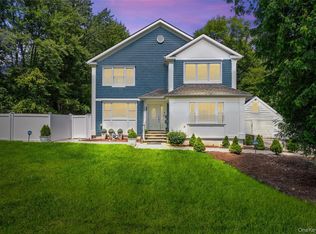 MLS ID #1029775, Kathleen Finn, Listing by: Christie's Int. Real Estate. OneKey® MLS as distributed by MLS GRID
 - $1,249,0004 bd4 ba3.8k sqft26 Snowdrop Drive, New City, NY 10956For Sale
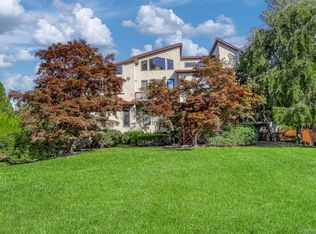 MLS ID #903354, Rikki Drillman, Listing by: Q Home Sales. OneKey® MLS as distributed by MLS GRID
 - $1,350,0006 bd4 ba3.9k sqft8 Stark Court, New City, NY 10956For SaleMLS ID #996279, Ryan Paige, Listing by: Corcoran Baer & McIntosh. OneKey® MLS as distributed by MLS GRID
- $1,550,0005 bd6 ba3.8k sqft391 Pleasant Hill Drive, New City, NY 10956For SaleMLS ID #1025224, Sharon Kushner, Listing by: eXp Realty. OneKey® MLS as distributed by MLS GRID
- $1,499,0005 bd4 ba3.8k sqft3 Tor Terrace, New City, NY 10956For SaleMLS ID #1029240, Anthony F. Lando, Listing by: Julia B Fee Sothebys Int. Rlty. OneKey® MLS as distributed by MLS GRID
- $849,0004 bd3 ba2.9k sqft3 Five Oaks Lane, Valley Cottage, NY 10989For SaleMLS ID #1050581, Ryan Paige, Listing by: Corcoran Baer & McIntosh. OneKey® MLS as distributed by MLS GRID
- $929,9995 bd4 ba3.2k sqft21 Argow Place, Nanuet, NY 10954For SaleMLS ID #1045259, Kathleen A Kennedy, Listing by: Imagine Properties NY. OneKey® MLS as distributed by MLS GRID
- $1,075,0004 bd3 ba2.7k sqft25 Ackerman Avenue, Airmont, NY 10901For SaleMLS ID #1027879, Jaya Varghese, Listing by: American Luxury Homes. OneKey® MLS as distributed by MLS GRID
- $999,0005 bd3 ba3.8k sqft8 Kings Gate Road, Suffern, NY 10901For SaleMLS ID #996858, Rikki Drillman, Listing by: Q Home Sales. OneKey® MLS as distributed by MLS GRID
- $875,0004 bd3 ba3k sqft619 Russet Road, Valley Cottage, NY 10989For SaleMLS ID #1043344, Russell S Woolley, Listing by: Wright Bros Real Estate Inc.. OneKey® MLS as distributed by MLS GRID
- $1,050,0003 bd2 ba1.7k sqft4 Richard Terrace, Hartsdale, NY 10530For SaleMLS ID #1061364, Ellen Schwartz, Listing by: Julia B Fee Sothebys Int. Rlty. OneKey® MLS as distributed by MLS GRID
- $1,299,0005 bd4 ba3.1k sqft36 Rockford Drive, West Nyack, NY 10994For SaleMLS ID #1050647, Tara Korn, Listing by: Keller Williams Hudson Valley. OneKey® MLS as distributed by MLS GRID
- $899,5005 bd3 ba2.5k sqft341 Call Hollow Road, Stony Point, NY 10980For SaleMLS ID #1019327, Olga Pidgeon, Listing by: Joseph Baratta Company Realty. OneKey® MLS as distributed by MLS GRID
- $899,9998 bd5 ba2.9k sqft35 Grandview Avenue, Nanuet, NY 10954For SaleMLS ID #1043077, Yitzchok Hami, Listing by: eRealty Advisors, Inc. OneKey® MLS as distributed by MLS GRID
- $849,0004 bd3 ba2.8k sqft1 Sherwood Road, Congers, NY 10920For SaleMLS ID #1051865, Anthony F. Lando, Listing by: Julia B Fee Sothebys Int. Rlty. OneKey® MLS as distributed by MLS GRID
- $890,0004 bd3 ba3.3k sqft19 Flower Lane, Valley Cottage, NY 10989For SaleMLS ID #1003291, Catherine Hotaling, Listing by: Ellis Sotheby's Intl Realty. OneKey® MLS as distributed by MLS GRID
- $825,0004 bd3 ba1.9k sqft21 Arbor Lane, Bardonia, NY 10954For SaleMLS ID #1019969, Janet M Farsetta, Listing by: Howard Hanna Rand Realty. OneKey® MLS as distributed by MLS GRID
- $969,0003 bd4 ba3.1k sqft40 Apple Hill Drive, Cortlandt Manor, NY 10567For SaleMLS ID #1048744, Veronica E. Riccardulli, Listing by: Coldwell Banker Choice Prop.. OneKey® MLS as distributed by MLS GRID
