Enjoy upper-level tranquility and dramatic architectural volume at every turn in this custom multi-level contemporary masterpiece. Nestled on 1.05 private acres directly bordering the pristine acreage of Harriman Park, this 3/4-bedroom, 3.5 bath residence offers total backyard privacy, centered around a heated in-ground pool.
The main level features comfortable radiant heated floor throughout, a convenient half bath, the home office space, which could be used as a fourth bedroom, and a wall of coat closets. Renovated kitchen equipped with granite countertops, a large center island, newer appliances an adjacent laundry room with walk-in pantry.
A few steps down lead to an inviting family/dining room anchored by the gas fireplace, with sliding glass doors opening to the yard and the detached two car garage.
A few steps up the soaring living room boast a cathedral ceiling, a classic wood -burning fireplace, and access to an expansive wraparound deck overlooking the ultra-private grounds.
The upper level includes 3 bedrooms and 2 full baths with heated floors. Designed as a true tree- level sanctuary, the primary suite features volume ceiling and walls of glass framing unobstructed, serene park views from both, the bedroom and the updated master bath, complete with a steam shower, soaking tub, bidet, and walk-through closed with a generous storage.
The finished walk-out lower level expands the living space even further with an entertaining area, workout room, built -in sauna, and recently renovated full bathroom.
Tucked away for maximum privacy, the property is reached via an elevated shared driveway serving just three homes, opening to stanning hillside views and leading to your private parking area. This light-filled retreat directly backs up to Harriman Park while remaining exceptionally connected: just 45 minutes to Manhattan, 20 minutes to Woodbury Common Premium Outlets, 5 minutes to pristine local golf courses offering resident discounts, and minutes to the Palisades Parkway, NYS Thruway, Shopping and Dining.
For sale
$999,000
343 Call Hollow Road, Stony Point, NY 10980
4beds
2,581sqft
Single Family Residence, Residential
Built in 1970
1.05 Acres Lot
$-- Zestimate®
$387/sqft
$-- HOA
What's special
Heated in-ground poolGas fireplaceCustom multi-level contemporary masterpieceTotal backyard privacyDetached two car garagePrivate parking areaLarge center island
- 7 days
- 807
- 87
Zillow last checked:
Listing updated:
Listed by:
Joseph Baratta Company Realty 800-628-3119,
Olga Pidgeon 914-506-2827
Source: OneKey® MLS as distributed by MLS GRID,MLS#: 1069598
Facts & features
Interior
Bedrooms & bathrooms
- Bedrooms: 4
- Bathrooms: 4
- Full bathrooms: 3
- 1/2 bathrooms: 1
Heating
- Baseboard, Hot Water, Radiant, Radiant Floor
Cooling
- Central Air, Zoned
Appliances
- Included: Dishwasher, Dryer, Gas Range, Microwave, Refrigerator, Stainless Steel Appliance(s), Washer, Gas Water Heater
- Laundry: Washer/Dryer Hookup, Electric Dryer Hookup, Laundry Room, Washer Hookup
Features
- First Floor Bedroom, Bidet, Cathedral Ceiling(s), Chefs Kitchen, Eat-in Kitchen, Entrance Foyer, Formal Dining, Granite Counters, High Ceilings, High Speed Internet, Kitchen Island, Open Floorplan, Original Details, Pantry, Recessed Lighting, Sauna, Soaking Tub, Storage, Tray Ceiling(s), Walk Through Kitchen, Walk-In Closet(s)
- Flooring: Ceramic Tile, Hardwood, Wood
- Windows: Aluminum Frames
- Basement: Finished,Full,Walk-Out Access
- Attic: None
- Number of fireplaces: 2
- Fireplace features: Family Room, Gas, Living Room, Wood Burning
Interior area
- Total structure area: 3,841
- Total interior livable area: 2,581 sqft
Property
Parking
- Total spaces: 4
- Parking features: Detached, Garage, Parking Lot, Private, Shared Driveway
- Garage spaces: 2
- Has uncovered spaces: Yes
Features
- Levels: Multi/Split
- Exterior features: Balcony, Garden, Juliet Balcony, Lighting
- Has private pool: Yes
- Pool features: In Ground, Pool Cover
- Has spa: Yes
- Fencing: Partial,Wood
- Has view: Yes
- View description: Park/Greenbelt, Trees/Woods
Lot
- Size: 1.05 Acres
- Features: Back Yard, Landscaped, Private, Wooded
Details
- Parcel number: 39228901901300010010000000
- Special conditions: None
Construction
Type & style
- Home type: SingleFamily
- Architectural style: Colonial,Contemporary
- Property subtype: Single Family Residence, Residential
Materials
- Cedar, Frame, Wood Siding
- Foundation: Slab
Condition
- Actual,Updated/Remodeled
- Year built: 1970
- Major remodel year: 1972
Utilities & green energy
- Sewer: Public Sewer
- Water: Public
- Utilities for property: Cable Connected, Electricity Connected, Natural Gas Connected, Trash Collection Public, Water Connected
Community & HOA
Community
- Security: Security System, Video Cameras
HOA
- Has HOA: No
Location
- Region: Stony Pt
Financial & listing details
- Price per square foot: $387/sqft
- Tax assessed value: $387,500
- Annual tax amount: $20,890
- Date on market: 11/4/2026
- Cumulative days on market: 8 days
- Listing agreement: Exclusive Right To Sell
- Listing terms: Cash,Conventional
- Electric utility on property: Yes
Estimated market value
Not available
Estimated sales range
Not available
Not available
Price history
| Date | Event | Price |
|---|---|---|
| 11/4/2026 | Listed for sale | $999,000+241.5%$387/sqft |
Source:  OneKey® MLS as distributed by MLS GRID #1069598 Report a problem | ||
| 11/3/1998 | Sold | $292,500$113/sqft |
Source: Public Record Report a problem | ||
Public tax history
| Year | Property taxes | Tax assessment |
|---|---|---|
| 2025 | -- | $387,500 |
| 2024 | -- | $387,500 |
| 2023 | -- | $387,500 |
| 2022 | -- | $387,500 |
| 2021 | -- | $387,500 |
| 2020 | -- | $387,500 |
| 2019 | -- | $387,500 |
| 2018 | -- | $387,500 |
| 2017 | $15,654 | $387,500 |
| 2016 | -- | $387,500 |
| 2015 | -- | $387,500 |
| 2014 | -- | $387,500 |
| 2013 | -- | $387,500 -7% |
| 2012 | -- | $416,600 -5% |
| 2011 | -- | $438,500 |
| 2010 | -- | $438,500 -17% |
| 2009 | -- | $528,300 -10% |
| 2007 | -- | $587,000 |
| 2006 | -- | $587,000 +2179.6% |
| 2005 | -- | $25,750 |
| 2004 | -- | $25,750 |
| 2003 | -- | $25,750 |
| 2002 | -- | $25,750 |
| 2001 | -- | $25,750 |
| 2000 | -- | $25,750 |
Find assessor info on the county website
Monthly payment
Climate risks
Neighborhood: 10980
Nearby schools
Schools provided by the listing agent
- Elementary: James A Farley Elementary School
- Middle: Fieldstone Middle School
- High: North Rockland High School
Source: OneKey® MLS as distributed by MLS GRID. This data may not be complete. We recommend contacting the local school district to confirm school assignments for this home.

Similar homes
- $899,5005 bd3 ba2.5k sqft341 Call Hollow Road, Stony Point, NY 10980For Sale

 MLS ID #1019327, Olga Pidgeon, Listing by: Joseph Baratta Company Realty. OneKey® MLS as distributed by MLS GRID
- $989,5004 bd4 ba2.7k sqft52 Pomona Road, Suffern, NY 10901For Sale
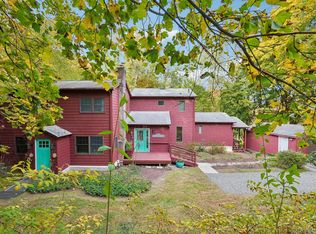 MLS ID #1067730, Laurie DiFrancesco, Listing by: Howard Hanna Rand Realty. OneKey® MLS as distributed by MLS GRID
- $699,0004 bd3 ba2.1k sqft130 Call Hollow Road, Pomona, NY 10970For Sale
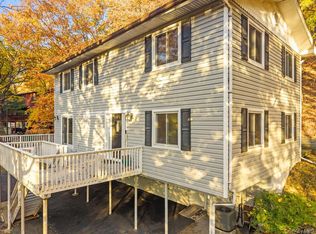 MLS ID #1071649, Matthew Fuerst, Listing by: Fuerst & Fuerst Inc. OneKey® MLS as distributed by MLS GRID
- $989,9015 bd4 ba3.3k sqft13 Beaumont Drive, New City, NY 10956For Sale
 MLS ID #1071235, Joshua Burstein, Listing by: Keller Williams Hudson Valley. OneKey® MLS as distributed by MLS GRID
- $1,100,0004 bd3 ba2.8k sqft6 Mandy, Croton-on-Hudson, NY 10520For SaleMLS ID #1067366, Yvonne Cohen, Listing by: Coldwell Banker Realty. OneKey® MLS as distributed by MLS GRID
- $949,0004 bd3 ba2.6k sqft2668 Ridge Street, Yorktown Heights, NY 10598For SaleMLS ID #1068063, Roman Kwarta, Listing by: Coldwell Banker Realty. OneKey® MLS as distributed by MLS GRID
- $1,199,0005 bd4 ba3.2k sqft21 Windgate Drive, New City, NY 10956For SaleMLS ID #1055959, Glenda Koda, Listing by: Howard Hanna Rand Realty. OneKey® MLS as distributed by MLS GRID
- $999,0005 bd3 ba3.8k sqft8 Kings Gate Road, Suffern, NY 10901For SaleMLS ID #996858, Rikki Drillman, Listing by: Q Home Sales. OneKey® MLS as distributed by MLS GRID
- $995,0004 bd2 ba2.5k sqft101 Westchester Avenue, Buchanan, NY 10511For SaleMLS ID #1022793, Nancy Kennedy, Listing by: Houlihan Lawrence Inc.. OneKey® MLS as distributed by MLS GRID
- $1,090,0004 bd3 ba2.1k sqft6 Scenic Drive, Suffern, NY 10901For SaleMLS ID #1050933, Hedva Y Dahan, Listing by: Q Home Sales. OneKey® MLS as distributed by MLS GRID
- $699,0004 bd3 ba2k sqft30 S Lilburn Drive, Garnerville, NY 10923For SaleMLS ID #1068896, Jimmy T Joseph, Listing by: J Realty Group. OneKey® MLS as distributed by MLS GRID
- $1,025,0004 bd3 ba2.3k sqft22 Weyant Road, Fort Montgomery, NY 10922For SaleMLS ID #939671, Tierney Dodge, Listing by: HomeSmart Homes & Estates. OneKey® MLS as distributed by MLS GRID
- $1,100,0004 bd3 ba2.7k sqft1199 Estates Drive, Ossining, NY 10562For SaleMLS ID #1064429, Louis Budetti, Listing by: ERA Insite Realty Services. OneKey® MLS as distributed by MLS GRID
- $999,0005 bd3 ba3k sqft15 John Street, New City, NY 10956For SaleMLS ID #1005868, Marjorie Galen, Listing by: Ellis Sotheby's Intl Realty. OneKey® MLS as distributed by MLS GRID
- $899,9993 bd2 ba2.1k sqft284 Germonds Road, West Nyack, NY 10994For SaleMLS ID #1005012, Mark Boyland, Listing by: Keller Williams Realty Partner. OneKey® MLS as distributed by MLS GRID
- $875,0004 bd2 ba1.6k sqft22 Feller Court, Airmont, NY 10901For SaleMLS ID #1068696, Abraham Lunger, Listing by: Keller Williams Hudson Valley. OneKey® MLS as distributed by MLS GRID
- $939,0004 bd3 ba2.1k sqft167 Holbrook Lane, Briarcliff Manor, NY 10510For SaleMLS ID #1063847, Valerie Cascione, Listing by: Compass Greater NY, LLC. OneKey® MLS as distributed by MLS GRID
- $1,075,0004 bd3 ba2.7k sqft25 Ackerman Avenue, Airmont, NY 10901For SaleMLS ID #1027879, Jaya Varghese, Listing by: American Luxury Homes. OneKey® MLS as distributed by MLS GRID
- $949,0004 bd3 ba2.6k sqft23 Lake Shore Road, Greenwood Lake, NY 10925For SaleMLS ID #1047735, Honora Fennell, Listing by: eXp Realty. OneKey® MLS as distributed by MLS GRID
