Tucked away on a quiet corner lot in the heart of New City, this architect-designed contemporary renovation offers a rare alternative to the ordinary suburban house. With soaring ceilings, dramatic structural beams that animate the space, and an abundance of skylights, the house is filled with natural light and a striking sense of space. Every room feels thoughtfully designed — warm, modern, and deeply connected to the outdoors.
The expansive open-plan living area is equally suited to intimate dinners and lively gatherings, with seamless flow between interior spaces and the surrounding landscape. Outside, the property unfolds into a true backyard retreat. Mature specimen trees, lush landscaping, in-ground pool, spacious deck, and patio create a serene oasis for summer entertaining, quiet mornings, afternoons by the water. The backyard borders a dead-end street, enhancing the sense of calm and seclusion. The walk-out lower level features a generous family room with direct access to the pool area, a full bath, and flexible space for guests, recreation, or work-from-home living. A partially finished basement offers even more room for play, exercise, studio space, or storage. Five spacious bedrooms and three full baths provide comfort and flexibility for modern life, while the attached two-car garage adds everyday convenience. Located on peaceful, tree-lined roads yet just a short walk to downtown New City and nearby parkland, this one-of-a-kind home offers the best of both worlds: tranquility, design, and easy access to community life. All within the award-winning Clarkstown school district.
For sale
Price cut: $30K (7/31)
$1,195,000
15 John Street, New City, NY 10956
5beds
3,030sqft
Single Family Residence, Residential
Built in 1953
0.35 Acres Lot
$-- Zestimate®
$394/sqft
$-- HOA
What's special
In-ground poolTrue backyard retreatPartially finished basementAttached two-car garageFive spacious bedroomsFilled with natural lightDramatic structural beams
- 75 days |
- 915 |
- 39 |
Zillow last checked:
Listing updated:
Listed by:
Ellis Sotheby's Intl Realty 845-353-4250,
Marjorie Galen 845-598-1375
Source: OneKey® MLS as distributed by MLS GRID,MLS#: 1005868
Facts & features
Interior
Bedrooms & bathrooms
- Bedrooms: 5
- Bathrooms: 3
- Full bathrooms: 3
Primary bedroom
- Level: Second
Bedroom 2
- Level: Second
Bedroom 3
- Level: Second
Bedroom 4
- Level: Second
Bedroom 5
- Level: Second
Primary bathroom
- Level: Second
Bathroom 2
- Level: Second
Bathroom 3
- Level: Lower
Basement
- Description: Two room finished, one room storage / utilities
- Level: Basement
Dining room
- Level: First
Family room
- Level: Lower
Kitchen
- Level: First
Living room
- Description: large open plan living / dining / kitchen
- Level: First
Heating
- Baseboard
Cooling
- Central Air
Appliances
- Included: Dishwasher, Dryer, Exhaust Fan, Gas Cooktop, Oven, Refrigerator, Stainless Steel Appliance(s), Washer, Gas Water Heater
Features
- Beamed Ceilings, Breakfast Bar, Cathedral Ceiling(s), Chefs Kitchen, Eat-in Kitchen, High Ceilings, Kitchen Island, Open Floorplan, Open Kitchen, Primary Bathroom, Storage, Walk-In Closet(s)
- Flooring: Hardwood
- Windows: Skylight(s)
- Basement: Partially Finished
- Attic: None
- Number of fireplaces: 1
- Fireplace features: Gas
Interior area
- Total structure area: 3,810
- Total interior livable area: 3,030 sqft
Property
Parking
- Total spaces: 2
- Parking features: Driveway
- Garage spaces: 2
- Has uncovered spaces: Yes
Features
- Levels: Tri-Level
- Patio & porch: Deck, Patio
- Has private pool: Yes
- Pool features: In Ground, Vinyl
- Fencing: Fenced
Lot
- Size: 0.35 Acres
- Features: Back Yard, Corner Lot, Landscaped, Level
Details
- Additional structures: Shed(s)
- Parcel number: 39208904301400020630000000
- Special conditions: None
Construction
Type & style
- Home type: SingleFamily
- Architectural style: Contemporary
- Property subtype: Single Family Residence, Residential
Materials
- Frame, Wood Siding
Condition
- Year built: 1953
- Major remodel year: 2011
Utilities & green energy
- Sewer: Public Sewer
- Water: Private
- Utilities for property: Cable Connected, Electricity Connected, Phone Connected, Water Connected
Community & HOA
HOA
- Has HOA: No
Location
- Region: New City
Financial & listing details
- Price per square foot: $394/sqft
- Tax assessed value: $167,590
- Annual tax amount: $19,459
- Date on market: 5/29/2026
- Cumulative days on market: 75 days
- Listing agreement: Exclusive Right To Sell
- Electric utility on property: Yes
Estimated market value
Not available
Estimated sales range
Not available
Not available
Price history
| Date | Event | Price |
|---|---|---|
| 7/31/2026 | Price change | $1,195,000-2.4%$394/sqft |
Source:  OneKey® MLS as distributed by MLS GRID #1005868 Report a problem OneKey® MLS as distributed by MLS GRID #1005868 Report a problem | ||
| 7/7/2026 | Price change | $1,225,000-2%$404/sqft |
Source: OneKey® MLS as distributed by MLS GRID #1005868 Report a problem | ||
| 5/29/2026 | Listed for sale | $1,250,000+495.5%$413/sqft |
Source: OneKey® MLS as distributed by MLS GRID #1005868 Report a problem | ||
| 7/16/1996 | Sold | $209,900$69/sqft |
Source: Public Record Report a problem | ||
Public tax history
| Year | Property taxes | Tax assessment |
|---|---|---|
| 2025 | -- | $167,590 |
| 2024 | -- | $167,590 |
| 2023 | -- | $167,590 |
| 2022 | -- | $167,590 |
| 2021 | -- | $167,590 |
| 2020 | -- | $167,590 |
| 2019 | -- | $167,590 +8.5% |
| 2018 | -- | $154,500 |
| 2017 | $13,685 | $154,500 |
| 2016 | -- | $154,500 |
| 2015 | -- | $154,500 |
| 2014 | -- | $154,500 |
| 2013 | -- | $154,500 |
| 2012 | -- | $154,500 |
| 2011 | -- | $154,500 |
| 2010 | -- | $154,500 |
| 2009 | -- | $154,500 |
| 2007 | -- | $154,500 +0.4% |
| 2006 | -- | $153,900 +4% |
| 2005 | -- | $148,000 |
| 2004 | -- | $148,000 |
| 2003 | -- | $148,000 +9.1% |
| 2002 | -- | $135,600 +5.7% |
| 2001 | -- | $128,300 |
| 2000 | -- | $128,300 |
Find assessor info on the county website
Monthly payment
Climate risks
Neighborhood: 10956
Nearby schools
GreatSchools rating
- 9/10Little Tor Elementary SchoolGrades: K-5Distance: 0.4 mi
- 5/10Felix Festa Character Middle SchoolGrades: 6-8Distance: 1.9 mi
- 8/10Clarkstown North Senior High SchoolGrades: 9-12Distance: 1.4 mi
Schools provided by the listing agent
- Elementary: Little Tor Elementary School
- Middle: Felix Festa Achievement Middle Sch
- High: Clarkstown North Senior High School
Source: OneKey® MLS as distributed by MLS GRID. This data may not be complete. We recommend contacting the local school district to confirm school assignments for this home.
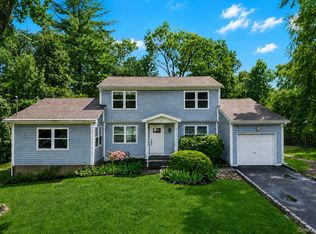
- $849,0004 bd3 ba2k sqft3 Stephen Ct, New City, NY 10956For Sale
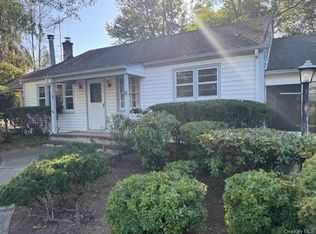
- $545,0003 bd1 ba1k sqft9 John St, New City, NY 10956Sold
- $839,6003 bd3 ba1.9k sqft16 John St, New City, NY 10956Off Market

- $920,0004 bd4 ba2.5k sqft23 John St, New City, NY 10956Sold

- $911,1006 bd4 ba3k sqft5 Stephen Ct, New City, NY 10956Off Market
- $864,7003 bd2 ba3k sqft10 John St, New City, NY 10956Off Market
- $791,9004 bd2 ba2.1k sqft4 Stephen Ct, New City, NY 10956Off Market
- $681,1003 bd2 ba1.3k sqft20 John St, New City, NY 10956Off Market
A local agent can set up tours, give advice and negotiate with sellers.
Similar homes
- $1,249,0006 bd6 ba4.5k sqft39 Woodhaven Drive, New City, NY 10956For Sale

 MLS ID #1024286, Theresa Negast, Listing by: Christie's Int. Real Estate. OneKey® MLS as distributed by MLS GRID
 - $1,250,0004 bd4 ba4.2k sqft194 S Mountain Road, New City, NY 10956For Sale
 MLS ID #1011208, Jon Paul Molfetta, Listing by: Keller Williams Valley Realty. OneKey® MLS as distributed by MLS GRID
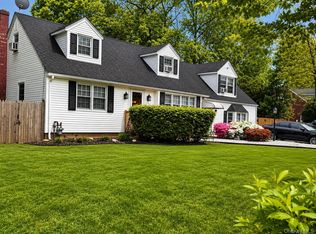
 - $695,0005 bd3 ba2.7k sqft61 E Hall Avenue #New City, NY 10956, New City, NY 10956For Sale
 MLS ID #997896, Sheri S Chablis, Listing by: Sohn Real Estate Corp. OneKey® MLS as distributed by MLS GRID
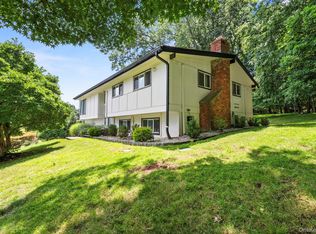
 - $1,199,0004 bd3 ba2.7k sqft25 Ackerman Avenue, Airmont, NY 10901For Sale
 MLS ID #1027879, Jaya Varghese, Listing by: American Luxury Homes. OneKey® MLS as distributed by MLS GRID
 - $848,0004 bd3 ba2.2k sqft10 Pepperill Court, New City, NY 10956For SaleMLS ID #1021575, Linda Fernandez, Listing by: Keller Williams Hudson Valley. OneKey® MLS as distributed by MLS GRID
- $729,0003 bd3 ba2.4k sqft12 Lake Drive, New City, NY 10956For SaleMLS ID #1003256, Maureen Schroder, Listing by: Keller Williams Valley Realty. OneKey® MLS as distributed by MLS GRID
- $715,0005 bd2 ba1.6k sqft1 Hilltop Road, New City, NY 10956For SaleMLS ID #1013695, Charnie Guttmann, Listing by: eRealty Advisors, Inc. OneKey® MLS as distributed by MLS GRID
- $1,100,0003 bd4 ba2.6k sqft120 Cedar Drive E, Briarcliff Manor, NY 10510For SaleMLS ID #1023729, Heidi Henshaw, Listing by: Corcoran Legends Realty. OneKey® MLS as distributed by MLS GRID
- $999,0005 bd3 ba2.6k sqft10 Tioken Road, Spring Valley, NY 10977For SaleMLS ID #1019797, Charnie Guttmann, Listing by: eRealty Advisors, Inc. OneKey® MLS as distributed by MLS GRID
- $999,0005 bd3 ba2.6k sqft23 Sherwood Ridge Road, Pomona, NY 10970For SaleMLS ID #959197, Naomi Streicher, Listing by: Q Home Sales. OneKey® MLS as distributed by MLS GRID
- $1,399,0004 bd4 ba2.4k sqft15 Green Hedges Lane, Blauvelt, NY 10913For SaleMLS ID #1028163, Wilson Vasquez, Listing by: Roundhouse Properties LLC. OneKey® MLS as distributed by MLS GRID
- $1,150,0003 bd4 ba2.3k sqft456 Saddle River Road, Airmont, NY 10952For SaleMLS ID #991262, Paige H. DiFrancesco, Listing by: Howard Hanna Rand Realty. OneKey® MLS as distributed by MLS GRID
- $1,250,0008 bd5 ba3.6k sqft89 Regina Road, Airmont, NY 10952For SaleMLS ID #1012372, Tirtza Beer, Listing by: Q Home Sales. OneKey® MLS as distributed by MLS GRID
- $1,255,0005 bd3 ba2.9k sqft7 Lorenz Drive, Valhalla, NY 10595For SaleMLS ID #958018, Jeanne Beckley, Listing by: Howard Hanna Rand Realty. OneKey® MLS as distributed by MLS GRID
- $975,0004 bd3 ba2.3k sqft39 Park Drive, Ossining, NY 10562For SaleMLS ID #1033661, Renee Macklin, Listing by: William Raveis-New York LLC. OneKey® MLS as distributed by MLS GRID
- $775,0004 bd3 ba2.1k sqft111 Ludvigh Road, Bardonia, NY 10954For SaleMLS ID #1003216, Beth A. Siciliano, Listing by: Weichert Realtors. OneKey® MLS as distributed by MLS GRID
- $899,9994 bd3 ba2.5k sqft4 Bellview Drive, Valley Cottage, NY 10989For SaleMLS ID #1020986, Brendan Murphy, Listing by: Keller Williams Hudson Valley. OneKey® MLS as distributed by MLS GRID
- $1,195,0004 bd3 ba3.9k sqft1 Lookout Road, Tuxedo Park, NY 10987For SaleMLS ID #874523, Eric Troy, Listing by: Howard Hanna Rand Realty. OneKey® MLS as distributed by MLS GRID
- $1,150,0004 bd3 ba2.8k sqft2341 Blue Spruce Drive, Yorktown Heights, NY 10598For SaleMLS ID #1008352, Shari Besterman, Listing by: Houlihan Lawrence Inc.. OneKey® MLS as distributed by MLS GRID
- $1,150,0004 bd4 ba3.5k sqft37 Mekeel Street, Katonah, NY 10536For SaleMLS ID #979838, Mark Boyland, Listing by: Keller Williams Realty Partner. OneKey® MLS as distributed by MLS GRID
