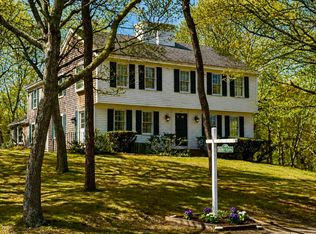
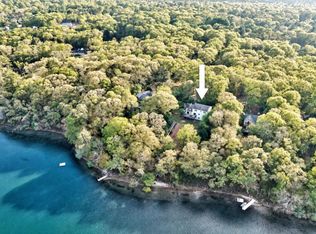
Welcome to 14 Village Drive, an elegant Colonial residence nestled in the highly sought-after Village at Old County Road neighborhood.Lovingly maintained by its original owners, this stately home is perfectly sited on 1.6 acres of privacy, one of the largest lots in the community.Step inside to a beautifully flowing floor plan designed for both comfort and entertaining. The inviting family room features a glass slider that opens to an expansive deck overlooking the serene grounds. The open-concept kitchen offers generous workspace, a casual dining area, and a cozy hearth, creating the perfect gathering place. A sunlit formal dining room is ideal for hosting holidays and special occasions, while the front to back living room showcases a second fireplace and exceptional space for relaxation or entertaining. Gleaming hardwood flooring extends throughout the main level, adding timeless elegance to every room.Upstairs, the primary suite offers hardwood floors, double closets, and a private en suite bath. Three additional we bedrooms and a full bathroom provide ample space for family or guests. The walkout lower level offers excellent potential for future finishing, whether as a recreation area, fitness space, or media room. The two-car garage includes a full staircase leading to a loft perfect for storage or a potential home office. Ideally located with close proximity to the North Side beaches and easy highway access for a convenient commute, 14 Village Drive combines classic New England charm with modern comfort in one of Sandwich's most desirable neighborhoods.
Pending
$849,900
14 Village Drive, East Sandwich, MA 02537
4beds
2,360sqft
:
Get pre-qualified$5,388/mo
Single Family Residence
Built in 1985
1.6 Acres Lot
$812,600 Zestimate®
$360/sqft
$-- HOA
What's special
- 254 days |
- 45 |
- 1 |
Zillow last checked:
Listing updated:
Listed by:
Tori Harrison Farr 508 455 7288,
Sotheby's International Realty, Inc.
Source: CCIMLS,MLS#: 22505578
Facts & features
Interior
Bedrooms & bathrooms
- Bedrooms: 4
- Bathrooms: 3
- Full bathrooms: 2
- 1/2 bathrooms: 1
Heating
- Hot Water
Cooling
- None
Appliances
- Included: Electric Water Heater
Features
- Flooring: Hardwood, Carpet, Tile
- Number of fireplaces: 2
Interior area
- Total structure area: 2,360
- Total interior livable area: 2,360 sqft
Property
Parking
- Total spaces: 3
- Parking features: Garage
- Garage spaces: 2
Features
- Stories: 2
Lot
- Size: 1.6 Acres
Details
- Parcel number: SAND M:0030 B:0155
- Zoning: R-1
- Special conditions: None
Construction
Type & style
- Home type: SingleFamily
- Architectural style: Colonial
- Property subtype: Single Family Residence
Materials
- Clapboard, Shingle Siding
- Foundation: Poured
- Roof: Asphalt
Condition
- Actual
- New construction: No
- Year built: 1985
Utilities & green energy
- Sewer: Septic Tank
- Water: Well
Community & HOA
Community
- Subdivision: The Village
HOA
- Has HOA: No
Location
- Region: East Sandwich
Financial & listing details
- Price per square foot: $360/sqft
- Tax assessed value: $648,000
- Annual tax amount: $6,849
- Date on market: 11/12/2025
- Cumulative days on market: 233 days
- Road surface type: Paved
Estimated market value
$812,600
$772,000 - $853,000
$4,564/mo
Price history
| Date | Event | Price |
|---|---|---|
| 5/28/2026 | Pending sale | $849,900$360/sqft |
Source:  CCIMLS #22505578 Report a problem CCIMLS #22505578 Report a problem | ||
| 12/21/2025 | Listing removed | $849,900$360/sqft |
Source: CCIMLS #22505578 Report a problem | ||
| 11/12/2025 | Listed for sale | $849,900$360/sqft |
Source: CCIMLS #22505578 Report a problem | ||
Public tax history
| Year | Property taxes | Tax assessment |
|---|---|---|
| 2025 | $6,849 +2.7% | $648,000 +4.9% |
| 2024 | $6,672 +2.2% | $617,800 +8.8% |
| 2023 | $6,527 -0.6% | $567,600 +13.8% |
| 2022 | $6,566 +5% | $498,900 +9.9% |
| 2021 | $6,253 -1.1% | $454,100 +2.8% |
| 2020 | $6,321 +3.4% | $441,700 +3.5% |
| 2019 | $6,112 +8.1% | $426,800 +7.9% |
| 2018 | $5,653 -3.7% | $395,600 +0.6% |
| 2017 | $5,870 +6.3% | $393,200 +3% |
| 2016 | $5,522 +1.8% | $381,600 +4.2% |
| 2015 | $5,427 +0.3% | $366,200 -1.4% |
| 2014 | $5,413 +5% | $371,500 -1.1% |
| 2013 | $5,155 +3.8% | $375,700 -3.6% |
| 2012 | $4,967 +6.9% | $389,900 +2.2% |
| 2011 | $4,645 +4.4% | $381,400 -3.7% |
| 2010 | $4,451 -0.4% | $396,000 -9% |
| 2009 | $4,467 +2.4% | $435,000 -4.1% |
| 2008 | $4,361 -0.8% | $453,800 -4% |
| 2007 | $4,396 +1.9% | $472,700 +2.6% |
| 2006 | $4,314 +3.6% | $460,900 +5.5% |
| 2005 | $4,166 +1.8% | $436,700 +8.8% |
| 2004 | $4,093 +1.9% | $401,300 +17.8% |
| 2003 | $4,016 +19.3% | $340,600 +35.6% |
| 2001 | $3,366 +1.7% | $251,200 +8.6% |
| 2000 | $3,309 | $231,400 |
Find assessor info on the county website
Monthly payment
Est. payment
Payment breakdown
Explore the cost of this home by adjusting the details. Changes won't be saved.Climate risks
Neighborhood: 02537
Nearby schools
GreatSchools rating
- 8/10Oak Ridge SchoolGrades: 3-6Distance: 1.8 mi
- 6/10Sandwich Middle High SchoolGrades: 7-12Distance: 2.2 mi
- NAForestdale SchoolGrades: PK-2Distance: 4.6 mi
Schools provided by the listing agent
- District: Sandwich
Source: CCIMLS. This data may not be complete. We recommend contacting the local school district to confirm school assignments for this home.
- $891,4003 bd3 ba2.5k sqft18 Village Dr, East Sandwich, MA 02537Off Market
- $933,9004 bd2 ba3.1k sqft7 Tupelo Ter, East Sandwich, MA 02537Off Market
- $830,6004 bd3 ba2.4k sqft12 Village Dr, East Sandwich, MA 02537Off Market
- $770,2003 bd2 ba3k sqft15 Village Dr, East Sandwich, MA 02537Off Market
- $1,081,9005 bd4 ba3.8k sqft17 Village Dr, East Sandwich, MA 02537Off Market
- $1,019,2004 bd3 ba3.2k sqft13 Village Dr, East Sandwich, MA 02537Off Market
- $755,1003 bd2 ba2.7k sqft5 Tupelo Ter, East Sandwich, MA 02537Off Market
- $996,5004 bd3 ba3.1k sqft19 Village Dr, East Sandwich, MA 02537Off Market
A local agent can set up tours, give advice and negotiate with sellers.
Similar homes
- $899,0005 bd4 ba3.4k sqft420 Route 6A, Sandwich, MA 02563For Sale
 MLS ID #22601904, Joshua J Giampietro, Greer Real Estate, LLC. CCIMLS
 - $635,0003 bd3 ba2.1k sqft46 Service Road, East Sandwich, MA 02537For Sale
 MLS ID #22600307, Kevin P Cosgrove, Kinlin Grover Compass. CCIMLS
 - $899,0004 bd3 ba2.8k sqft45 Eastview Terrace, Marstons Mills, MA 02648For Sale
 MLS ID #22602350, Diana S Lucivero, Compass. CCIMLS
 - $799,9003 bd3 ba2k sqft442 Flint Street, Marstons Mills, MA 02648For Sale
 MLS ID #22603251, Susan G Ryan, Jack Conway. CCIMLS
 - $899,0004 bd2 ba2.8k sqft45 Eastview Ter, Barnstable, MA 02630For SaleMLS ID #73522541, Diana Lucivero, Compass. MLS PIN
- $799,9003 bd3 ba2k sqft442 Flint St, Barnstable, MA 02630For SaleMLS ID #73544403, Susan Ryan, Conway - Mattapoisett. MLS PIN
- $919,0004 bd4 ba3k sqft52 Clubhouse Dr, Bourne, MA 02532For SaleMLS ID #73554502, Cape Island Estates Group, Christie's International Real Estate Atlantic Brokerage. MLS PIN
- $750,0003 bd2 ba1.9k sqft1529 Race Lane, Marstons Mills, MA 02648For SaleMLS ID #22602784, Lapsley Martin Team, Greer Real Estate, LLC. CCIMLS
- $1,150,0003 bd2 ba1.3k sqft21 Quaker Road, East Sandwich, MA 02537For SaleMLS ID #22602436, Megan G Harden, Greer Real Estate, LLC. CCIMLS
- $699,0004 bd2 ba1.8k sqft4 Carver Drive, Sandwich, MA 02563For SaleMLS ID #22603066, Laurie - Ann Webster, Today Real Estate. CCIMLS
- $829,0003 bd3 ba3.1k sqft1 Lighthouse Lane, Forestdale, MA 02644For SaleMLS ID #22601371, Annie Hart Cool Team, Sotheby's International Realty. CCIMLS
- $750,0003 bd2 ba1.9k sqft1529 Race Ln, Barnstable, MA 02630For SaleMLS ID #73533315, Sarah Lapsley, Greer Real Estate, LLC. MLS PIN
- $924,9003 bd3 ba3k sqft578 Huckins Neck Road, Centerville, MA 02632For SaleMLS ID #22601565, Catherine Baran, Corcoran Property Advisors. CCIMLS
- $799,9003 bd3 ba2.4k sqft48 Ichabod Ln, Marion, MA 02738For SaleMLS ID #73552608, Nickko Gomes, eXp Realty LLC. MLS PIN
- $924,9003 bd3 ba3k sqft578 Huckins Neck Rd, Barnstable, MA 02630For SaleMLS ID #73522036, Catherine Baran, Corcoran Property Advisors. MLS PIN
- $639,0003 bd2 ba1.5k sqft38 Easterly Drive, East Sandwich, MA 02537For SaleMLS ID #22602771, Kimberle A Christensen, William Raveis Real Estate & Home Services. CCIMLS
- $759,0004 bd3 ba1.5k sqft66 Squaw'S Path, East Wareham, MA 02538For SaleMLS ID #22602495, Deb J Kenney, Berkshire Hathaway HomeServices Robert Paul Properties. CCIMLS
- $895,0003 bd3 ba2.5k sqft976 Route 6A, Yarmouth Port, MA 02675For SaleMLS ID #22602943, Denise Coolidge, Kinlin Grover Compass. CCIMLS
- $990,0003 bd3 ba2.6k sqft88 Acre Hill Road, Barnstable, MA 02630For SaleMLS ID #22603175, Laurie - Ann Webster, Today Real Estate. CCIMLS
- $869,0003 bd2 ba1.9k sqft34 Windsor Way, Mashpee, MA 02649For SaleMLS ID #22602107, Brian Balestracci, Milestone Realty, Inc. CCIMLS
