Welcome to this beautiful custom built (2025) five-bedroom, 2.5 bath home with space to add an in-ground pool. This home offers modern comfort, coastal design, and partial bay views. From the moment you enter you will enjoy an open-concept floor plan featuring 9 foot ceilings, luxury vinyl plank flooring, recessed lighting and ceiling fans throughout creating a bright, airy and seamless flow. The kitchen is a chef's dream, complete with 42" cabinets, granite countertops and 9' island. Just off the kitchen, enjoy easy access to a screened-in porch with direct access to the patio. Additional outdoor features include an area for grilling, outdoor shower and enough space to add a pool. Back inside, the main level includes a versatile bonus room that can be used as a fifth bedroom or home office, along with a half bath and laundry closet. Upstairs are 4 generously sized bedrooms, including the primary suite with separate bath and walk-in closet, and the second full bath. Additional highlights include an enclosed 2 car garage which can be converted into additional entertaining space with French doors to the backyard, on-demand hot water and a whole -house hardwired Wi-Fi system with conduit running from the garage to the attic for enhanced connectivity and future expansion. Whether you are looking for a year-round residence, vacation getaway or investment property, this home combines modern finishes, thoughtful design, location close to the bay, beach and all LBI has to offer.
For sale
$1,750,000
14 W Bayberry Dr, Brant Beach, NJ 08008
5beds
1,958sqft
:
Get pre-qualified$9,920/mo
Single Family Residence
Built in 2025
3,681 Square Feet Lot
$1,744,400 Zestimate®
$894/sqft
$-- HOA
What's special
Versatile bonus roomRecessed lightingPartial bay viewsModern comfortCoastal designOutdoor showerOn-demand hot water
- 30 days |
- 4,786 |
- 262 |
Zillow last checked:
Listing updated:
Listed by:
Cheryl Armstrong 609-234-3395,
Keller Williams Realty Preferred Properties
Source: Bright MLS,MLS#: NJOC2042608
Facts & features
Interior
Bedrooms & bathrooms
- Bedrooms: 5
- Bathrooms: 3
- Full bathrooms: 2
- 1/2 bathrooms: 1
- Main level bathrooms: 1
- Main level bedrooms: 1
Rooms
- Room types: Living Room, Dining Room, Primary Bedroom, Bedroom 2, Bedroom 3, Bedroom 4, Bedroom 5, Kitchen, Bathroom 2, Primary Bathroom, Half Bath
Primary bedroom
- Level: Upper
- Area: 255 Square Feet
- Dimensions: 17 X 15
Bedroom 2
- Level: Upper
- Area: 99 Square Feet
- Dimensions: 9 X 11
Bedroom 3
- Level: Upper
- Area: 100 Square Feet
- Dimensions: 10 X 10
Bedroom 4
- Level: Upper
- Area: 132 Square Feet
- Dimensions: 11 X 12
Bedroom 5
- Level: Main
- Area: 99 Square Feet
- Dimensions: 9 X 11
Primary bathroom
- Level: Upper
- Area: 81 Square Feet
- Dimensions: 9 X 9
Bathroom 2
- Level: Upper
- Area: 40 Square Feet
- Dimensions: 8 X 5
Dining room
- Level: Main
- Area: 216 Square Feet
- Dimensions: 18 X 12
Half bath
- Level: Main
- Area: 25 Square Feet
- Dimensions: 5 X 5
Kitchen
- Level: Main
- Area: 210 Square Feet
- Dimensions: 14 X 15
Living room
- Level: Main
- Area: 165 Square Feet
- Dimensions: 15 X 11
Screened porch
- Level: Main
- Area: 144 Square Feet
- Dimensions: 12 X 12
Heating
- Forced Air, Zoned, Natural Gas
Cooling
- Central Air, Attic Fan, Ceiling Fan(s), Zoned, Electric
Appliances
- Included: Dishwasher, Disposal, Dryer, Washer, Stainless Steel Appliance(s), Six Burner Stove, Gas Water Heater, Instant Hot Water
- Laundry: Has Laundry
Features
- Attic/House Fan, Ceiling Fan(s), Open Floorplan, Kitchen Island, Recessed Lighting, Upgraded Countertops, Walk-In Closet(s), Entry Level Bedroom
- Flooring: Luxury Vinyl, Ceramic Tile
- Has basement: No
- Has fireplace: No
Interior area
- Total structure area: 2,116
- Total interior livable area: 1,958 sqft
- Finished area above ground: 1,958
Property
Parking
- Total spaces: 2
- Parking features: Storage, Garage Faces Front, Garage Faces Rear, Garage Door Opener, Garage Faces Side, Driveway, Attached, On Street
- Attached garage spaces: 1
- Uncovered spaces: 1
Accessibility
- Accessibility features: 2+ Access Exits
Features
- Levels: Two
- Stories: 2
- Patio & porch: Porch, Screened, Patio, Screened Porch
- Exterior features: Outdoor Shower, Storage
- Pool features: None
- Waterfront features: Bayside, Bay
Lot
- Size: 3,681 Square Feet
Details
- Additional structures: Above Grade
- Parcel number: 1800011 3500008
- Zoning: R50
- Special conditions: Standard
Construction
Type & style
- Home type: SingleFamily
- Architectural style: Contemporary
- Property subtype: Single Family Residence
Materials
- Stick Built
- Foundation: Pilings
Condition
- Excellent
- New construction: No
- Year built: 2025
Utilities & green energy
- Electric: 120/240V, 200+ Amp Service
- Sewer: Public Sewer
- Water: Public
- Utilities for property: Cable Available, Electricity Available, Natural Gas Available
Community & HOA
Community
- Subdivision: Brant Beach
HOA
- Has HOA: No
Location
- Region: Brant Beach
- Municipality: LONG BEACH TWP
Financial & listing details
- Price per square foot: $894/sqft
- Tax assessed value: $519,500
- Annual tax amount: $8,501
- Date on market: 6/26/2026
- Listing agreement: Exclusive Right To Sell
- Listing terms: Cash,Conventional
- Ownership: Fee Simple
Estimated market value
$1,744,400
$1.66M - $1.83M
$4,221/mo
Price history
| Date | Event | Price |
|---|---|---|
| 7/22/2026 | Listed for sale | $1,750,000$894/sqft |
Source:  Bright MLS #NJOC2042608 Report a problem Bright MLS #NJOC2042608 Report a problem | ||
| 7/18/2026 | Contingent | $1,750,000$894/sqft |
Source: Bright MLS #NJOC2042608 Report a problem | ||
| 6/26/2026 | Listed for sale | $1,750,000+80.6%$894/sqft |
Source: Bright MLS #NJOC2042608 Report a problem | ||
| 2/24/2023 | Sold | $969,000-3%$495/sqft |
Source: Bright MLS #NJOC2012822 Report a problem | ||
| 2/17/2023 | Pending sale | $999,000$510/sqft |
Source: Bright MLS #NJOC2012822 Report a problem | ||
| 1/16/2023 | Contingent | $999,000$510/sqft |
Source:  MoreMLS #22229847 Report a problem MoreMLS #22229847 Report a problem | ||
| 10/14/2022 | Price change | $999,000-9.2%$510/sqft |
Source: Bright MLS #NJOC2012822 Report a problem | ||
| 9/26/2022 | Listed for sale | $1,100,000$562/sqft |
Source: MoreMLS #22229847 Report a problem | ||
| 12/17/2017 | Listing removed | $1,600$1/sqft |
Source: G. Anderson Agency - HB #4034376 Report a problem | ||
| 10/3/2017 | Listed for rent | $1,600$1/sqft |
Source: G. Anderson Agency - HB #4034376 Report a problem | ||
Public tax history
| Year | Property taxes | Tax assessment |
|---|---|---|
| 2023 | $5,080 +3.2% | $610,600 |
| 2022 | $4,921 | $610,600 |
| 2021 | $4,921 +14.4% | $610,600 +42.3% |
| 2020 | $4,303 +3.1% | $429,000 |
| 2019 | $4,174 -0.5% | $429,000 |
| 2018 | $4,196 -0.8% | $429,000 |
| 2017 | $4,230 +0.1% | $429,000 |
| 2016 | $4,226 +2.5% | $429,000 |
| 2015 | $4,123 +8.2% | $429,000 |
| 2014 | $3,809 -0.5% | $429,000 +4.1% |
| 2013 | $3,827 | $412,200 |
Find assessor info on the county website
Monthly payment
Est. payment
Payment breakdown
Explore the cost of this home by adjusting the details. Changes won't be saved.Climate risks
Neighborhood: Peahala Park
Nearby schools
GreatSchools rating
- 7/10Long Beach Island Elementary SchoolGrades: 3-6Distance: 3.1 mi
- 8/10Southern Regional Middle SchoolGrades: 7-8Distance: 7.6 mi
- 5/10Southern Regional High SchoolGrades: 9-12Distance: 7.9 mi
- $2,587,2005 bd4 ba2.3k sqft12 E Bayberry Dr, Brant Beach, NJ 08008Off Market
- $1,502,9004 bd2 ba1.1k sqft16 E Bayberry Dr, Brant Beach, NJ 08008Off Market
- $---- bd-- ba-- sqft8-8 E Bayberry Dr DR, Long Beach Township, NJ 08008Off Market
- $2,626,8005 bd4 ba2.2k sqft8 E Bayberry Dr, Brant Beach, NJ 08008Off Market
- $---- bd-- ba-- sqft8 E Bayberry Dr, Beach Haven, NJ 08008Off Market
- $2,509,7004 bd4 ba2.3k sqft20 E Bayberry Dr, Brant Beach, NJ 08008Off Market
- $1,599,3003 bd2 ba1k sqft11 E Bayberry Dr, Brant Beach, NJ 08008Off Market
- $1,437,0003 bd2 ba984 sqft17 E Bayberry Dr, Brant Beach, NJ 08008Off Market
A local agent can set up tours, give advice and negotiate with sellers.
A local lender can help you make sure your offer is ready when you are.
Similar homes
- $1,600,0004 bd3 ba1.7k sqft21 W 85th St, Long Beach, NJ 08008For Sale
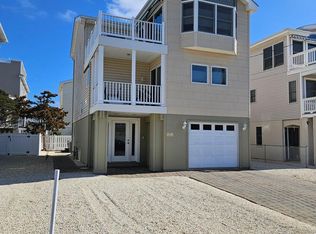
 MLS ID #NJOC2041242, Jay Ricigliano, Action USA Jay Robert Realtors. Bright MLS
 - $1,999,9994 bd3 ba2.3k sqft42 W Cape Cod Ln, Brant Beach, NJ 08008For Sale
 MLS ID #NJOC2041490, Robin Loebsack, Weichert Realtors - Ship Bottom. Bright MLS
 - $1,749,9994 bd4 ba1.6k sqft8200 Beach Ave, Long Beach Township, NJ 08008New Construction
 MLS ID #NJOC2042358, Nathan Colmer, The Van Dyk Group - Long Beach Island. Bright MLS
 - $1,799,0006 bd2 ba1.9k sqft109 E Mac Evoy Ln, Long Beach Township, NJ 08008For Sale
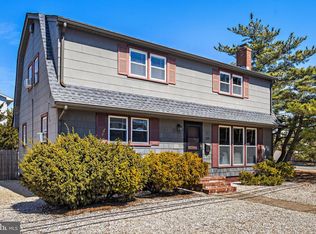 MLS ID #NJOC2041090, Annemarie Aresco, BHHS Zack Shore REALTORS. Bright MLS
 - $1,950,0004 bd4 ba1.6k sqft103 E Lillie Ave #B, Brant Beach, NJ 08008For SaleMLS ID #NJOC2043100, Eddie Freeman, Freeman & Company Real Estate. Bright MLS
- $1,850,0006 bd4 ba1.8k sqft109 E 28th St, Long Beach Township, NJ 08008For SaleMLS ID #NJOC2041156, Mr. Kevin Bergin, SERHANT. New Jersey LLC. Bright MLS
- $1,800,0005 bd2 ba1.8k sqft13 Hodgson Ln, Brant Beach, NJ 08008For SaleMLS ID #NJOC2040538, Mr. Scott L Wayman, Diane Turton REALTORS - BH. Bright MLS
- $1,595,0004 bd2 ba1.4k sqft8 E Maryland Ave, Long Beach, NJ 08008For SaleMLS ID #NJOC2041244, Eddie Freeman, Freeman & Company Real Estate. Bright MLS
- $1,750,0004 bd2 ba2k sqft274 S 1st St, Surf City, NJ 08008For SaleMLS ID #NJOC2042146, Marylisa Egidio, Coldwell Banker. Bright MLS
- $1,599,0004 bd2 ba2k sqft17 W Ramapo Ln, Brant Beach, NJ 08008For SaleMLS ID #NJOC2041532, Patrick Pietrefesa, BHHS Zack Shore REALTORS. Bright MLS
- $1,999,0006 bd4 ba2.1k sqft326 S 2nd St, Surf City, NJ 08008For SaleMLS ID #NJOC2043206, Toni Vaccaro, Island Realty-Surf City. Bright MLS
- $1,525,0002 bd3 ba1.8k sqft2600 Long Beach Blvd #8, Long Beach Township, NJ 08008For SaleMLS ID #NJOC2043646, Eddie Freeman, Freeman & Company Real Estate. Bright MLS
- $1,399,0004 bd2 ba1.9k sqft218 W 7th St, Ship Bottom, NJ 08008For SaleMLS ID #NJOC2042740, Larry Peacock, G. Anderson Agency. Bright MLS
- $1,149,0004 bd2 ba1.1k sqft20 W 87th St, Brant Beach, NJ 08008For SaleMLS ID #NJOC2038206, Gina Laird, RE/MAX of Long Beach Island. Bright MLS
- $1,999,0005 bd3 ba2k sqft233 N 7th St, Surf City, NJ 08008For SaleMLS ID #NJOC2043106, Allan Burns, Real Broker, LLC. Bright MLS
- $2,100,0004 bd3 ba2.4k sqft212 N Barnegat Ave, Surf City, NJ 08008For SaleMLS ID #NJOC2042808, Gina Farkouh, Resources Real Estate. Bright MLS
- $1,850,0005 bd4 ba1.6k sqft103 Roxie Ave #A, Beach Haven, NJ 08008For SaleMLS ID #NJOC2043054, Noreen Callahan, Keller Williams Realty Preferred Properties. Bright MLS
- $1,750,0003 bd3 ba2.2k sqft1499 Mill Creek Rd, Manahawkin, NJ 08050New ConstructionMLS ID #NJOC2042632, Joanne VanOostendorp, Diane Turton REALTORS - BH. Bright MLS
- $2,149,0004 bd2 ba1.6k sqft1018A Long Beach Blvd, Long Beach Twp, NJ 08008For SaleMLS ID #NJOC2042828, Diane Gray, Keller Williams Realty Preferred Properties. Bright MLS
- $1,200,0004 bd2 ba980 sqft114 W Delaware Ave, Brant Beach, NJ 08008For SaleMLS ID #NJOC2043544, Brian Delpriora, The Van Dyk Group - Long Beach Island. Bright MLS
