Nearly new, move-in ready, and priced to stand out! Built just one year ago, this Redding floor plan in Spiritas Ranch offers the appeal of newer construction with window blinds already installed, one less expense and task for your move.
The thoughtfully designed layout features four bedrooms, three full baths, and a powder room. An open kitchen with a spacious island connects seamlessly to the dining area and great room, creating an inviting setting for everyday living and entertaining. A covered patio extends the living space outdoors, while the first-floor primary suite offers a private retreat with an en-suite bath and generous walk-in closet. Upstairs, enjoy a versatile game room, three additional bedrooms, two full baths, and a conveniently located laundry room.
Set in the master-planned community of Spiritas Ranch near Lake Lewisville, with access to Hwy 380 and FM 720, this home combines comfort, convenience, and compelling value. Skip the construction wait and start enjoying your next chapter—schedule your showing today!
For sale
$429,900
140 Ashbrook St, Little Elm, TX 75068
4beds
2,677sqft
Single Family Residence
Built in 2024
5,706 Square Feet Lot
$-- Zestimate®
$161/sqft
$75/mo HOA
What's special
Four bedroomsVersatile game roomPowder roomConveniently located laundry roomWindow blinds already installed
- 10 hours
- 51
- 3
Zillow last checked:
Listing updated:
Listed by:
John Prell 0493630 214-696-4663,
Creekview Realty 214-696-4663
Source: NTREIS,MLS#: 21409896
Facts & features
Interior
Bedrooms & bathrooms
- Bedrooms: 4
- Bathrooms: 4
- Full bathrooms: 3
- 1/2 bathrooms: 1
Primary bedroom
- Features: Dual Sinks, Linen Closet, Walk-In Closet(s)
- Level: First
- Dimensions: 14 x 13
Bedroom
- Features: Walk-In Closet(s)
- Level: Second
- Dimensions: 13 x 11
Bedroom
- Features: Walk-In Closet(s)
- Level: Second
- Dimensions: 12 x 12
Bedroom
- Features: Walk-In Closet(s)
- Level: Second
- Dimensions: 13 x 11
Dining room
- Level: First
- Dimensions: 12 x 12
Kitchen
- Features: Built-in Features, Granite Counters, Kitchen Island, Stone Counters, Walk-In Pantry
- Level: First
- Dimensions: 15 x 10
Living room
- Level: First
- Dimensions: 20 x 14
Heating
- Central, ENERGY STAR Qualified Equipment
Cooling
- Central Air, ENERGY STAR Qualified Equipment
Appliances
- Included: Some Gas Appliances, Dishwasher, Electric Range, Gas Cooktop, Disposal, Plumbed For Gas, Tankless Water Heater
- Laundry: Dryer Hookup, ElectricDryer Hookup
Features
- Decorative/Designer Lighting Fixtures, High Speed Internet, Kitchen Island, Open Floorplan, Pantry, Cable TV, Walk-In Closet(s)
- Flooring: Carpet, Ceramic Tile, Luxury Vinyl Plank
- Windows: Window Coverings
- Has basement: No
- Has fireplace: No
Interior area
- Total interior livable area: 2,677 sqft
Video & virtual tour
Property
Parking
- Total spaces: 2
- Parking features: Door-Single, Garage Faces Front, Garage, Garage Door Opener, On Site, Private
- Attached garage spaces: 2
Features
- Levels: Two
- Stories: 2
- Patio & porch: Enclosed, Patio, Screened, Covered
- Exterior features: Private Yard
- Pool features: None, Community
- Fencing: Fenced,Wood
- Body of water: Lewisville
Lot
- Size: 5,706 Square Feet
- Dimensions: 40'
- Features: Corner Lot, Landscaped, Subdivision, Sprinkler System
Details
- Parcel number: R1036069
Construction
Type & style
- Home type: SingleFamily
- Architectural style: Contemporary/Modern,Traditional,Detached
- Property subtype: Single Family Residence
Materials
- Brick, Radiant Barrier, Rock, Stone
- Foundation: Slab
- Roof: Composition
Condition
- Resale
- Year built: 2024
Utilities & green energy
- Sewer: Public Sewer
- Water: Public
- Utilities for property: Electricity Available, Natural Gas Available, Sewer Available, Separate Meters, Underground Utilities, Water Available, Cable Available
Green energy
- Energy efficient items: Appliances, HVAC, Insulation, Roof, Rain/Freeze Sensors, Thermostat, Water Heater
- Water conservation: Efficient Hot Water Distribution
Community & HOA
Community
- Features: Playground, Park, Pool, Trails/Paths, Community Mailbox, Curbs, Sidewalks
- Security: Carbon Monoxide Detector(s), Smoke Detector(s)
- Subdivision: Spiritas Ranch
HOA
- Has HOA: Yes
- Services included: All Facilities, Association Management, Maintenance Grounds
- HOA fee: $900 annually
- HOA name: Associa Principal Management Group Of North Texas
- HOA phone: 214-368-4030
Location
- Region: Little Elm
Financial & listing details
- Price per square foot: $161/sqft
- Tax assessed value: $272,471
- Annual tax amount: $7,717
- Date on market: 10/12/2026
- Cumulative days on market: 1 day
- Listing terms: Cash,Conventional,FHA,VA Loan
Estimated market value
Not available
Estimated sales range
Not available
Not available
Price history
| Date | Event | Price |
|---|---|---|
| 10/12/2026 | Listed for sale | $429,900$161/sqft |
Source: NTREIS #21409896 Report a problem | ||
| 1/9/2008 | Sold | -- |
Source: Public Record Report a problem | ||
Public tax history
| Year | Property taxes | Tax assessment |
|---|---|---|
| 2025 | $7,717 +121.2% | $272,471 +397.4% |
| 2024 | $3,489 | $54,781 |
Find assessor info on the county website
Monthly payment
Est. payment
Payment breakdown
Explore the cost of this home by adjusting the details. Changes won't be saved.Climate risks
Neighborhood: 75068
Nearby schools
Schools provided by the listing agent
- Elementary: Fred Hill
- Middle: Rodriguez
- High: Ray Braswell
- District: Denton ISD
Source: NTREIS. This data may not be complete. We recommend contacting the local school district to confirm school assignments for this home.
Similar homes

- $419,9004 bd3 ba2.7k sqft3829 Pearlwood Rd, Little Elm, TX 75068For Sale
 MLS ID #21404285, Minouche Martins. NTREIS
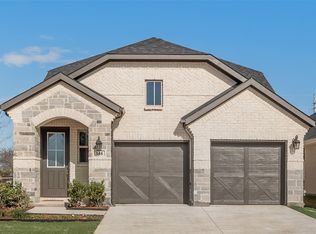
 - $462,5004 bd3 ba2.5k sqft361 Moonvine Dr, Little Elm, TX 75068For Sale
 MLS ID #21398245, Taylor Martin. NTREIS
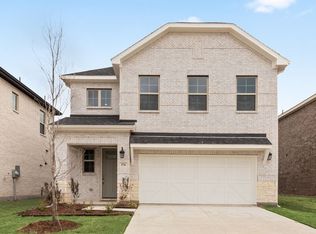
 - $431,4624 bd4 ba2.6k sqft165 Bable Run Dr, Little Elm, TX 75068New Construction
 MLS ID #21341792, Karla Davis. NTREIS
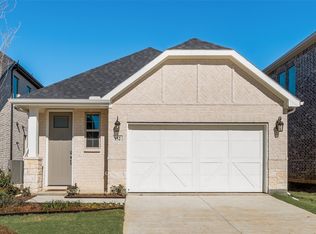
 - $422,9994 bd3 ba2.3k sqft216 Breeds Hill Rd, Little Elm, TX 75068New Construction
 NTREIS
