Welcome to this young, beautifully maintained David Weekley home in sought-after Prairie Oaks—offering thoughtful design, comfortable living, and everyday functionality wrapped into one inviting package. Enjoy solid surface flooring throughout the home for a clean, cohesive look and easy maintenance.
The open-concept layout was designed for connection and entertaining, anchored by a spacious island kitchen that flows seamlessly into the living area featuring a cozy gas fireplace and abundant natural light.
Just off the main living space, the dining area creates flexibility for everything from casual dinners and game nights to holiday gatherings and relaxed evenings spent with friends and family. The kitchen delivers both style and practicality, and the stainless steel refrigerator conveys with the home.
Tucked privately at the back of the home, the primary suite offers a peaceful retreat complete with an ensuite bath designed for unwinding at the end of the day—whether that means enjoying a long soak in the tub or simply slowing down and recharging.
Need a dedicated work-from-home setup? The stylish office space with modern designer accents creates a polished backdrop for video calls and productive days.
Outside your front door, Prairie Oaks extends your living experience with community pools, walking trails, playgrounds, and neighborhood amenities designed to encourage an active and connected lifestyle.
Move-in ready and meticulously cared for, this home is ready for its next chapter and ready for someone new to make it their own.
For sale
Price cut: $15.1K (7/12)
$459,900
3720 Trail Creek Dr, Little Elm, TX 75068
3beds
2,133sqft
Single Family Residence
Built in 2020
6,011 Square Feet Lot
$-- Zestimate®
$216/sqft
$63/mo HOA
What's special
Cozy gas fireplaceAbundant natural lightWalking trailsSpacious island kitchenDining area creates flexibilityCommunity poolsOpen-concept layout
- 88 days |
- 59 |
- 7 |
Zillow last checked:
Listing updated:
Listed by:
Angela Downes 0409878 214-505-4289,
Compass RE Texas, LLC. 214-814-8100
Source: NTREIS,MLS#: 21277217
Facts & features
Interior
Bedrooms & bathrooms
- Bedrooms: 3
- Bathrooms: 3
- Full bathrooms: 3
Primary bedroom
- Features: Ceiling Fan(s), Dual Sinks, En Suite Bathroom, Garden Tub/Roman Tub, Separate Shower, Walk-In Closet(s)
- Level: First
- Dimensions: 14 x 13
Bedroom
- Level: First
- Dimensions: 11 x 11
Bedroom
- Level: First
- Dimensions: 11 x 12
Dining room
- Level: First
- Dimensions: 14 x 10
Kitchen
- Features: Breakfast Bar, Eat-in Kitchen, Granite Counters, Kitchen Island, Pantry
- Level: First
- Dimensions: 18 x 17
Living room
- Features: Ceiling Fan(s), Fireplace
- Level: First
- Dimensions: 13 x 18
Office
- Level: First
- Dimensions: 14 x 11
Utility room
- Features: Utility Room
- Level: First
- Dimensions: 11 x 6
Heating
- Central, Natural Gas
Cooling
- Central Air, Ceiling Fan(s), Electric
Appliances
- Included: Some Gas Appliances, Dishwasher, Electric Oven, Gas Cooktop, Disposal, Gas Water Heater, Microwave, Plumbed For Gas, Refrigerator, Tankless Water Heater
- Laundry: Washer Hookup, Electric Dryer Hookup, Laundry in Utility Room
Features
- Eat-in Kitchen, Granite Counters, High Speed Internet, Kitchen Island, Open Floorplan, Pantry, Cable TV, Walk-In Closet(s), Wired for Sound, Air Filtration
- Flooring: Ceramic Tile, Vinyl
- Windows: Window Coverings
- Has basement: No
- Number of fireplaces: 1
- Fireplace features: Gas, Living Room
Interior area
- Total interior livable area: 2,133 sqft
Video & virtual tour
Property
Parking
- Total spaces: 2
- Parking features: Door-Single, Driveway, Garage Faces Front, Garage, Garage Door Opener
- Attached garage spaces: 2
Features
- Levels: One
- Stories: 1
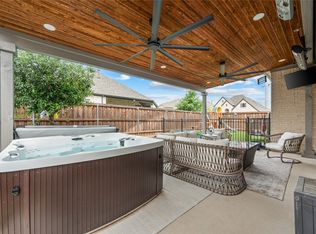
- Patio & porch: Front Porch, Patio, Covered
- Exterior features: Private Yard, Rain Gutters
- Pool features: None, Community
- Fencing: Wood
Lot
- Size: 6,011 Square Feet
- Dimensions: 50 x 120
- Features: Interior Lot, Irregular Lot, Landscaped, Subdivision, Sprinkler System, Few Trees
Details
- Parcel number: R757195
- Other equipment: Air Purifier
Construction
Type & style
- Home type: SingleFamily
- Architectural style: Traditional,Detached
- Property subtype: Single Family Residence
Materials
- Brick
- Foundation: Slab
- Roof: Composition
Condition
- Resale
- Year built: 2020
Utilities & green energy
- Sewer: Public Sewer
- Water: Public
- Utilities for property: Electricity Available, Electricity Connected, Natural Gas Available, Sewer Available, Separate Meters, Underground Utilities, Water Available, Cable Available
Green energy
- Energy efficient items: Appliances, HVAC, Insulation, Rain/Freeze Sensors, Thermostat, Water Heater, Windows
- Indoor air quality: Filtration
- Water conservation: Low-Flow Fixtures, Water-Smart Landscaping
Community & HOA
Community
- Features: Clubhouse, Playground, Pool, Trails/Paths, Community Mailbox, Curbs, Sidewalks
- Security: Prewired, Security System, Smoke Detector(s), Wireless
- Subdivision: Prairie Oaks Ph 1b
HOA
- Has HOA: Yes
- Services included: All Facilities, Association Management
- HOA fee: $750 annually
- HOA name: Firstservice Residential
- HOA phone: 214-871-9700
Location
- Region: Little Elm
Financial & listing details
- Price per square foot: $216/sqft
- Tax assessed value: $454,941
- Annual tax amount: $8,838
- Date on market: 5/27/2026
- Cumulative days on market: 89 days
- Listing terms: Cash,Conventional,FHA,VA Loan
Estimated market value
Not available
Estimated sales range
Not available
Not available
Price history
| Date | Event | Price |
|---|---|---|
| 7/12/2026 | Price change | $459,900-3.2%$216/sqft |
Source: NTREIS #21277217 Report a problem | ||
| 5/27/2026 | Listed for sale | $475,000-2.1%$223/sqft |
Source: NTREIS #21277217 Report a problem | ||
| 8/23/2024 | Sold | -- |
Source: NTREIS #20644018 Report a problem | ||
| 8/11/2024 | Pending sale | $485,000$227/sqft |
Source: NTREIS #20644018 Report a problem | ||
| 8/2/2024 | Contingent | $485,000$227/sqft |
Source: NTREIS #20644018 Report a problem | ||
| 6/28/2024 | Price change | $485,000-2.8%$227/sqft |
Source: NTREIS #20644018 Report a problem | ||
| 6/14/2024 | Price change | $499,000+30.9%$234/sqft |
Source: NTREIS #20644018 Report a problem | ||
| 3/9/2021 | Pending sale | $381,323$179/sqft |
Source: NTREIS #14456628 Report a problem | ||
| 2/15/2021 | Price change | $381,323+1.9%$179/sqft |
Source: NTREIS #14456628 Report a problem | ||
| 2/3/2021 | Price change | $374,323+0.8%$175/sqft |
Source: NTREIS #14456628 Report a problem | ||
| 1/20/2021 | Price change | $371,323+1.6%$174/sqft |
Source: NTREIS #14456628 Report a problem | ||
| 1/7/2021 | Listed for sale | $365,323$171/sqft |
Source: NTREIS #14456628 Report a problem | ||
Public tax history
| Year | Property taxes | Tax assessment |
|---|---|---|
| 2025 | $10,205 +13.4% | $454,941 -1.3% |
| 2024 | $8,999 +7.4% | $461,010 +10% |
| 2023 | $8,377 -11.4% | $419,100 +10% |
| 2022 | $9,453 +23.5% | $381,000 +21.3% |
| 2021 | $7,657 +92.8% | $314,110 +500.6% |
| 2020 | $3,971 | $52,298 |
Find assessor info on the county website
Monthly payment
Est. payment
Payment breakdown
Explore the cost of this home by adjusting the details. Changes won't be saved.Climate risks
Neighborhood: 75068
Nearby schools
GreatSchools rating
- 3/10Cross Oaks Elementary SchoolGrades: PK-5Distance: 0.7 mi
- 5/10Rodriguez MiddleGrades: 6-8Distance: 1.3 mi
- 4/10Ray E Braswell High SchoolGrades: 9-12Distance: 2.8 mi
Schools provided by the listing agent
- Elementary: Fred Hill
- Middle: Rodriguez
- High: Ray Braswell
- District: Denton ISD
Source: NTREIS. This data may not be complete. We recommend contacting the local school district to confirm school assignments for this home.
- $527,2005 bd4 ba3.2k sqft3724 Trail Creek Dr, Little Elm, TX 75068Off Market
- $434,500-- bd-- ba2.8k sqft3716 Trail Creek Dr, Little Elm, TX 75068Off Market
- $464,6004 bd3 ba2.9k sqft3728 Trail Creek Dr, Little Elm, TX 75068Off Market
- $403,6003 bd2 ba2.1k sqft3712 Trail Creek Dr, Little Elm, TX 75068Off Market
- $480,0003 bd2 ba2.6k sqft3720 Prickly Pear Rd, Little Elm, TX 75068Off Market
- $--4 bd3 ba2.2k sqft3721 Prickly Pear Rd, Little Elm, TX 75068Sold
- $515,8004 bd3 ba3.4k sqft3725 Prickly Pear Rd, Little Elm, TX 75068Off Market
- $367,7003 bd2 ba1.9k sqft3717 Prickly Pear Rd, Little Elm, TX 75068Off Market
A local agent can set up tours, give advice and negotiate with sellers.
Similar homes
- $453,0004 bd4 ba2.6k sqft340 Moonvine Dr, Little Elm, TX 75068For Sale
 MLS ID #21366440, Telethia Hurley. NTREIS
 - $465,0004 bd3 ba2.5k sqft321 Foxthorne Way, Little Elm, TX 75068For Sale
 MLS ID #21326562, Lisa Allen. NTREIS
 - $489,8004 bd3 ba2.4k sqft3732 Trail Creek Dr, Little Elm, TX 75068For Sale
 MLS ID #21243042, Justin Henry. NTREIS
 - $415,0003 bd3 ba2.2k sqft9529 Blue Stem Ln, Little Elm, TX 75068For Sale
 MLS ID #21312069, Dylan Guerriero. NTREIS
 - $415,0003 bd2 ba2.2k sqft356 Greenbriar Rd, Little Elm, TX 75068For SaleMLS ID #21265037, JD Tomlin. NTREIS
- $399,5003 bd2 ba1.9k sqft709 Bent Brook Rd, Little Elm, TX 75068For SaleMLS ID #21336085, Sheva Pillar. NTREIS
- $399,9003 bd2 ba2.1k sqft3601 Honey Suckle Ln, Little Elm, TX 75068For SaleMLS ID #21166766, Randy White. NTREIS
- $380,0003 bd2 ba1.9k sqft308 Moonvine Dr, Little Elm, TX 75068For SaleMLS ID #21284380, Beverly Wingard. NTREIS
- $--4 bd3 ba1.7k sqft9336 Buckeye Bnd, Oak Point, TX 75068AuctionAuction.com 2
- from $469,9504 bd3 ba2.1k sqftWoodford F Plan, Spiritas Ranch, Little Elm, TX 75068New ConstructionFirst Texas Homes
- $478,0004 bd3 ba2.8k sqft521 Wickerdale Way, Little Elm, TX 75068For SaleMLS ID #21299009, Mandeep Singh. NTREIS
- from $459,9994 bd3 ba2.3k sqftRosso Plan, Spiritas Ranch : Brookstone, Little Elm, TX 75068New ConstructionLennar Homes
- $448,8904 bd3 ba2.4k sqft205 Hatherley St, Little Elm, TX 75068New ConstructionMLS ID #21297478, Karla Davis. NTREIS
- $329,9004 bd3 ba2.1k sqft9220 Remington Dr, Aubrey, TX 76227For SaleMLS ID #21362186, Edna Cortez. NTREIS
- from $455,9994 bd3 ba2.3k sqftRosso Plan, Spiritas Ranch : Brookstone West, Little Elm, TX 75068New ConstructionLennar Homes
- $486,9174 bd3 ba2.1k sqft508 Loggia Way, Little Elm, TX 75068New ConstructionNTREIS
- $359,0004 bd3 ba2.1k sqft317 Madras St, Little Elm, TX 75068For SaleMLS ID #21327975, Anh Bui. NTREIS
- $400,0004 bd3 ba1.8k sqft9108 Winding Creek Dr, Little Elm, TX 75068For SaleMLS ID #21308366, Yingying Liu. NTREIS
- $--3 bd2 ba1.1k sqft8900 Tumbleweed Dr, Aubrey, TX 76227AuctionAuction.com 2
- $597,0004 bd4 ba2.9k sqft3316 Honey Suckle Ln, Little Elm, TX 75068For SaleMLS ID #21362445, Isaias Mercado. NTREIS
